This is a carousel with tiles that activate property listing cards. Use the previous and next buttons to navigate.
1/1
$480,000
This is a carousel with tiles that activate property listing cards. Use the previous and next buttons to navigate.
1/1
Property Description
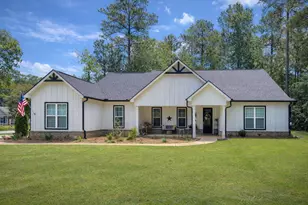
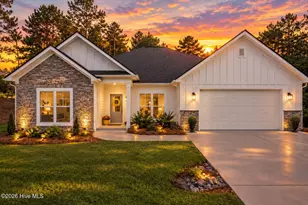
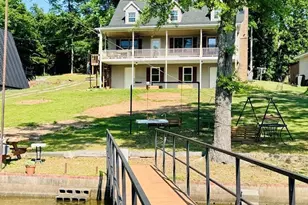
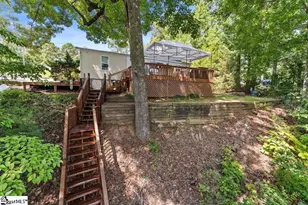
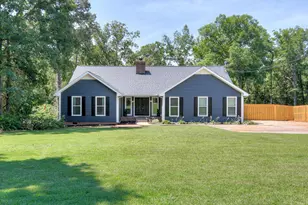
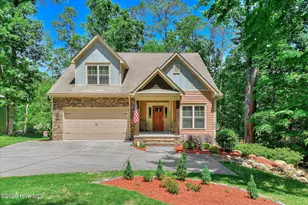

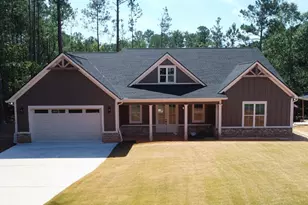
Located in the Shenandoah neighborhood of Savannah Lakes Village, this nearly new (just 2 years old) 4-bedroom, 3.5-bath home offers comfortable main-level living with exceptional access to the community's outdoor lifestyle. The perfectly flat, well-maintained property is just a short walk to both the community dock and the Shenandoah Trails trailhead. From there, residents can enjoy wooded hiking paths or take a golf cart ride to the Tara clubhouse or Recreation Center for swimming, pickleball, and fitness classes. The thoughtfully designed floor plan features a main-level primary suite privately positioned along the back of the home with direct access to the screened porch -- an ideal spot for morning coffee or relaxing evenings. Outdoor living spaces include a welcoming covered front porch, a screened rear porch, and an open patio with a pre-run propane line ready for grilling and entertaining. The kitchen serves as the heart of the home with a large island, granite countertops, stainless steel appliances, and a gas cooktop, all flowing conveniently into the mudroom entry from the garage. Just inside this entry is a half bath, along with access to the oversized walk-in pantry and laundry room with utility sink -- making grocery unloading and lake days especially easy. The garage also includes additional golf cart parking for enjoying neighborhood amenities. Upstairs, guests will appreciate a spacious bonus suite with a full bath, offering privacy for visitors or a live-in helper. Upstairs is flexible! Could also be used as a media, hobby, or office space. Additional features include LVP flooring throughout the main living areas, walk-in attic storage, radiant barrier insulation for improved energy efficiency, tankless water heater, whole-house gutters, and fiber-optic high-speed internet to support remote work and streaming. A gas log fireplace and gas range provide comfort and functionality even during power outages. Savannah Lakes Village is a private, recreation-focused community on 71,000-acre Lake Thurmond offering two championship golf courses, dining, a recreation center, and miles of walking and biking trails.
Full Property Details
Full Property Details for 147 Shenandoah Dr
General
- Sold For: $480,000
- HOA FEE: $180/month
- HOA FEE FREQ.: Annually
- Status: Closed
- Type: Single Family
- Source: 2253
- MLS ID: 98253393
- Added to Site: 130 day(s) ago
Interior
- Number of Rooms: 9
- Interior Features: Walk-in Closet(s), Kitchen Island, Pantry, Blinds/Shades, Walk-In Closet(s)
- Appliances: Built-In Microwave, Range, Dishwasher
- Flooring: LVT/LVP, Carpet
Rooms
Bathrooms
- Total Bathrooms: 4
- Full Bathrooms: 3
- Half Bathrooms: 1
Bedrooms
- Total Bedrooms: 4
- Primary Bedroom: Primary Living Area
Other Rooms
- Laundry: Dryer Hookup, Washer Hookup
Additional Information
- Shared Amenities: Clubhouse, Community Pool, Golf Course, Pickleball, Sidewalks, Tennis Court(s), Trail(s)
Exterior
- Porch/Patio/Deck: Covered, Patio, Porch, Screened, Front Porch, Rear Porc
Parking
- Attached garage: Yes
- Parking Features: Attached, Garage, Parking Pad
Location
- County: McCormick
- Subdivision: Savannah Lakes Village
- Driving Directions: from Hwy 378, turn onto Hwy 7 toward Savannah Lakes Village; right on Shenandoah Drive. Home is on the right
School Information
- Elementary School: McCormick Elementary
- Middle School: MCCORMICK MIDDLE
- High School: McCormick
Community
- Association: Yes
Heating & Cooling
- Air Conditioning: Yes
- Cooling Type: Central Air
- Heating Type: Fireplace(s), Electric, Forced Air
Utilities
- Sewer: Public Sewer
- Water: Public
- Utility Description: Cable Available
Structural Information
- Architectural Style: STR
- Construction: Brick, Fiber Cement
- Basement Desc.: None
- Roof: Composition
- Windows: Thermal Windows
- Square Feet: 2,491
- Year Built: 2023
Lot Features
- Lot Size (Acres): 0.3
- Lot Size (Sq. Ft.): 13,068
- Lot Dimensions: 110 x 130 x 90 x 115
- Lot Features: Boat Ramp, Other
- Fencing (Description): Fenced
Water Features
- Water Front: Yes
- Water Front Desc.: Boat Ramp
Financial Considerations
- For Sale: Yes
- Price Per Sq. Ft.: $194.66
- Association Fee: $2,159
- Assoc Fee Freq.: Annually
- Terms: Cash, Conventional, FHA, USDA Loan, VA Loan
Disclosures and Reports
- Special Conditions: Standard
- Property ID: 770004027
Listed by Savannah Lakes Realty, Shannon Stewart
Sold by Greene Advantage Realty, Kristin Ball

Get Pre-Approved Today
Schools
Schools serving 147 Shenandoah Dr
School District:McCormick County School District
| Name | Grades | Distance |
|---|---|---|
Mccormick Elementary School 6977 Highway 28 South, McCormick, SC 29835 | PK-5 | 7.1 mi |
Mccormick Middle School 6979 Highway 28 South, McCormick, SC 29835 | 6-8 | 7.1 mi |
McCormick High School 6981 Highway 28 South, McCormick, SC 29835 | 9-12 | 7.1 mi |
Disclaimer:
School attendance boundaries provided by ATTOM Data Solutions and are for reference only. Contact the school directly to verify enrollment eligibility.
Price & Sales History for 147 Shenandoah Dr
Date
Details
Price
Change
Source
6/11/2026
Sold
$480,000
-1.01%
MLS
3/01/2026
Listed
$484,900
—
MLS
Disclaimer: Historical sales information is derived from public records provided by the county offices. Information is not guaranteed and should be independently verified.
147 Shenandoah Drive, McCormick, SC 29835 (MLS# 98253393) is a Single Family property that was sold at $480,000 on June 11, 2026. Want to learn more about 147 Shenandoah Drive? Do you have questions about finding other Single Family real estate for sale in McCormick? You can browse all McCormick real estate or contact a Coldwell Banker agent to request more information.