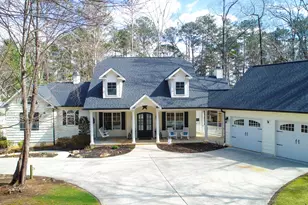
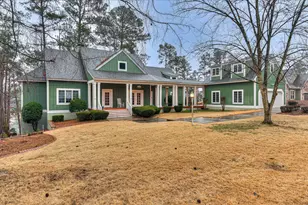
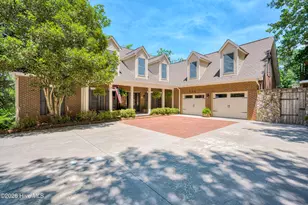
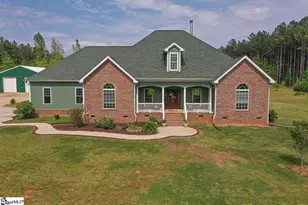
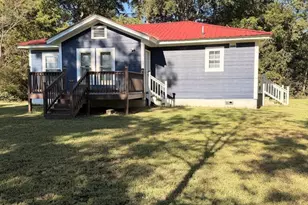
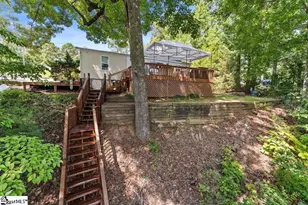
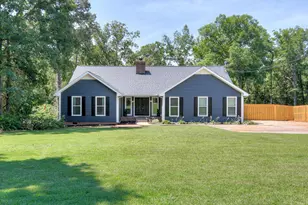
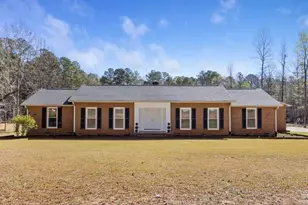
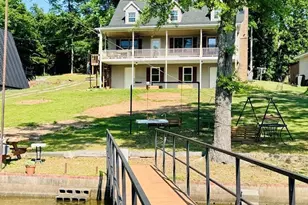
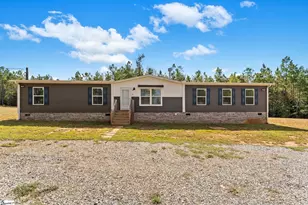
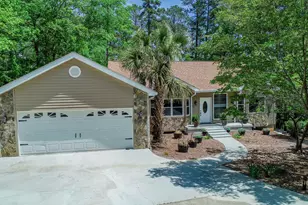
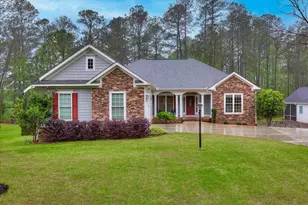
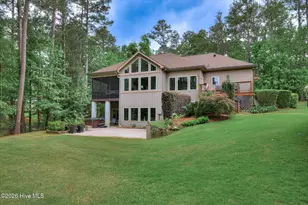
Full Property Details for 154 Bereau Dr
General
- Sold For: $750,000
- HOA FEE: $179/month
- HOA FEE FREQ.: Annually
- Taxes: $4,103 (2024)
- Status: Closed
- Type: Single Family
- Source: 2253
- MLS ID: 98196753
- Added to Site: 222 day(s) ago
Interior
- Number of Rooms: 11
- Interior Features: Walk-in Closet(s), Kitchen Island, Pantry, Wet Bar, Eat-in Kitchen, Walk-In Closet(s)
- Fireplace: Yes
- Number of Fireplaces: 2
- Appliances: Vented Exhaust Fan, Built-In Microwave, Built-In Electric Oven, Washer, Refrigerator, Range, Dryer, Disposal, Dishwasher, Water Purifier
- Flooring: LVT/LVP, Carpet, Laminate, Ceramic Tile
Rooms
- Total Bathrooms: 3
- Full Bathrooms: 2
- Half Bathrooms: 1
- Total Bedrooms: 3
- Primary Bedroom: Primary Living Area
Additional Information
- Shared Amenities: Clubhouse, Community Pool, Golf Course, Pickleball, Tennis Court(s), Trail(s), See Remarks
- Security/Safety: Smoke Detector(s)
Exterior
- Porch/Patio/Deck: Screened, Side Porch
Parking
- Garage: Yes
- Attached garage: Yes
- Garage Spaces: 2
- Parking Features: Attached, Detached, Concrete, Garage Door Opener, Parking Pad
Location
- County: McCormick
- Subdivision: Savannah Lakes Village
- Driving Directions: From McCormick - west on 378 to Hugenot Parkway. North on the parkway through two stop signs to the entrance to Savannah Point (Bereau Drive). Turn left on Bereau Drive. Follow the one way signs to Bellefaye Lane. Take left on Bellefaye Lane to the northbound side of Bereau Drive. House will be immediately on your right.
School Information
- Elementary School: McCormick Elementary
- Middle School: MCCORMICK MIDDLE
- High School: McCormick
Community
- Association: Yes
- Assoc. Name: Savannah Lakes Village POA
Heating & Cooling
- Air Conditioning: Yes
- Cooling Type: Central Air, Ceiling Fan(s), Heat Pump
- Heating Type: Heat Pump, Fireplace(s), Electric
Utilities
- Sewer: Public Sewer
- Water: Public
- Utility Description: Cable Available, Sewer Connected, Water Connected, Fiber Optic, High Speed Internet
Structural Information
- Architectural Style: STR
- Structure Type: Wood Frame, Stick Built
- Construction: Stucco, Vinyl Siding, Fiber Cement, Wood Frame
- Basement Desc.: Exterior Entry, Finished, BathStubbed, Full, Interior Entry, Walk-Out Access
- Roof: Composition
- Entry Floor Number: 1
- Square Feet: 4,150
- Year Built: 2007
- Property Condition: UpdatedRemodeled
Lot Features
- Lot Size (Acres): 0.62
- Lot Size (Sq. Ft.): 27,007
- Lot Dimensions: 137 x 275 x 126 x 73 x 118
- Frontage: City Street, State Road
- Lot Features: Lake Privileges, Landscaped, Sprinklers in Front
- Zoning: Residential
- Fencing (Description): None
Water Features
Financial Considerations
- For Sale: Yes
- Price Per Sq. Ft.: $192.75
- Association Fee: $2,148
- Assoc Fee Freq.: Annually
- Assessment Amount: $649,100
- Tax Amount: $4,103
- Tax Year: 2024
- Terms: Cash, Conventional, FHA, VA Loan
Disclosures and Reports
- Special Conditions: Individual
- Legal Description: Document Attached
- Property ID: 870102026
Listed by Savannah Lakes Village Real Estate, Karl Eugene Narveson
Sold by Savannah Lakes Village Real Estate, Edward Addison