This is a carousel with tiles that activate property listing cards. Use the previous and next buttons to navigate.
1/66
$399,000 Just Listed
This is a carousel with tiles that activate property listing cards. Use the previous and next buttons to navigate.
1/66
Property Description
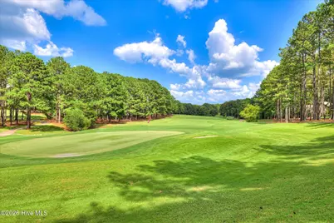
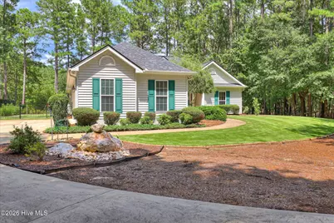
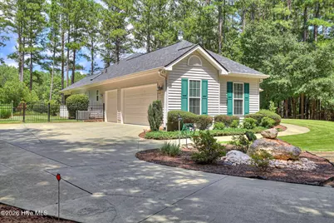
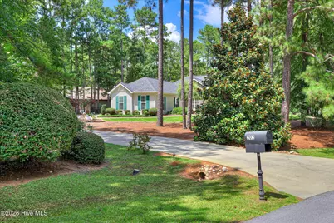
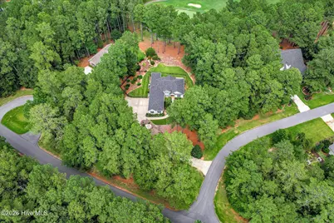
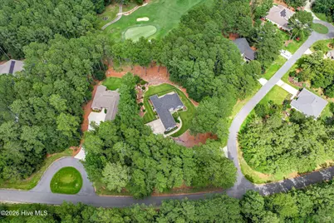
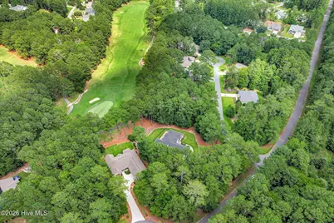
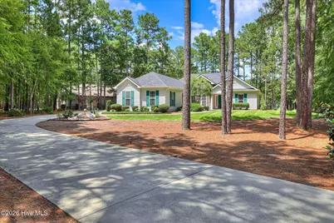
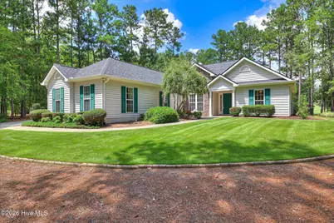
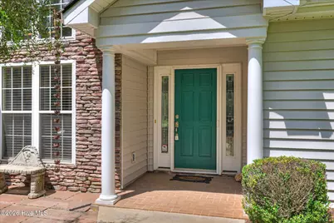
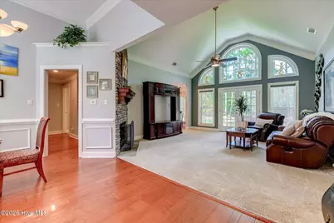
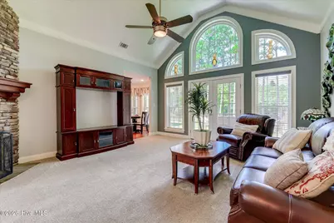
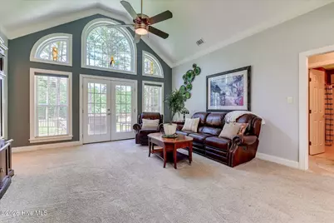
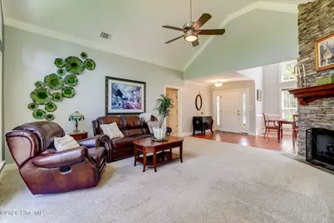
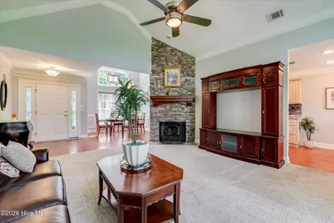
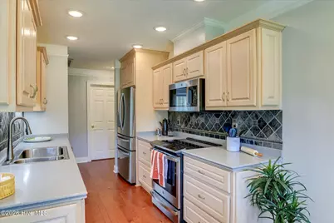
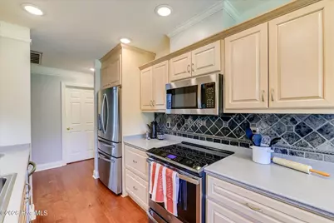
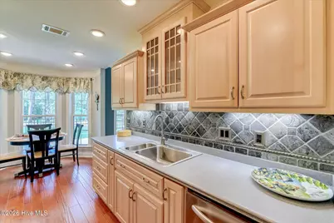
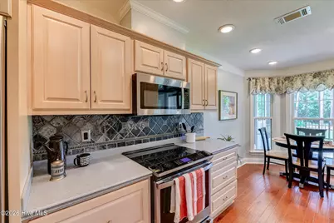
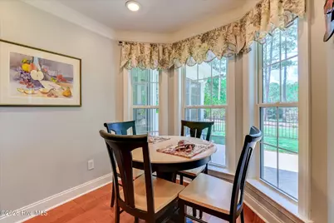
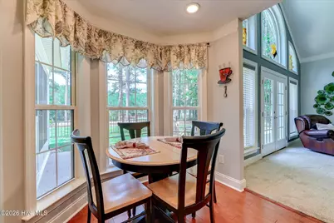
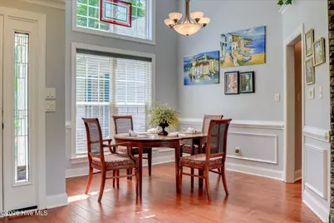
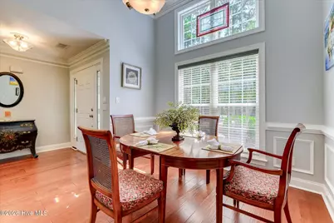
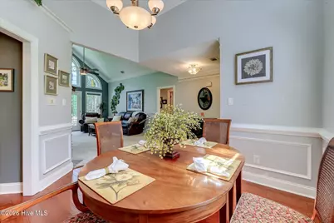
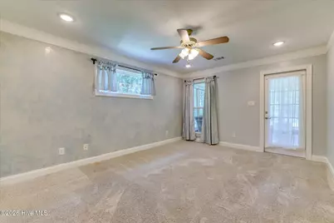
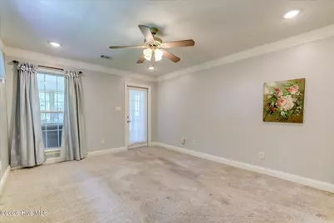
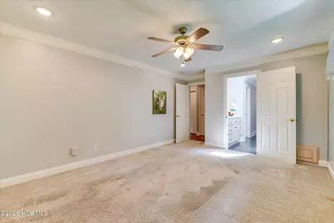
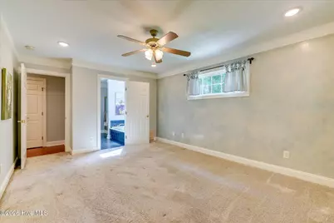
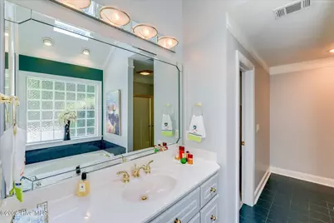
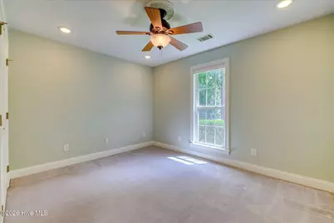
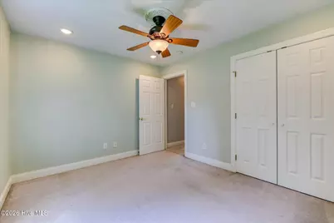
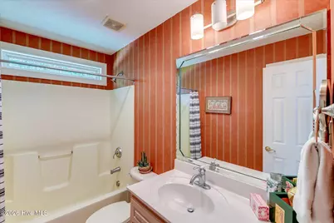
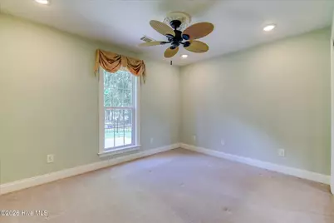
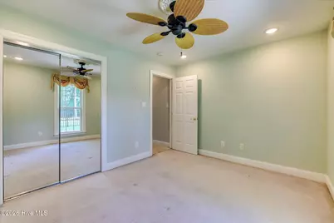
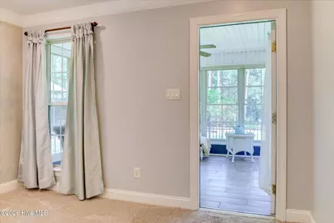
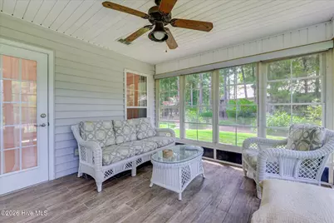
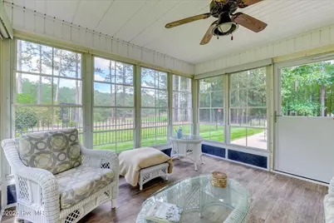
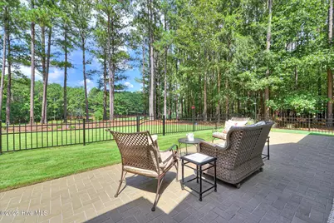
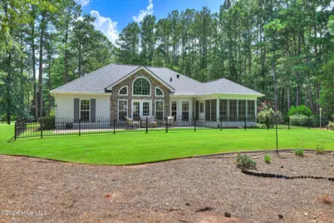
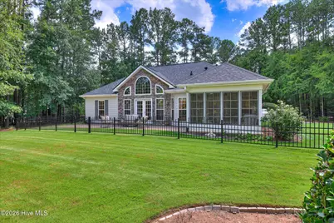
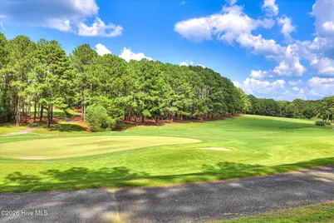
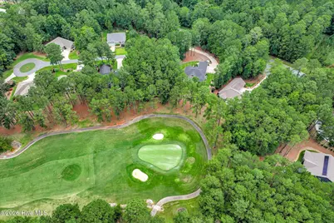
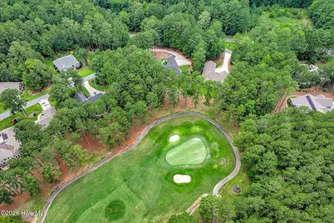
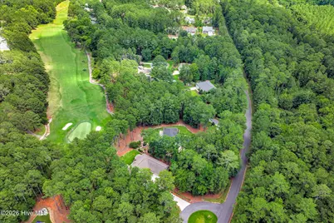
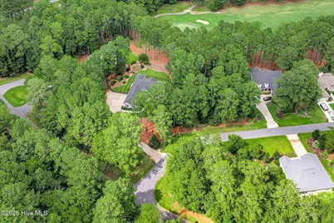
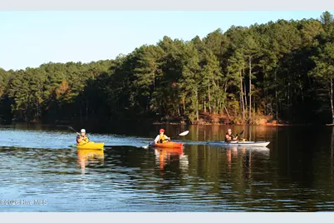
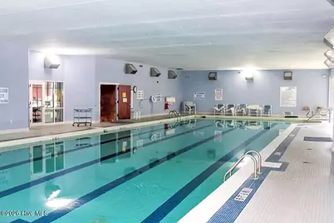
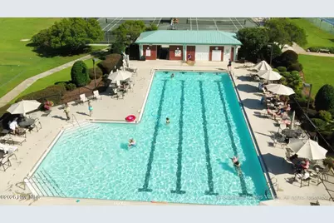
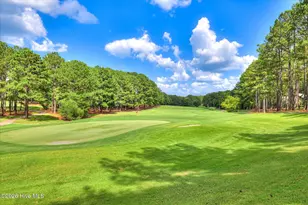
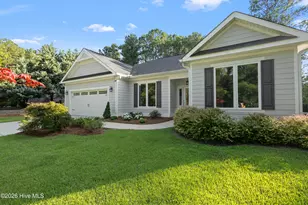
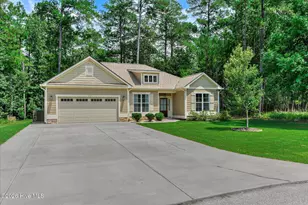
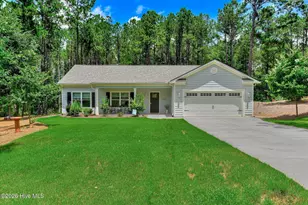
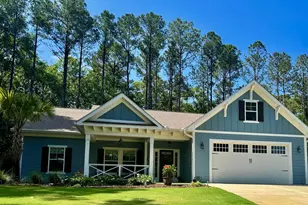
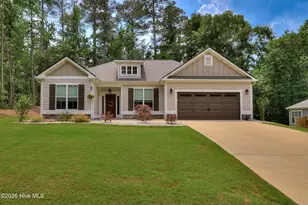
Imagine leaving the cares of life behind you as you approach your Private GOLF Course home along a long gently curved driveway. Nestled on a corner lot, with stately stone veneer accents front and back, Romanesque columns supporting your front portico, and decorative metal fencing in the backyard, your view showcases a glimpse of the many features of this perfectly situated home. Sized just right at 1650 HSF, (which includes a heated and cooled sunroom) you have everything you need to be comfortable, without wasted space. The efficient galley-style kitchen is easy on the chef of the home, with everything within reach or just a few steps away. The cozy breakfast nook offers beautiful morning coffee views of the sun coming up over the GOLF course, while the formal dining area enjoys the warmth of the setting sun over the trees. The vaulted great room with its wall of windows brightens your time indoors and the stonework outside contrasted against the lush green lawn captures the admiration of players on the course. The floorplan provides a split bedroom design, with the primary suite tucked away on one side of the house and the 2 other bedrooms and second bath on the other. The primary suite includes access to the 4-season enclosed sunroom, a large walk-in closet, Jacuzzi tub, one-piece shower with built-in corner seats, and full width mirror over the large vanity. Constant upgrades and maintenance over the years are evident inside and out. Major repairs such as new roof in 2023 and new heat pump and water heater in 2021-22 mean worry free living for years to come. Other improvements/upgrades in the last 5 years alone include: refrigerator, microwave, stove, washer, dryer, patio door and specialty windows (great room), tile in the sunroom, under cabinet lighting in the kitchen, whole house insulation, led ceiling lights, concrete coating on the garage floor and new garage door opener with camera and backup battery. ---All of this comes with the benefits of life at Savannah Lakes Village where you will find all of the amenities you need to truly enjoy life here. ---As an added bonus, this home is just a short walk or golf cart ride from our premium recreation center, where you will find two pools, fitness facilities, our Café, pickle-ball and tennis courts, bowling alleys, bocci courts, and other outdoor facilities. --- You are also a short drive to our Tara Golf Course and restaurants, and just 10 minutes from our Monticello golf course and restaurant. ---What more can we say? Come tour your ideal home and fall in love with life again!
Full Property Details
Full Property Details for 202 Bush Ct
General
- Price: $399,000
- HOA FEE: $180/month
- HOA FEE FREQ.: Annually
- Taxes: (2025)
- Status: Active
- Type: Single Family
- Source: 2253
- MLS ID: 100590932
- Updated: 7/23/2026
- Added to Site: 2 day(s) ago
Interior
- Number of Rooms: 6
- Interior Features: Walk-in Closet(s), Vaulted Ceiling(s), High Ceilings, Entrance Foyer, Mud Room, Solid Surface, Whirlpool, Ceiling Fan(s), Walk-in Shower, Blinds/Shades, Cedar Closet(s), Gas Log, Walk-In Closet(s), Wired for Data
- Fireplace: Yes
- Fireplace(s): Gas Log
- Appliances: Vented Exhaust Fan, Electric Oven, See Remarks, Washer, Refrigerator, Dryer, Disposal, Dishwasher, Electric Range
- Furnishings: Unfurnished
- Flooring: Carpet, Ceramic Tile, Hardwood
Rooms
Bathrooms
- Total Bathrooms: 2
- Full Bathrooms: 2
Bedrooms
- Total Bedrooms: 3
- Primary Bedroom: Primary Living Area
Other Rooms
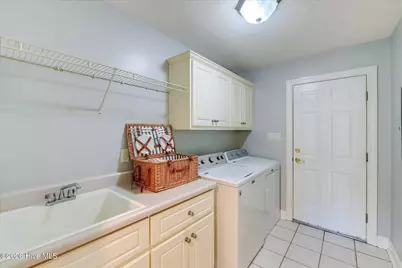
- Laundry: Dryer Hookup, Washer Hookup, Laundry Room, Utility Sink
Additional Information
- Shared Amenities: Waterfront Community, Clubhouse, Comm Garden, Community Pool, Fitness Center, Game Room, Golf Course, Indoor Pool, Jogging Path, Maintenance Common Areas, Maintenance Roads, Meeting Room, Party Room, Pickleball, Restaurant, Spa/Hot Tub, Street Lights, Tennis Court(s), Trail(s), Owner Pets Only, Club Membership, Private Golf Carts Allowed, Recreation Nearby
- Security/Safety: Smoke Detector(s)
Exterior
- Exterior Features: Irrigation System, Storm Doors
- Porch/Patio/Deck: Enclosed, Patio, See Remarks, Front Porch, Rear Porch
Parking
- Garage: Yes
- Attached garage: Yes
- Garage Spaces: 2
- Parking Features: Garage Faces Side, Golf Cart Parking, Attached, Concrete, Garage Door Opener, See Remarks, Garage, Parking Pad
Location
- County: McCormick
- Subdivision: Savannah Lakes Village
- Driving Directions: Take 378 to Hwy 7 Take Right on the second Country Club Drive at Recreation Center Take Left on first street, Garden Drive Home is on Right at CORNER OF GARDEN DRIVE TO BUSH COURT
School Information
- Elementary School: McCormick Elementary
- Middle School: MCCORMICK MIDDLE
- High School: McCormick
Community
- Association: Yes
- Assoc. Name: SLV POA
Heating & Cooling
- Air Conditioning: Yes
- Cooling Type: Central Air, Ceiling Fan(s), Heat Pump
- Heating Type: Propane, Heat Pump, Fireplace Insert, Fireplace(s), Electric
Utilities
- Sewer: County Sewer
- Water: County Water
- Utility Description: Cable Available, Sewer Available, Sewer Connected, Underground Utilities, Water Available, Water Connected
Structural Information
- Structure Type: Wood Frame, Stick Built
- Construction: Vinyl Siding, Wood Frame
- Basement Desc.: None
- Roof: Architectural Shingle, Composition
- Doors: Storm Door(s)
- Entry Floor Number: 1
- Square Feet: 1,650
- Year Built: 2002
- Property Condition: Completed
Lot Features
- Lot Size (Acres): 0.57
- Lot Size (Sq. Ft.): 24,829
- Lot Dimensions: 141 x 25 x 48 x 167 x 159
- Frontage: Maintained, City Street, State Road, Asphalt
- Lot Features: On Golf Course, Level, Corner Lot, Landscaped, Recreation Nearby, Sprinklers in Front, Sprinklers in Rear
- Zoning: Residential
- Fencing (Description): Metal/Ornamental, Other, Back Yard, Fenced
Green Features
- Building Certification: None
Financial Considerations
- For Sale: Yes
- Price Per Sq. Ft.: $241.82
- Association Fee: $2,160
- Assoc Fee Freq.: Annually
- Tax Year: 2025
- Terms: Cash, Conventional, FHA, VA Loan
Disclosures and Reports
- Special Conditions: Individual
- Legal Description: 780213008
- Property ID: 780213008
Listed by Savannah Lakes Realty, Anna Winstead

Get Pre-Approved Today
Schools
Schools serving 202 Bush Ct
School District:McCormick County School District
| Name | Grades | Distance |
|---|---|---|
Mccormick Elementary School 6977 Highway 28 South, McCormick, SC 29835 | PK-5 | 7.9 mi |
Mccormick Middle School 6979 Highway 28 South, McCormick, SC 29835 | 6-8 | 7.9 mi |
McCormick High School 6981 Highway 28 South, McCormick, SC 29835 | 9-12 | 7.9 mi |
Disclaimer:
School attendance boundaries provided by ATTOM Data Solutions and are for reference only. Contact the school directly to verify enrollment eligibility.
Price & Sales History for 202 Bush Ct
Date
Details
Price
Change
Source
7/23/2026
Listed
$399,000
—
MLS
Disclaimer: Historical sales information is derived from public records provided by the county offices. Information is not guaranteed and should be independently verified.
Tax History
Tax History for 202 Bush Ct
Year
Property Taxes
Change
Tax Assessment
Change
2025
$1,439
13%
$10,060
15%
2024
$1,279
—
$8,734
—
2023
$1,284
2%
$8,734
—
2022
$1,256
5%
$8,730
—
2021
$1,195
—
$8,730
—
Disclaimer: Historical tax information is derived from public records provided by the county offices. Information is not guaranteed and should be independently verified.
Estimate the Cost
Estimate the Cost for 202 Bush Ct
202 Bush Court, McCormick, SC 29835 (MLS# 100590932) is a Single Family property with 3 bedrooms and 2 full bathrooms. 202 Bush Court is currently listed for $399,000 and was received on July 23, 2026. Want to learn more about 202 Bush Court? Do you have questions about finding other Single Family real estate for sale in McCormick? You can browse all McCormick real estate or contact a Coldwell Banker agent to request more information.