This is a carousel with tiles that activate property listing cards. Use the previous and next buttons to navigate.
1/75
$899,000
This is a carousel with tiles that activate property listing cards. Use the previous and next buttons to navigate.
1/75
Property Description
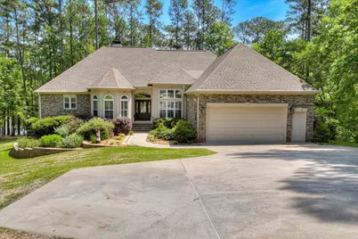
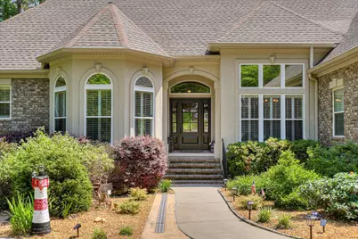
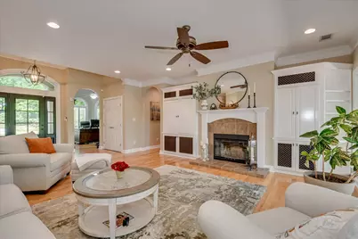
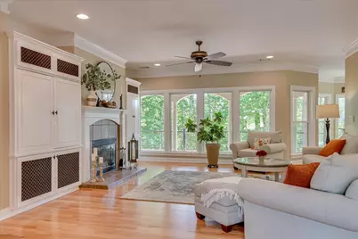
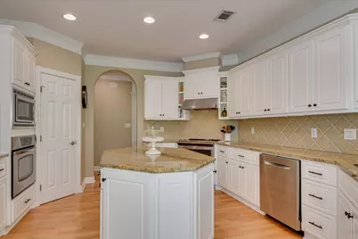
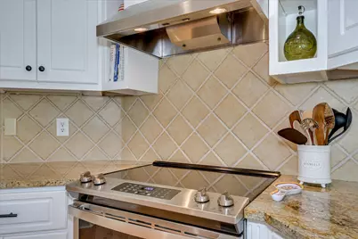
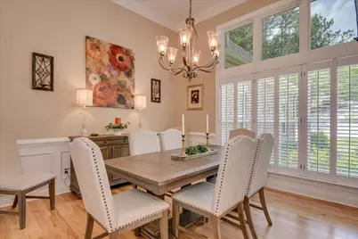
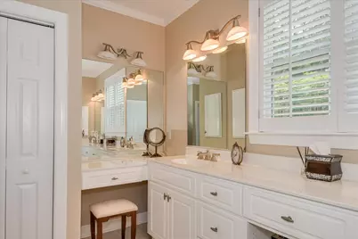
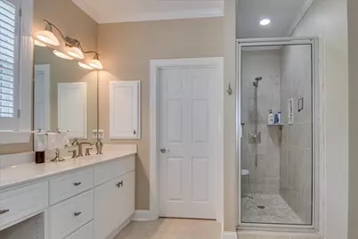
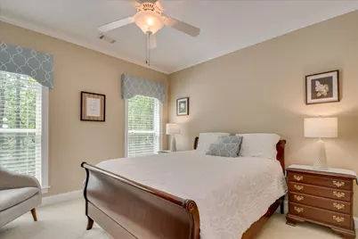
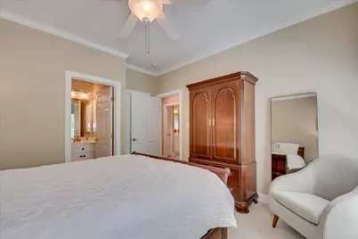
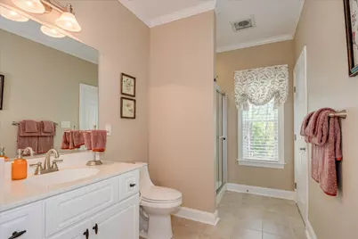
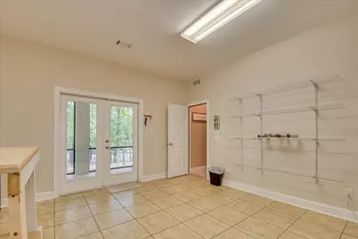
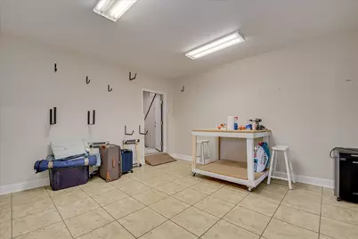
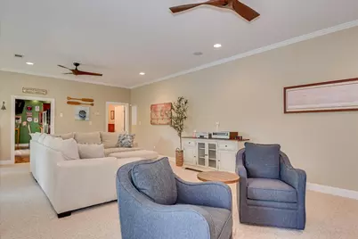
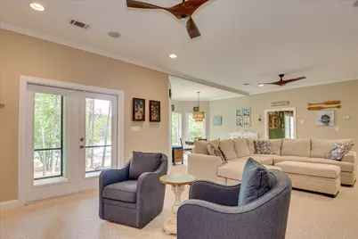
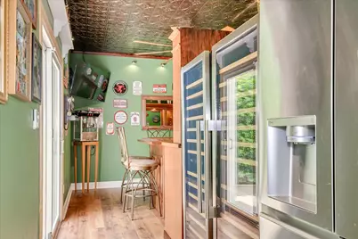
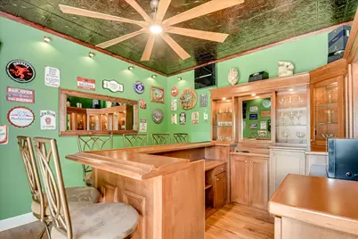
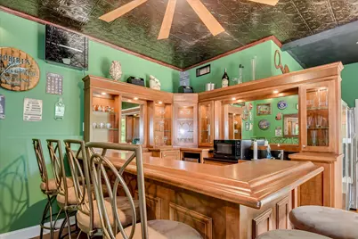
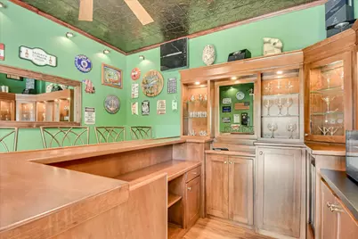
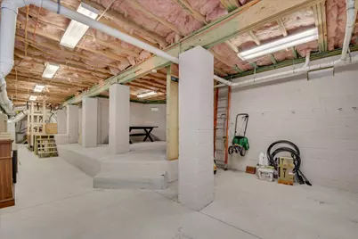
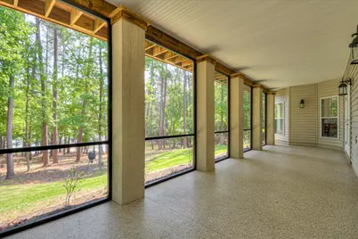
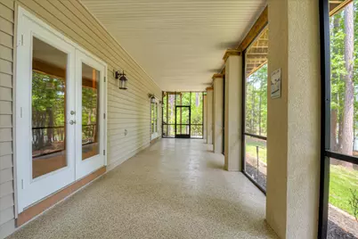
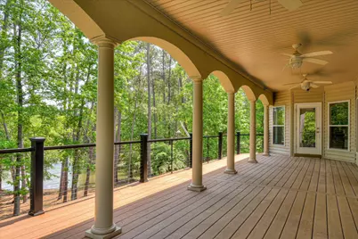
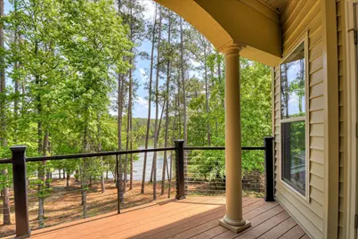
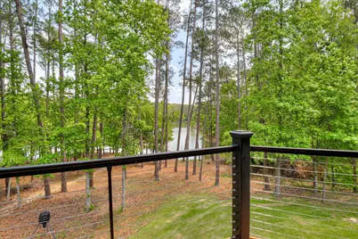
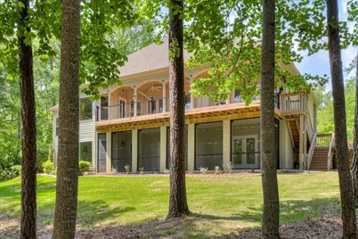
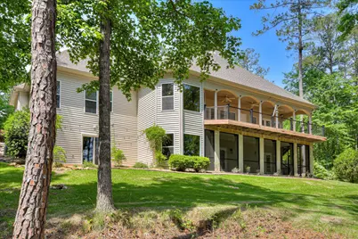
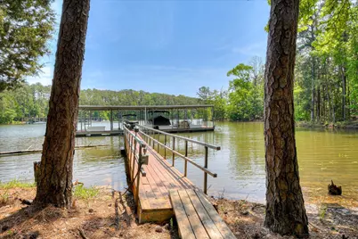
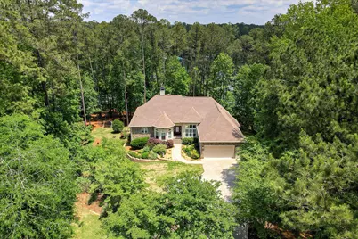
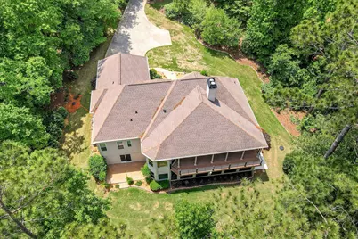
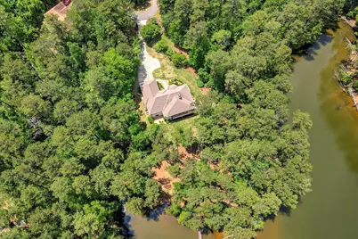
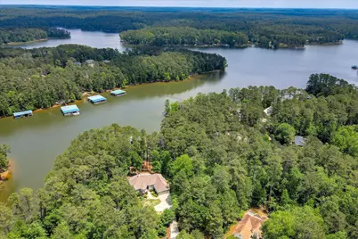
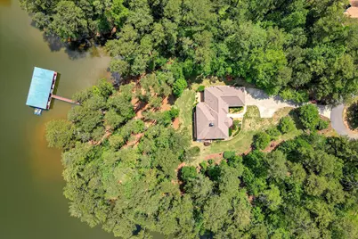
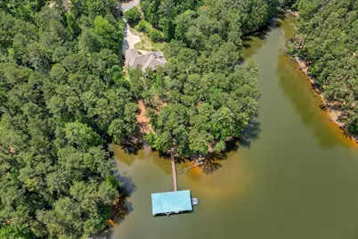
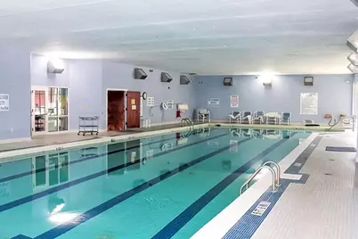
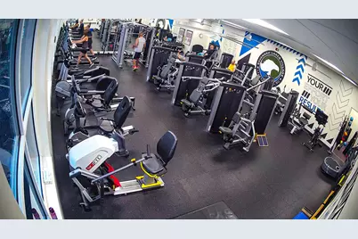
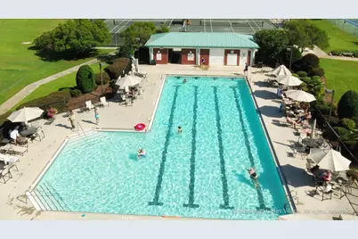
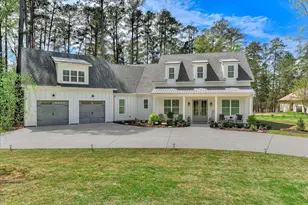
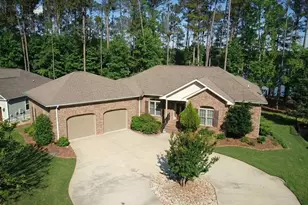
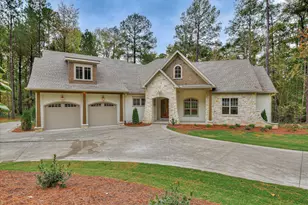
THE CROWN JEWEL OF LAKE THURMOND: 150+ Feet of Private Shoreline & Resort-Style Luxury! Headline: A Waterfront Masterpiece with Private Boat Slip, Entertainer's Dream Basement, & Whole-Home Generator! Back on the market just in time for the spring selling season! If you've been waiting for a true ''legacy property'' in Savannah Lakes Village, your wait is over. This isn't just a home; it's a 3,771 sq. ft. private resort featuring an unprecedented 150+ feet of lake frontage and a short, scenic stroll to your own private boat slip. The Arrival: Sophistication Meets Scale From the moment you pass the professionally landscaped, terraced gardens, you'll know you've arrived. Inside, the home balances ''relaxed lake vibes'' with ''stately elegance'': The Grand Entry: Majestic columns and sweeping arches lead into a formal dining room designed for your most celebrated moments. The Chef's Command Center: An ultra-efficient kitchen layout featuring a center island, dual ovens, and a massive French-door refrigerator surrounded by cabinetry in every direction. Elevated Outdoor Living: Choose your backdrop--the covered upper deck for morning coffee or the lower-level screened porch for shaded afternoon breezes. The Ultimate ''After-Hours'' Level The lower level was engineered for the ultimate host. Whether the weather is perfect or the rain is falling, the party never stops: The Full-Service Bar: Not just a wet bar--this is a destination. Featuring dual wine coolers, a full-size fridge, a dedicated cigar refrigerator, and a microwave for the late-night munchies. The Rec Room: A large, cozy carpeted space anchored by a second fireplace. The Hobbyist's Sanctuary: A sun-drenched, tiled hobby room with direct access to the screened porch. The ''Peace of Mind'' Infrastructure This home was built for comfort and security with high-end mechanicals you won't find elsewhere: Power & Protection: A Generac back-up generator with a 250-gallon propane tank and a Simpli-Safe security system. Pure Comfort: Whole-house water filtration, dual hot water heaters for instant supply, and two independent HVAC systems. Storage & Workshop: A massive 1,512 sq. ft. workshop/storage area with concrete floors--perfect for the lake life ''toys'' or a serious craftsman. The Freshwater Coast Lifestyle Step out to your private dock for the best freshwater fishing in the Southeast, or hop in the golf cart to enjoy the SLV amenities: Two championship golf courses, tennis, and pickleball. Indoor/outdoor pools, saunas, and a premier fitness facility. High-speed gigabit fiber network for those who ''work from the lake.'' 150 feet of shoreline doesn't come around twice. This is your chance to own the most coveted view in the Village. Come see why this home is the gold standard of lakefront living!
Full Property Details
Full Property Details for 209 Apple Ln
General
- Price: $899,000
- HOA FEE: $180/month
- HOA FEE FREQ.: Annually
- Taxes: (2025)
- Status: Active
- Type: Single Family
- Source: 2253
- MLS ID: 98253568
- Updated: 5/16/2026
- Added to Site: 121 day(s) ago
Interior
- Number of Rooms: 10
- Interior Features: Walk-in Closet(s), Entrance Foyer, Kitchen Island, Pantry, Wet Bar, Blinds/Shades, Built-in Features, Eat-in Kitchen, Walk-In Closet(s), Wired for Data
- Appliances: Vented Exhaust Fan, Built-In Microwave, Built-In Electric Oven, Washer, Refrigerator, Range, Dryer, Disposal, Dishwasher, Cooktop, Water Purifier, Other
- Flooring: LVT/LVP, Carpet, Ceramic Tile, Hardwood
Rooms
Bathrooms
- Total Bathrooms: 4
- Full Bathrooms: 3
- Half Bathrooms: 1
Bedrooms
- Total Bedrooms: 3
- Primary Bedroom: Primary Living Area
Other Rooms
- Eat-in kitchen: Yes
- Laundry: Dryer Hookup, Washer Hookup, Utility Sink
Additional Information
- Shared Amenities: Clubhouse, Community Pool, Golf Course, Pickleball, Street Lights, Tennis Court(s), Trail(s), See Remarks
- Security/Safety: Smoke Detector(s), Security System Owned
Exterior
- Porch/Patio/Deck: Deck, Patio, Porch, Screened, Front Porch
Parking
- Garage: Yes
- Attached garage: Yes
- Garage Spaces: 2
- Parking Features: Attached, Concrete, Garage Door Opener, See Remarks, Garage, Parking Pad
Location
- County: McCormick
- Subdivision: Savannah Lakes Village
- Driving Directions: Take 378 to Hwy 7 Right on Country Club Drive Right on Magnolia Right on Apple Lane Home at end of Cul-de-sac
School Information
- Elementary School: McCormick Elementary
- Middle School: MCCORMICK MIDDLE
- High School: McCormick
Community
- Association: Yes
- Assoc. Name: Savannah Lakes Village POA
Heating & Cooling
- Air Conditioning: Yes
- Cooling Type: Central Air, Ceiling Fan(s), Heat Pump, Multi Units
- Heating Type: Propane, Heat Pump, Fireplace(s), Electric
Utilities
- Sewer: Public Sewer
- Water: Public
- Utility Description: Cable Available
Structural Information
- Architectural Style: STR, See Remarks
- Structure Type: Stick Built, See Remarks
- Construction: See Remarks, Brick, Stucco, Vinyl Siding
- Basement Desc.: Exterior Entry, Finished, Other, BathStubbed, Interior Entry, Partial, Walk-Out Access, See Remarks
- Roof: Composition
- Entry Floor Number: 2
- Square Feet: 3,771
- Year Built: 2006
Lot Features
- Lot Size (Acres): 0.54
- Lot Size (Sq. Ft.): 23,522
- Lot Dimensions: 58 x 189 x 186 x 134
- Frontage: Asphalt, Paved, Paved
- Lot Features: Cul-De-Sac, Boat Dock, Lake Privileges, Landscaped, Sprinklers in Front, Sprinklers in Rear
- Zoning: Residential
- Fencing (Description): None
Water Features
- Water Front: Yes
Financial Considerations
- For Sale: Yes
- Price Per Sq. Ft.: $238.4
- Association Fee: $2,160
- Assoc Fee Freq.: Annually
- Tax Year: 2025
- Terms: Cash, Conventional
Disclosures and Reports
- Special Conditions: Standard
- Legal Description: Lot 24 Block 32
- Property ID: 780232024
- Lot Number: 24
Listed by Savannah Lakes Realty, Anna Winstead

Get Pre-Approved Today
Schools
Schools serving 209 Apple Ln
School District:McCormick County School District
| Name | Grades | Distance |
|---|---|---|
Mccormick Elementary School 6977 Highway 28 South, McCormick, SC 29835 | PK-5 | 6.9 mi |
Mccormick Middle School 6979 Highway 28 South, McCormick, SC 29835 | 6-8 | 6.9 mi |
McCormick High School 6981 Highway 28 South, McCormick, SC 29835 | 9-12 | 6.9 mi |
Disclaimer:
School attendance boundaries provided by ATTOM Data Solutions and are for reference only. Contact the school directly to verify enrollment eligibility.
Price & Sales History for 209 Apple Ln
Date
Details
Price
Change
Source
5/14/2026
Price Reduced
$899,000
-5.27%
MLS
3/10/2026
Listed
$949,000
—
MLS
Disclaimer: Historical sales information is derived from public records provided by the county offices. Information is not guaranteed and should be independently verified.
Tax History
Tax History for 209 Apple Ln
Year
Property Taxes
Change
Tax Assessment
Change
2025
$4,972
-11%
$31,254
1%
2024
$5,577
—
$30,854
—
2023
$5,601
80%
$30,854
60%
2022
$3,104
5%
$19,300
—
2021
$2,947
—
$19,300
—
Disclaimer: Historical tax information is derived from public records provided by the county offices. Information is not guaranteed and should be independently verified.
Estimate the Cost
Estimate the Cost for 209 Apple Ln
209 Apple Lane, McCormick, SC 29835 (MLS# 98253568) is a Single Family property with 3 bedrooms, 3 full bathrooms and 1 partial bathroom. 209 Apple Lane is currently listed for $899,000 and was received on March 10, 2026. Want to learn more about 209 Apple Lane? Do you have questions about finding other Single Family real estate for sale in McCormick? You can browse all McCormick real estate or contact a Coldwell Banker agent to request more information.