This is a carousel with tiles that activate property listing cards. Use the previous and next buttons to navigate.
1/84
$499,700
This is a carousel with tiles that activate property listing cards. Use the previous and next buttons to navigate.
1/84
Property Description
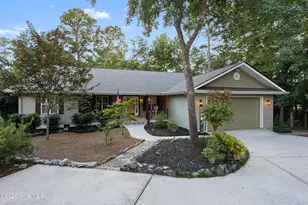
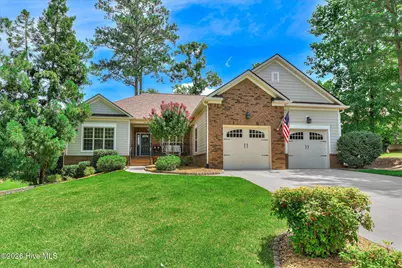
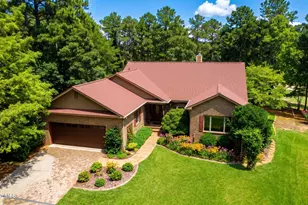
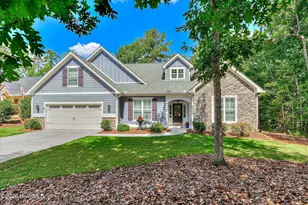
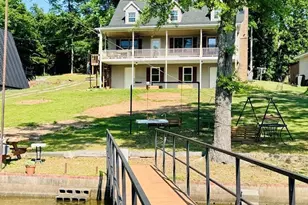
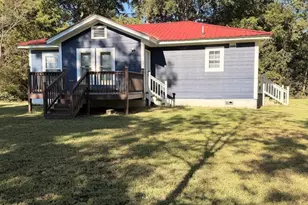
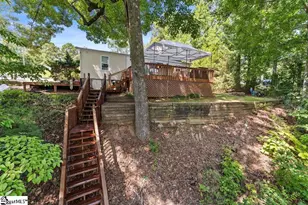
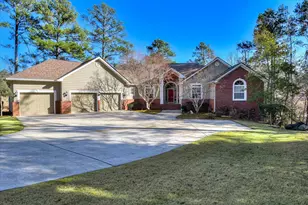
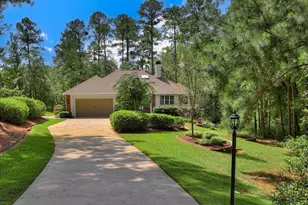
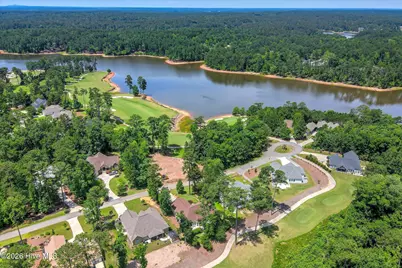
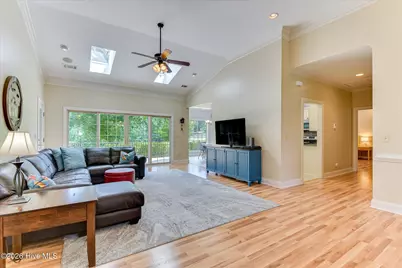
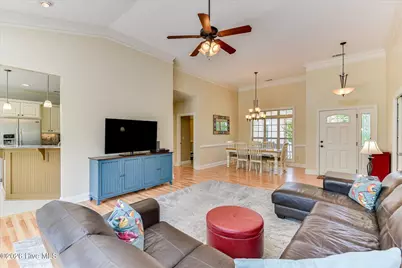
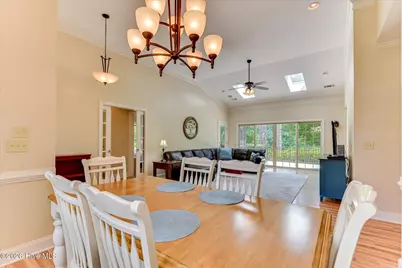
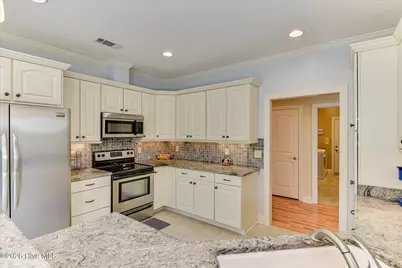
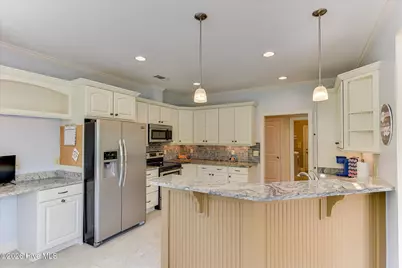
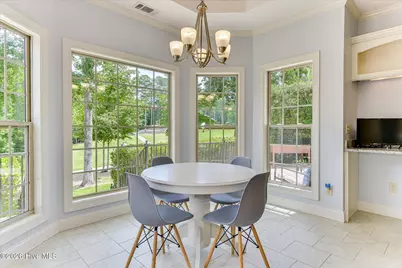
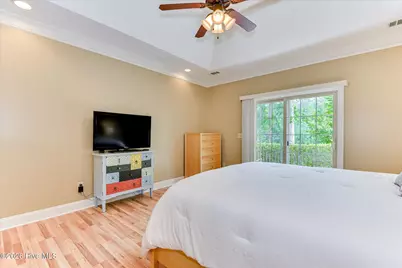
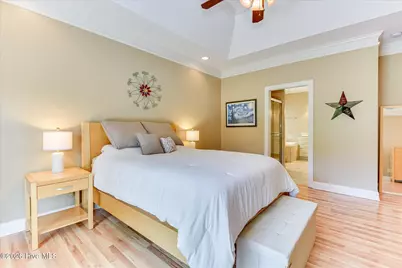
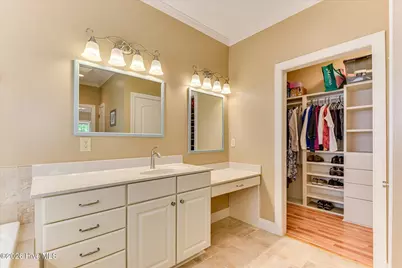
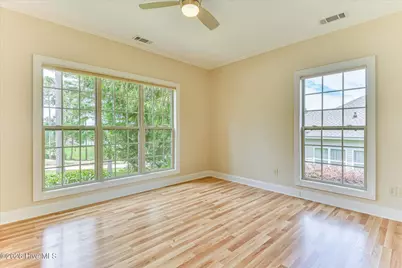
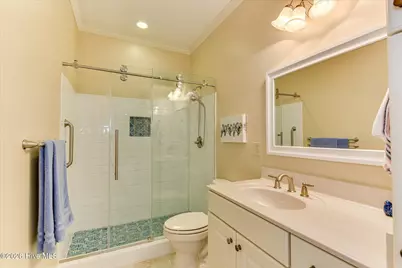
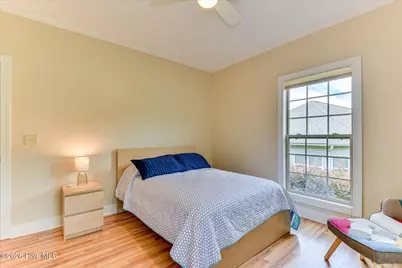
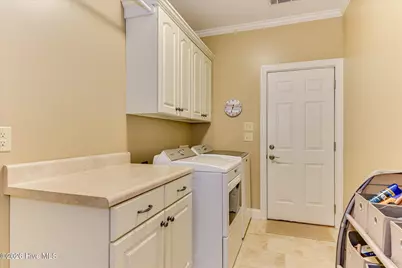
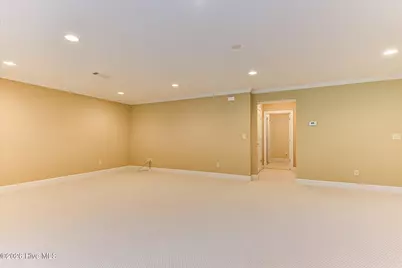
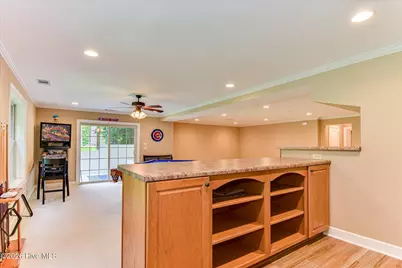
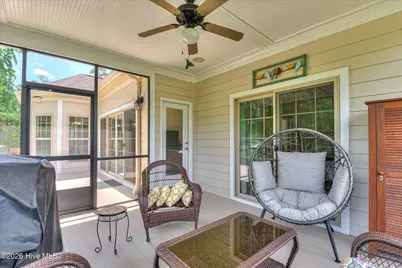
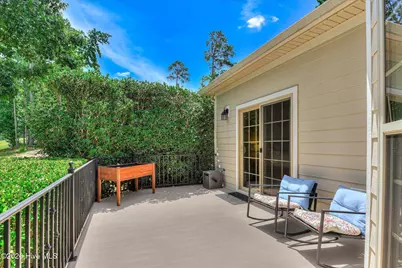
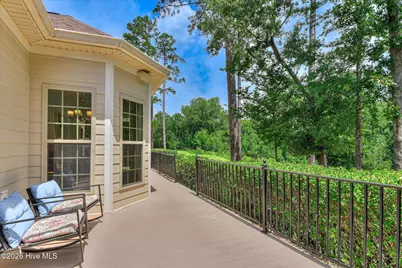
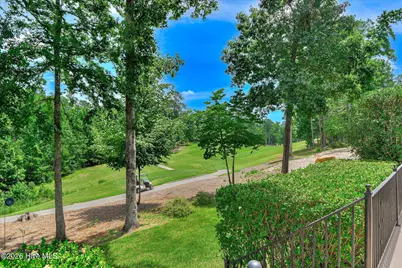
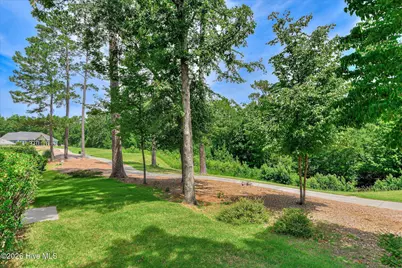
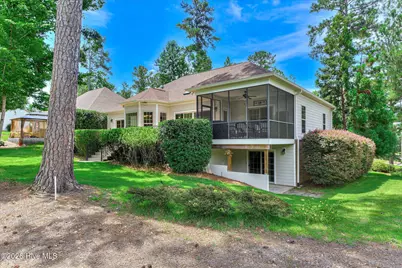
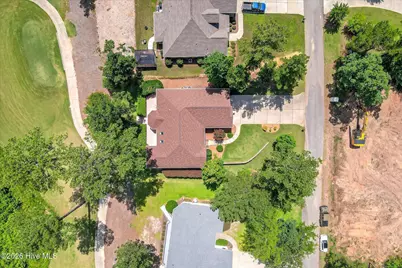
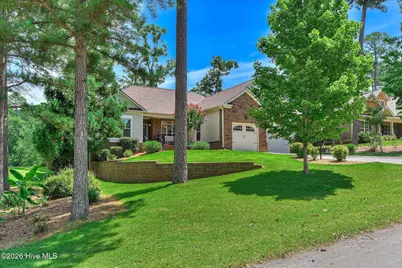
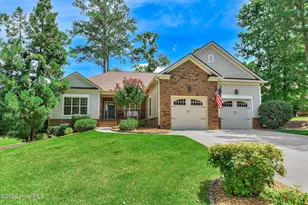
Welcome home to 309 Katie Lane -- a beautifully maintained retreat nestled along the Monticello Golf Course in the heart of Savannah Lakes Village. From the moment you arrive, the lush, professionally landscaped lawn sets the tone for everything this home has to offer. Three comfortable bedrooms grace the upper main level, while the finished basement opens up a world of possibility -- a spacious family room, a full kitchen, and a private bathroom make it the ultimate space for hosting guests, multigenerational living, or simply spreading out and relaxing. Whether you're entertaining a crowd or savoring a quiet morning, the outdoor spaces deliver. A screened porch invites you to enjoy the fresh air in comfort, while the open-air deck is perfect for grilling, stargazing, or soaking in the serene surroundings. Inside, generous storage throughout means there's a place for everything. Beyond your doorstep, Savannah Lakes Village offers a lifestyle few communities can match. Enjoy two championship golf courses, a 23,000 sq ft recreation center with indoor and outdoor pools, pickleball, tennis, a bowling alley, and a fitness center. With 25 miles of shoreline on Lake Thurmond, water activities are minutes away -- fishing, boating, kayaking, and community docks are all part of the package. Add 50+ social clubs, miles of hiking and biking trails, and three neighboring state parks, and you have everything you need to live your best life. This home truly checks every box -- space, storage, style, and an unbeatable location in one of the Southeast's most sought-after communities.
Full Property Details
Full Property Details for 309 Katie Ln
General
- Price: $499,700
- HOA FEE: $181/month
- HOA FEE FREQ.: Annually
- Status: Active
- Type: Single Family
- Source: 2253
- MLS ID: 100584858
- Updated: 6/26/2026
- Added to Site: 13 day(s) ago
Interior
- Number of Rooms: 11
- Interior Features: Walk-in Closet(s), Radon Mit Installed, Cedar Closet(s), Eat-in Kitchen, Walk-In Closet(s)
- Appliances: Built-In Microwave, Refrigerator, Range, Dishwasher
- Furnishings: Unfurnished
- Flooring: Laminate
Rooms
Bathrooms
- Total Bathrooms: 3
- Full Bathrooms: 3
Bedrooms
- Total Bedrooms: 3
- Primary Bedroom: Primary Living Area
Other Rooms
- Eat-in kitchen: Yes
- Laundry: Dryer Hookup, Washer Hookup
Additional Information
- Shared Amenities: Clubhouse, Community Pool, Pickleball, Street Lights, Tennis Court(s), Trail(s)
Exterior
- Exterior Features: Irrigation System
- Porch/Patio/Deck: Deck, Screened
Parking
- Garage: Yes
- Attached garage: Yes
- Garage Spaces: 2
- Parking Features: Garage Faces Front, Garage
Location
- County: McCormick
- Subdivision: Savannah Lakes Village
- Driving Directions: From Highway 378 Turn onto Huguenot Parkway and then left onto Barksdale Ferry, at second 4 way stop. Turn right onto Hamilton Lane and right onto Ashland, then left onto Amelia and then right onto Katie Lane.
School Information
- Elementary School: McCormick Elementary
- Middle School: MCCORMICK MIDDLE
- High School: McCormick
Community
- Association: Yes
- Assoc. Name: Savannah Lakes Village
Heating & Cooling
- Cooling Type: Ceiling Fan(s), Heat Pump
- Heating Type: Heat Pump, Electric
Utilities
- Sewer: Public Sewer
- Water: Public
- Utility Description: Cable Available, Sewer Connected, Underground Utilities, Water Connected, Fiber Optic, High Speed Internet
Structural Information
- Structure Type: Wood Frame, Stick Built
- Construction: Brick, Fiber Cement, Wood Frame
- Basement Desc.: Exterior Entry, Interior Entry, Walk-Out Access
- Roof: Composition
- Entry Floor Number: 1
- Square Feet: 3,300
- Year Built: 2010
Lot Features
- Lot Size (Acres): 0.28
- Lot Size (Sq. Ft.): 12,197
- Lot Dimensions: 100 x 141 x 76 x 143
- Frontage: City Street, State Road, Asphalt, Paved, Paved
- Lot Features: Landscaped, Sprinklers in Front, Sprinklers in Rear
- Zoning: R-15
- Fencing (Description): None
Financial Considerations
- For Sale: Yes
- Price Per Sq. Ft.: $151.42
- Association Fee: $2,166
- Assoc Fee Freq.: Annually
- Terms: Cash, Conventional
Disclosures and Reports
- Special Conditions: Individual
- Legal Description: Lot 14 Block 27
- Property ID: 870027014
- Lot Number: 14
Listed by Savannah Lakes Realty, Sharon C Laidig
Get Pre-Approved Today
Schools
Schools serving 309 Katie Ln
School District:McCormick County School District
| Name | Grades | Distance |
|---|---|---|
Mccormick Elementary School 6977 Highway 28 South, McCormick, SC 29835 | PK-5 | 6.4 mi |
Mccormick Middle School 6979 Highway 28 South, McCormick, SC 29835 | 6-8 | 6.4 mi |
McCormick High School 6981 Highway 28 South, McCormick, SC 29835 | 9-12 | 6.4 mi |
Disclaimer:
School attendance boundaries provided by ATTOM Data Solutions and are for reference only. Contact the school directly to verify enrollment eligibility.
Price & Sales History for 309 Katie Ln
Date
Details
Price
Change
Source
6/26/2026
Listed
$499,700
—
MLS
Disclaimer: Historical sales information is derived from public records provided by the county offices. Information is not guaranteed and should be independently verified.

Tax History
Tax History for 309 Katie Ln
Year
Property Taxes
Change
Tax Assessment
Change
2025
$2,354
8%
$14,716
25%
2024
$2,177
—
$11,768
—
2023
$2,187
2%
$11,768
—
2022
$2,137
5%
$11,770
—
2021
$2,031
—
$11,770
—
Disclaimer: Historical tax information is derived from public records provided by the county offices. Information is not guaranteed and should be independently verified.
Estimate the Cost
Estimate the Cost for 309 Katie Ln
309 Katie Lane, McCormick, SC 29835 (MLS# 100584858) is a Single Family property with 3 bedrooms and 3 full bathrooms. 309 Katie Lane is currently listed for $499,700 and was received on June 26, 2026. Want to learn more about 309 Katie Lane? Do you have questions about finding other Single Family real estate for sale in McCormick? You can browse all McCormick real estate or contact a Coldwell Banker agent to request more information.