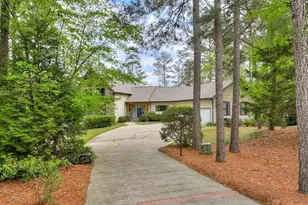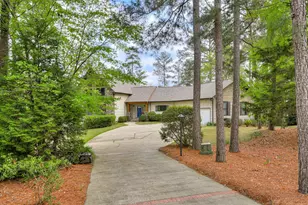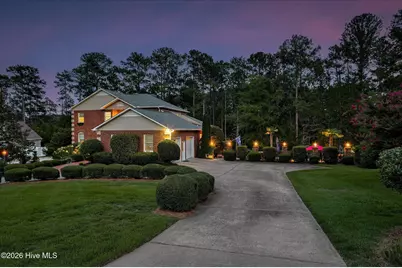
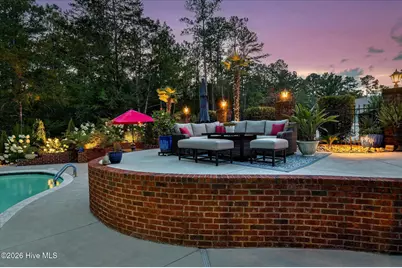
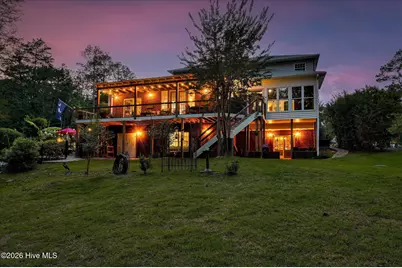
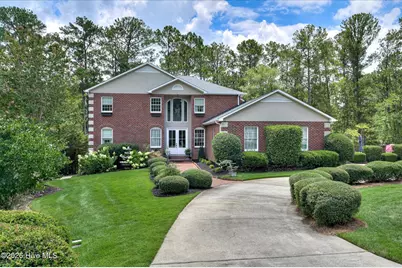
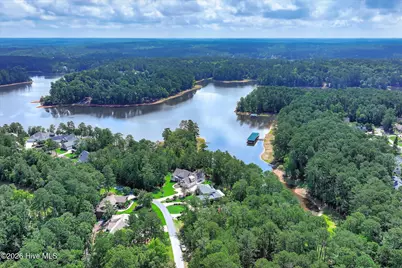
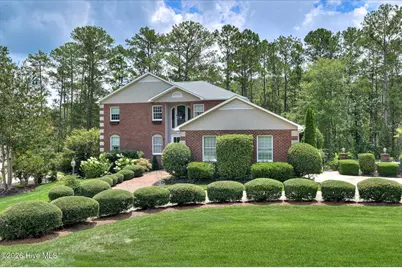
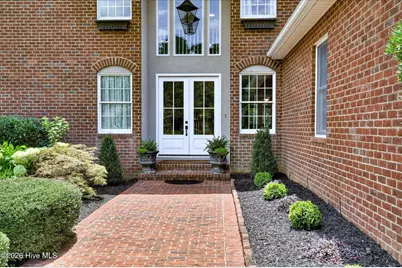
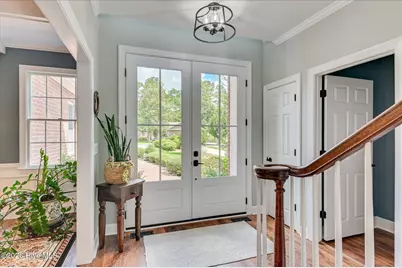
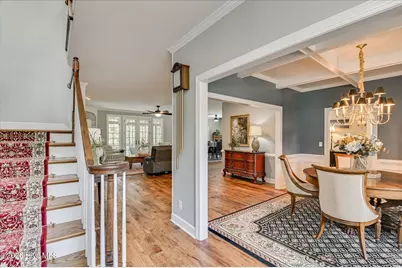
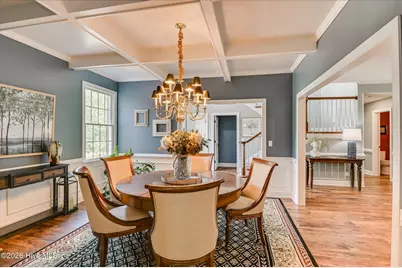
This is a carousel with tiles that activate property listing cards. Use the previous and next buttons to navigate.
$1,199,900 -$800,000 (-40%) Price Reduced
This is a carousel with tiles that activate property listing cards. Use the previous and next buttons to navigate.
Full Property Details for 335 Crown Point
General
- Price: $1,199,900
- HOA FEE: $180/month
- HOA FEE FREQ.: Annually
- Status: Active
- Type: Single Family
- Source: 2253
- MLS ID: 100589698
- Updated: Today (7/17/2026)
- Added to Site: Today
Interior
- Number of Rooms: 8
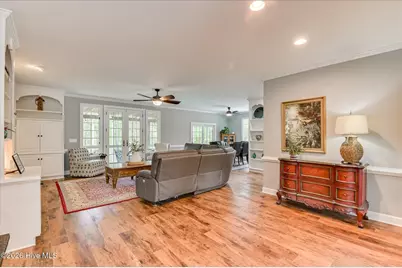
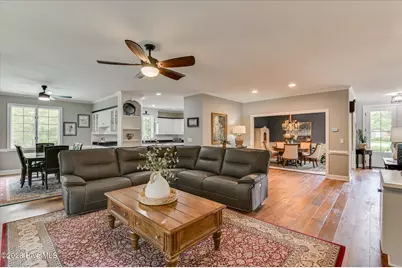
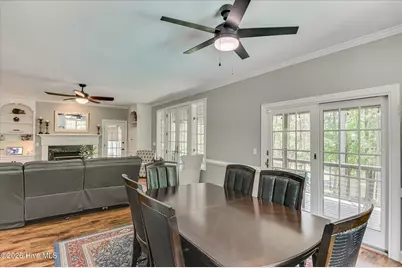
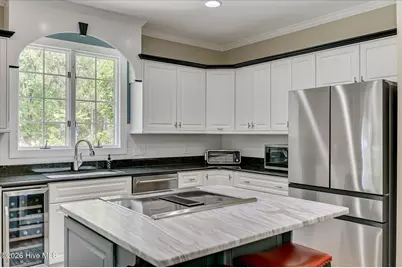
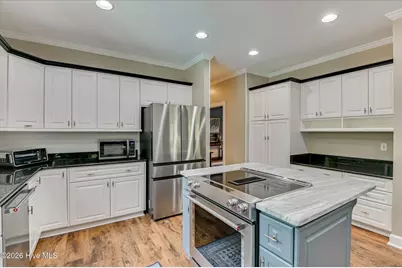
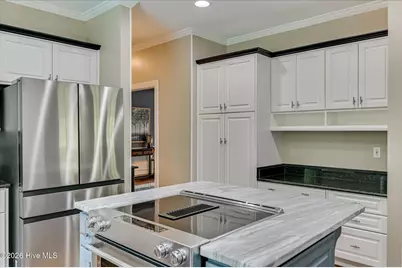
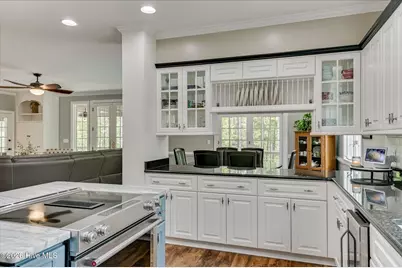
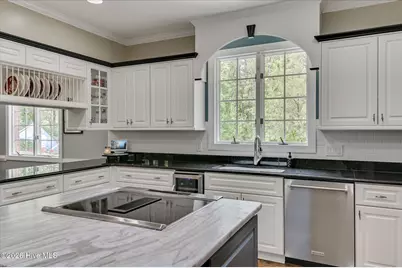
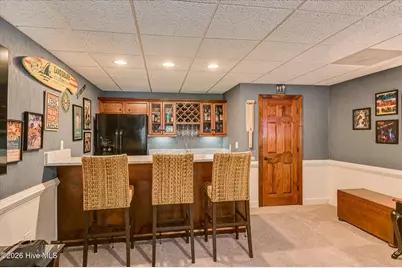
- Interior Features: Walk-in Closet(s), Bookcases, Kitchen Island, Ceiling Fan(s), Basement, Built-in Features, Gas Log, Walk-In Closet(s)

- Fireplace: Yes
- Fireplace(s): Gas Log
- Appliances: Electric Cooktop, Down Draft, Washer, Refrigerator, Dryer, Disposal, Dishwasher
- Furnishings: Negotiable
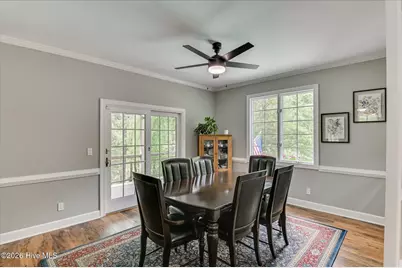
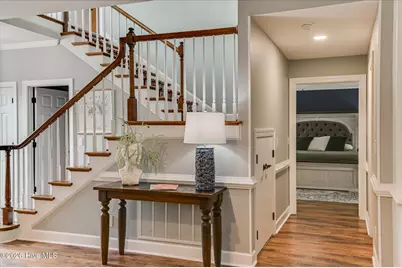
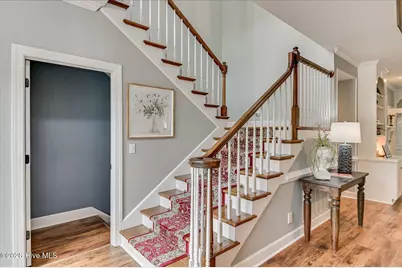
- Flooring: LVT/LVP, Carpet, Ceramic Tile
Rooms
Bathrooms
- Total Bathrooms: 5
- Full Bathrooms: 3
- Half Bathrooms: 2
Bedrooms
- Total Bedrooms: 4
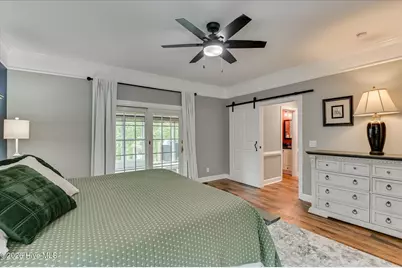
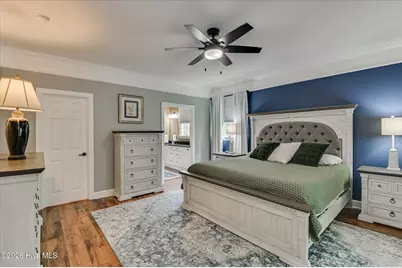
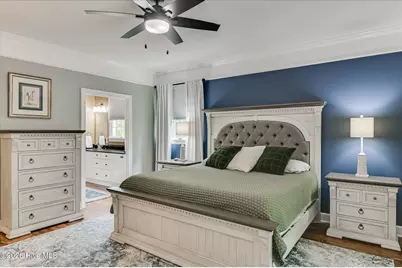
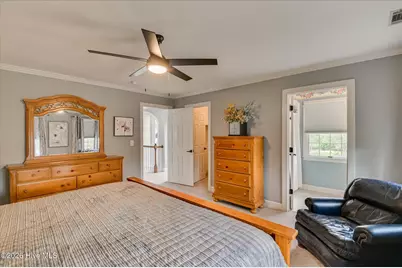
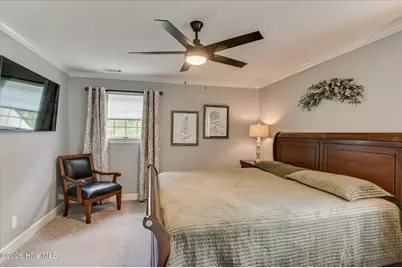
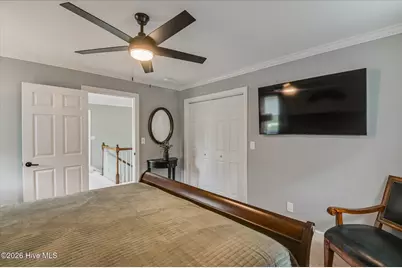
- Primary Bedroom: Primary Living Area
Other Rooms
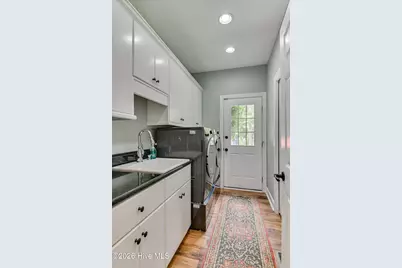
- Laundry: Dryer Hookup, Washer Hookup, Laundry Room
Additional Information
- Shared Amenities: Fitness Center, Golf Course, Indoor Pool, Pickleball, Private Golf Carts Allowed
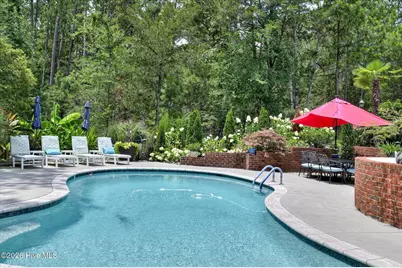
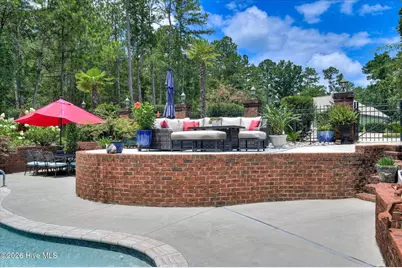
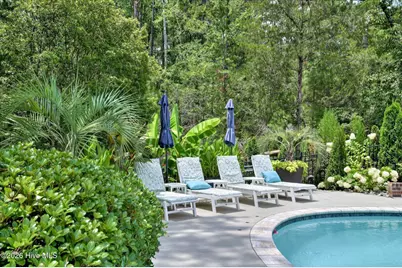
- Pool: Yes
- Private Pool: Yes
- Pool Description: In Ground, Private
- Security/Safety: Security System Owned
Exterior
- Exterior Features: Irrigation System
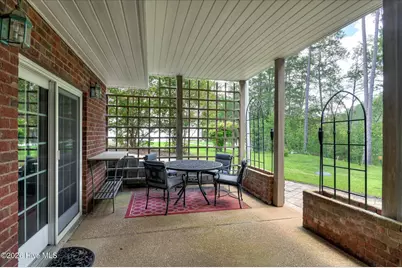
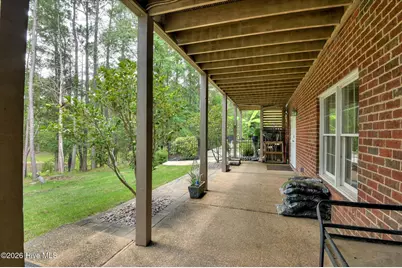
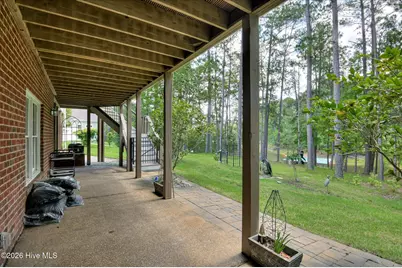
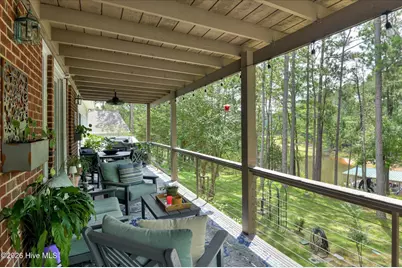
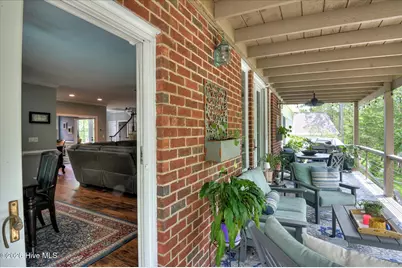
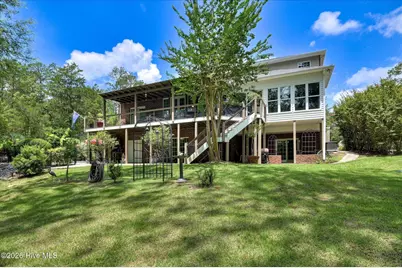

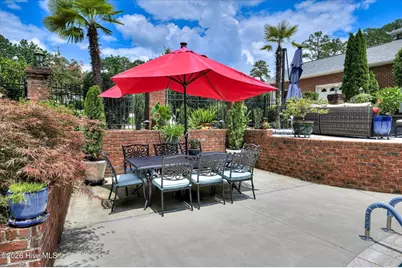
- Porch/Patio/Deck: Covered, Deck, Porch, Rear Porch, Side Porch
Parking
- Garage: Yes
- Attached garage: Yes
- Garage Spaces: 2
- Parking Features: Garage Faces Side, Concrete, Garage Door Opener, Parking Pad
Location
- County: McCormick
- Subdivision: Savannah Lakes Village
- Driving Directions: From Hwy 378. take Hwy 7 until Shenandoah, take right, left on Grandview, left on Crown Pt, home will be down on left
School Information
- Elementary School: McCormick Elementary
- Middle School: MCCORMICK MIDDLE
- High School: McCormick
Community
- Association: Yes
- Assoc. Name: Savannah Lakes Village HOA
Heating & Cooling
- Air Conditioning: Yes
- Cooling Type: Central Air, Ceiling Fan(s)
- Heating Type: Electric, Heat Pump
Utilities
- Sewer: Community Sewer, County Sewer, Holding Tank
- Water: County Water
- Utility Description: Water Connected, Cable High Speed, Fiber Optic, High Speed Internet
Structural Information
- Structure Type: Wood Frame, Stick Built
- Construction: Brick, Stucco, Wood Frame
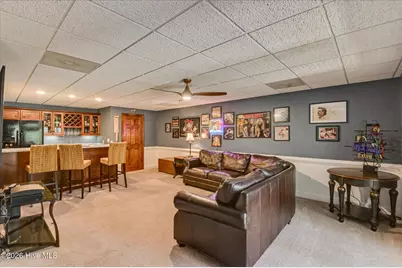
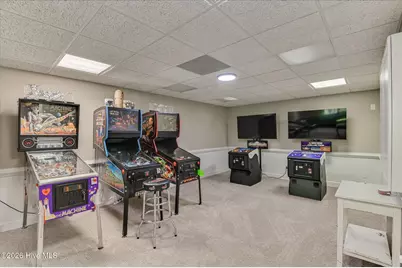
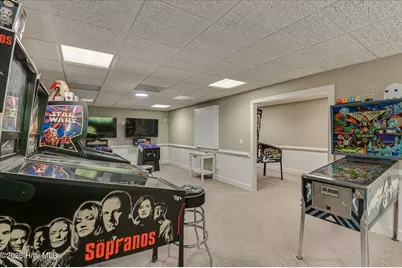
- Basement Desc.: Exterior Entry, Finished, Interior Entry, Walk-Out Access
- Roof: Architectural Shingle, Metal
- Entry Floor Number: 1
- Square Feet: 5,074
- Year Built: 1995
Lot Features
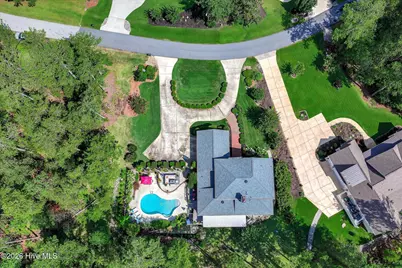
- Lot Size (Acres): 0.42
- Lot Size (Sq. Ft.): 18,295
- Lot Dimensions: .42 acre
- Frontage: Private Road, Maintained, Asphalt, Paved, Paved
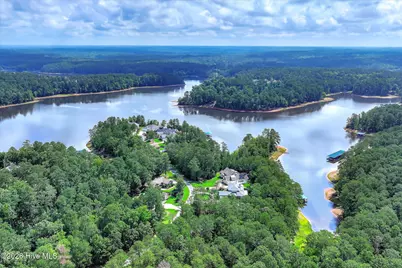
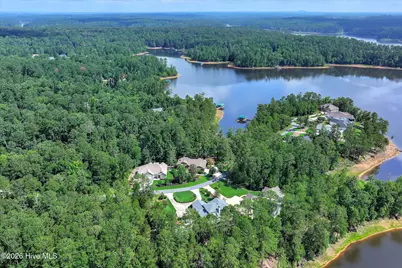
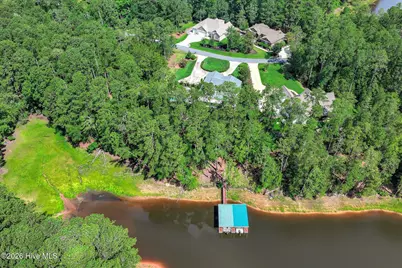
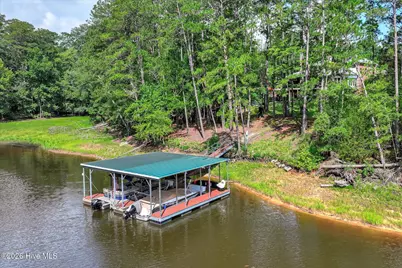
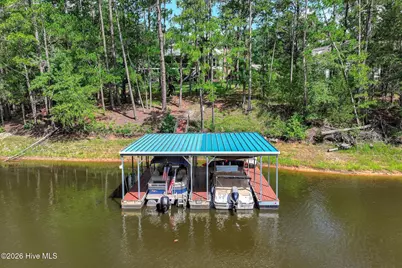
- Lot Features: Boat Slip, Boat Dock, Lake Privileges, Landscaped, Near Golf Course
- Zoning: RA
- Fencing (Description): Metal/Ornamental, Partial
Water Features
- Water Front: Yes
Financial Considerations
- For Sale: Yes
- Price Per Sq. Ft.: $236.48
- Association Fee: $2,159
- Assoc Fee Freq.: Annually
- Terms: Cash, Conventional, FHA, VA Loan
Disclosures and Reports
- Special Conditions: Standard
- Legal Description: 077-00-29-008.
- Property ID: 077-00-29-008
Listed by DeFoor Realty, John DeFoor and DeFoor Realty, Teresa Mcdaniel
Schools serving 335 Crown Point
| Name | Grades | Distance |
|---|---|---|
Mccormick Elementary School 6977 Highway 28 South, McCormick, SC 29835 | PK-5 | 7.4 mi |
Mccormick Middle School 6979 Highway 28 South, McCormick, SC 29835 | 6-8 | 7.4 mi |
McCormick High School 6981 Highway 28 South, McCormick, SC 29835 | 9-12 | 7.4 mi |
Price & Sales History for 335 Crown Point
Tax History for 335 Crown Point
Estimate the Cost for 335 Crown Point
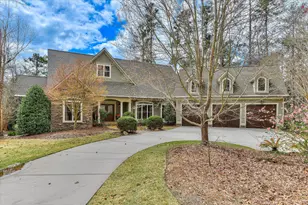
335 Crown Point, McCormick, SC 29835 (MLS# 100589698) is a Single Family property with 4 bedrooms, 3 full bathrooms and 2 partial bathrooms. 335 Crown Point is currently listed for $1,199,900 and was received on July 17, 2026. Want to learn more about 335 Crown Point? Do you have questions about finding other Single Family real estate for sale in McCormick? You can browse all McCormick real estate or contact a Coldwell Banker agent to request more information.