This is a carousel with tiles that activate property listing cards. Use the previous and next buttons to navigate.
1/1
$412,000
This is a carousel with tiles that activate property listing cards. Use the previous and next buttons to navigate.
1/1
Property Description
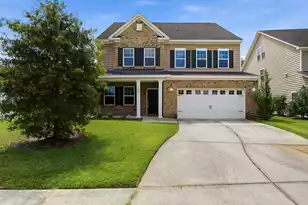
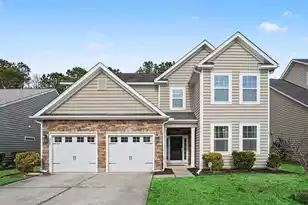
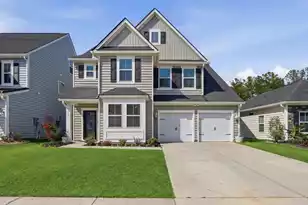
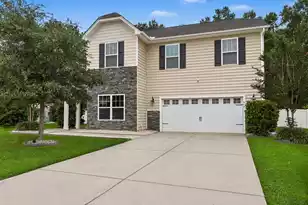
The Eastland 3-story floor plan by Lennar is a beautiful plan with lots of curb appeal with the brick front, large front porch and windows. Upon entering the home, to your left is an office or flex space with french doors for privacy. Wood floors throughout the first floor give the home an elegant and cohesive feel. The dining room while having clearly defined space is also open to the family room and foyer making the space wonderful for entertaining. The family room features a gas fireplace and is open to the kitchen . Lots of windows allow for natural light throughout the space. The kitchen has plenty of storage with a pantry you have to see to believe. Lots of cabinets, granite countertops , center island with space for stools, gas range and stainless steel appliances round out thespace. The downstairs powder room is nestled in the back near the garage, where there is also a large storage space. Upstairs on the second floor you are greeted by a generously sized laundry room and a loft. 3 secondary bedrooms that share a guest bath with dual sinks. The over sized master suite will excite you with its "hard to fill" walk in closet space, the garden tub and separate shower, with dual sinks and raised vanity. The third floor features a very large flex space, ideal for whatever you can imagine, another bedroom and full bath with shower. If you are looking for a home with lots of space and flexibility, this is the one. New carpet throughout the 2nd and 3rd floors. Natural gas home. Close to the amenity center for the playground and pool.
Full Property Details
Full Property Details for 1005 Bald Cypress Dr
General
- Sold For: $412,000
- Status: Closed
- Type: Single Family
- Source: Charleston_Trident_MLS
- MLS ID: 26018000
- Added to Site: 62 day(s) ago
Interior
- Interior Features: Ceiling - Smooth, Garden Tub/Shower, Kitchen Island, Eat-in Kitchen, Family, Loft, Pantry, Separate Dining
- Fireplace: Yes
- Number of Fireplaces: 1
- Fireplace(s): Family Room, Gas Log, One
- Flooring: Carpet, Ceramic Tile, Wood
Rooms
Bathrooms
- Total Bathrooms: 4
- Full Bathrooms: 3
- Half Bathrooms: 1
Bedrooms
- Total Bedrooms: 5
- Primary Bedroom: Ceiling Fan(s), Garden Tub/Shower, Walk-In Closet(s), Upper
Other Rooms
- Laundry: Electric Dryer Hookup, Washer Hookup, Laundry Room
Additional Information
- Pool: Yes
Exterior
- Deck/Patio: Patio
Parking
- Garage: Yes
- Attached garage: Yes
- Garage Spaces: 2
- Covered Spaces: 2
- Total Spaces: 2
- Parking Features: 2 Car Garage, Attached, Off Street
Location
- Area: 72 - G.Cr/M. Cor. Hwy 52-Oakley-Cooper River
- County: Berkeley
- Subdivision: Fairmont South
- Driving Directions: Take Us 52w Towards Goose Creek/moncks Corner. Take Right Onto Cypress Gardens Rd. Go Half Mile, Than Take A Right Onto Bald Cypress Into The Community Of Fairmont South. It Will Be The First Home On The Left.
School Information
- Elementary School: Foxbank
- Middle School: Berkeley
- High School: Berkeley
Community
- Community Name: 72 - G.Cr/M. Cor. Hwy 52-Oakley-Cooper River
Heating & Cooling
- Air Conditioning: Yes
- Cooling Type: Central Air
- Heating Type: Natural Gas
Utilities
- Sewer: Public Sewer
- Water: Public
- Utility Description: BCW & SA, Berkeley Elect Co-Op, Dominion Energy
Structural Information
- Architectural Style: Traditional
- Construction: Brick Veneer, Vinyl Siding
- Foundation: Slab
- Roof: Architectural
- Windows: Window Treatments - Some, ENERGY STAR Qualified Windows
- Stories/Levels: 3
- Building Size: 3257
- Square Feet: 3,257
- Year Built: 2015
Lot Features
- Lot Size (Acres): 0.19
- Lot Size (Sq. Ft.): 8,276
- Lot Features: Wooded
Water Features
- Water Front Desc.: Pond
Green Features
- Green Certified: Yes
- Building Certification: HERS Index Score
- Energy Efficient: HVAC, Insulation, Roof
Financial Considerations
- Terms: Cash, Conventional, FHA, USDA Loan, VA Loan
Listed by AgentOwned Realty
Sold by The Shawn Cleary Team Powered by Keller Williams

Get Pre-Approved Today
Schools
Schools serving 1005 Bald Cypress Dr
School District:Berkeley County School District
| Name | Grades | Distance |
|---|---|---|
Foxbank Elementary 169 Foxbank Plantation Boulevard, Moncks Corner, SC 29461 | PK-5 | 1.2 mi |
Berkeley Middle School 320 North Live Oak Drive, Moncks Corner, SC 29461 | 6-8 | 8 mi |
Berkeley High School 406 West Main Street, Moncks Corner, SC 29461 | 9-12 | 8.2 mi |
Disclaimer:
School attendance boundaries provided by ATTOM Data Solutions and are for reference only. Contact the school directly to verify enrollment eligibility.
Price & Sales History for 1005 Bald Cypress Dr
Date
Details
Price
Change
Source
8/14/2026
Sold
$412,000
-1.9%
MLS
6/22/2026
Listed
$419,999
—
MLS
Disclaimer: Historical sales information is derived from public records provided by the county offices. Information is not guaranteed and should be independently verified.
1005 Bald Cypress Drive, Moncks Corner, SC 29461 (MLS# 26018000) is a Single Family property that was sold at $412,000 on August 14, 2026. Want to learn more about 1005 Bald Cypress Drive? Do you have questions about finding other Single Family real estate for sale in Moncks Corner? You can browse all Moncks Corner real estate or contact a Coldwell Banker agent to request more information.