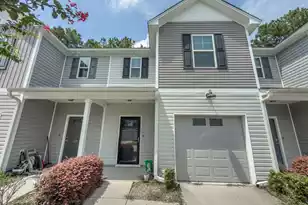
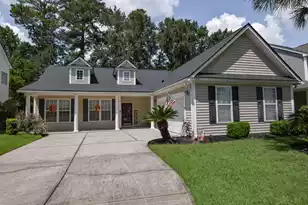
This is a carousel with tiles that activate property listing cards. Use the previous and next buttons to navigate.
1/42
$2,200
This is a carousel with tiles that activate property listing cards. Use the previous and next buttons to navigate.
1/42
Property Description
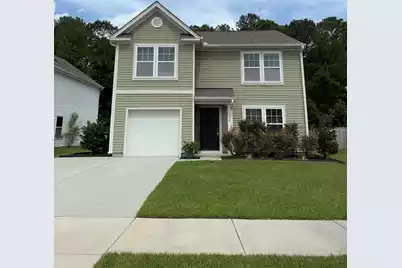
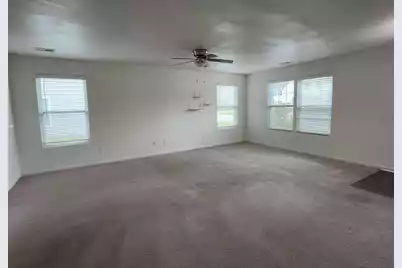
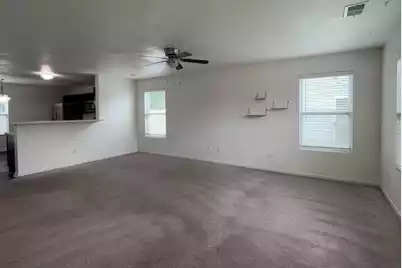
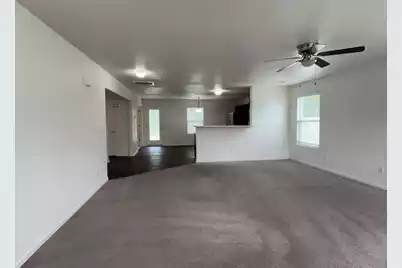
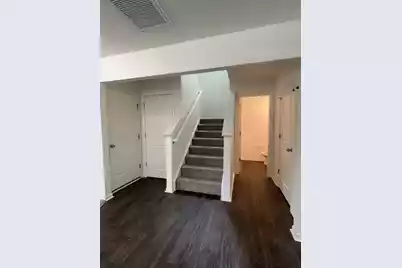
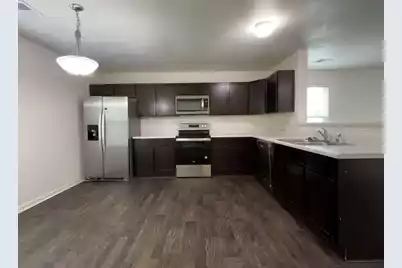
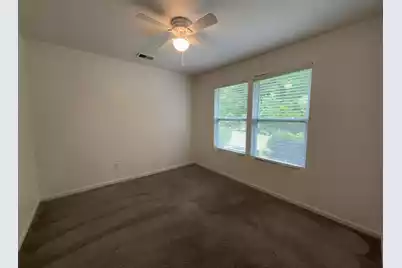
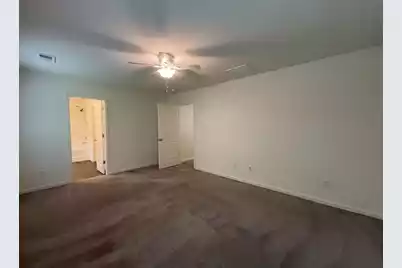
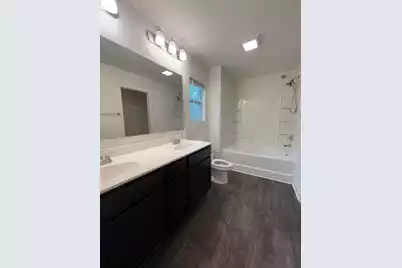
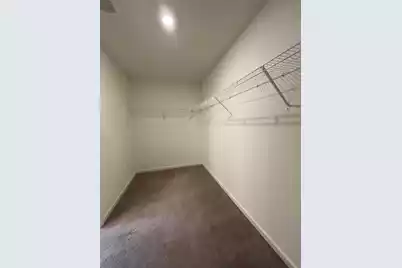
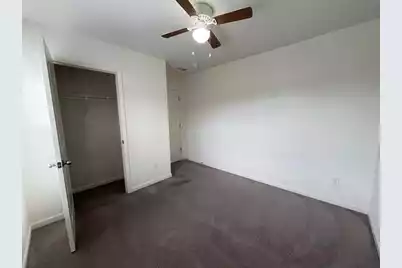
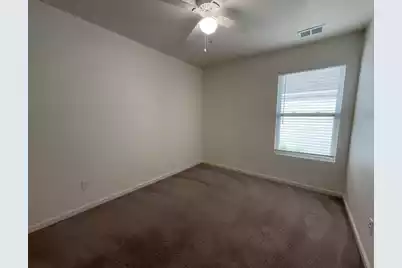
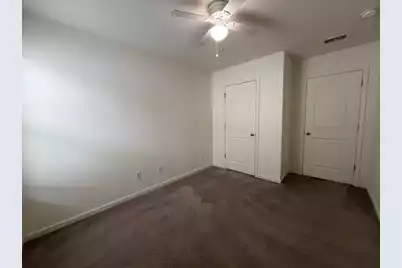
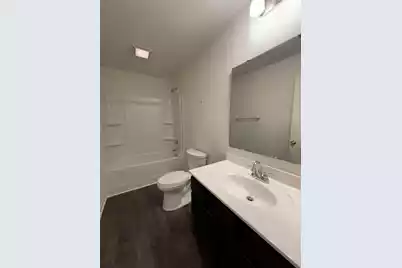
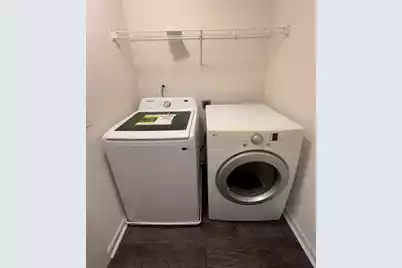
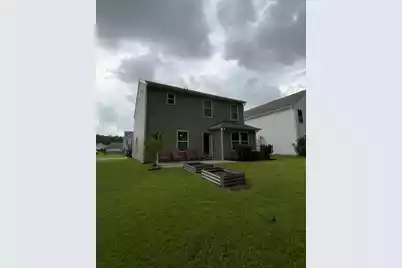
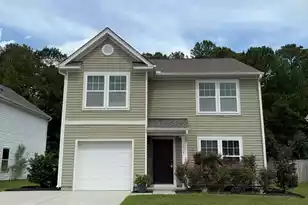
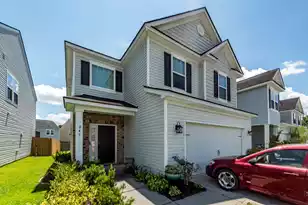
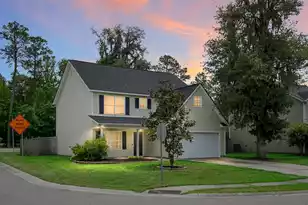
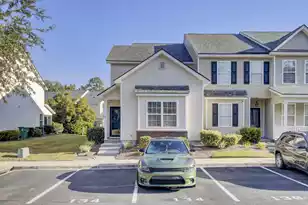
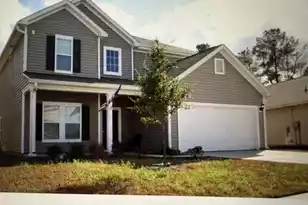
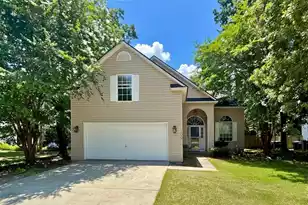
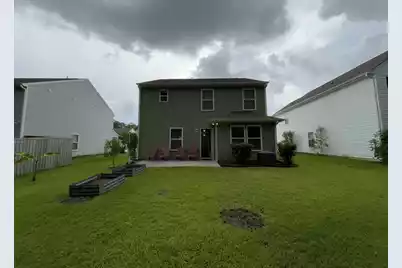
Pride of ownership shines throughout this beautiful 4-bedroom, potentially 5-bedroom home in the welcoming Steeplechase community! Conveniently located near shopping, dining, and Hwy 52, this home offers an easy commute to the Naval Weapons Station, I-26, and local medical facilities. The main level features a desirable open-concept floor plan with a spacious great room, eat-in kitchen, half bath, and a large flex room that can serve as an office, fifth bedroom, playroom, or man cave. Upstairs, the spacious primary suite offers a private ensuite bath with dual vanities and a huge walk-in closet. Three additional bedrooms, a full hall bath, and a conveniently located laundry room complete the second floor. Outside, enjoy a private backyard backing to a tree line, creating a peaceful setting The property also features a patio, a raised garden area, and an attached two-car garage. This well-maintained home has so much to offer and is ready for its next owner. Come see it today!
Full Property Details
Full Property Details for 114 Rockingham Way
General
- Rent: $2,200
- Status: Active
- Type: Rental
- Source: Charleston_Trident_MLS
- MLS ID: 26023011
- Updated: 8/25/2026
- Added to Site: 46 day(s) ago
Interior
- Interior Features: High Ceilings, Walk-In Closet(s), Eat-in Kitchen, Great, Pantry, Study
- Furnishings: Unfurnished
- Flooring: Carpet, Luxury Vinyl
Rooms
Bathrooms
- Total Bathrooms: 3
- Full Bathrooms: 2
- Half Bathrooms: 1
Bedrooms
- Total Bedrooms: 4
- Primary Bedroom: Ceiling Fan(s), Walk-In Closet(s), Upper
Other Rooms
- Laundry: Laundry Room
Exterior
- Exterior Features: Garden
- Deck/Patio: Patio
Parking
- Garage: Yes
- Attached garage: Yes
- Garage Spaces: 2
- Covered Spaces: 2
- Total Spaces: 2
- Parking Features: 2 Car Garage, Attached
Location
- Area: 73 - G. Cr./M. Cor. Hwy 17A-Oakley-Hwy 52
- County: Berkeley
- Subdivision: Steeplechase
School Information
- Elementary School: Foxbank
- Middle School: Berkeley Intermediate
- High School: Berkeley
Community
- Community Name: 73 - G. Cr./M. Cor. Hwy 17A-Oakley-Hwy 52
Heating & Cooling
- Air Conditioning: Yes
- Cooling Type: Central Air
- Heating Type: Forced Air
Utilities
- Sewer: Public Sewer
- Water: Public
Structural Information
- Architectural Style: Traditional
- Stories/Levels: 2
- Building Size: 1974
- Square Feet: 1,974
- Year Built: 2020
Lot Features
- Lot Features: High, Interior Lot, Level, Wooded
Listed by RentHolyCity.com, LLC

Schools
Schools serving 114 Rockingham Way
School District:Berkeley County School District
| Name | Grades | Distance |
|---|---|---|
Foxbank Elementary 169 Foxbank Plantation Boulevard, Moncks Corner, SC 29461 | PK-5 | 0.9 mi |
Berkeley Middle School 320 North Live Oak Drive, Moncks Corner, SC 29461 | 6-8 | 6.7 mi |
Berkeley High School 406 West Main Street, Moncks Corner, SC 29461 | 9-12 | 6.7 mi |
Disclaimer:
School attendance boundaries provided by ATTOM Data Solutions and are for reference only. Contact the school directly to verify enrollment eligibility.
Price History for 114 Rockingham Way
Date
Details
Price
Change
Source
8/25/2026
Price Reduced
$2,200
-7.37%
MLS
8/14/2026
Price Reduced
$2,375
-1.04%
MLS
8/13/2026
Listed
$2,400
—
MLS
Disclaimer: Historical sales information is derived from public records provided by the county offices. Information is not guaranteed and should be independently verified.
114 Rockingham Way, Moncks Corner, SC 29461 (MLS# 26023011) is a Rental property with 4 bedrooms, 2 full bathrooms and 1 partial bathroom. 114 Rockingham Way is currently listed for rent at $2,200 and was received on August 13, 2026. Want to learn more about 114 Rockingham Way? Do you have questions about finding other real estate for sale or rent in Moncks Corner? You can browse all Moncks Corner rentals or contact a Coldwell Banker agent to request more information.