This is a carousel with tiles that activate property listing cards. Use the previous and next buttons to navigate.
1/1
$450,000
This is a carousel with tiles that activate property listing cards. Use the previous and next buttons to navigate.
1/1
Property Description
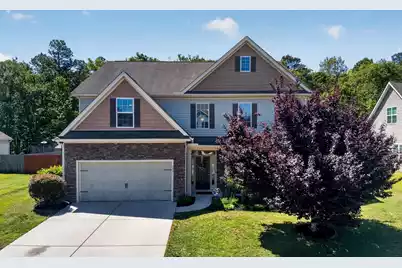
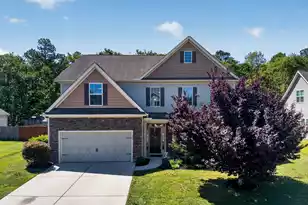
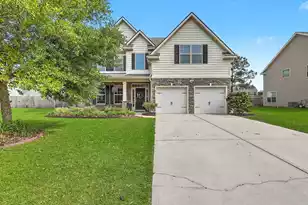
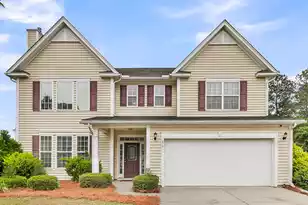
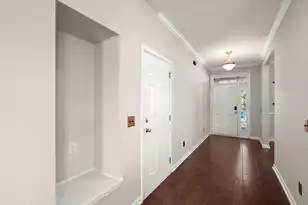
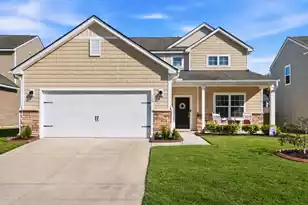
**Back on market due to buyer being unqualified for loan** Unicorn alert! Priced below appraisal--instant equity with appraisal in hand. In today's trend of high-density construction, enjoy more space, privacy, and value on this fully fenced 0.27-acre homesite backing to woods.Inside, a dramatic two-story entry welcomes you, leading into formal living and dining spaces that flow seamlessly into the kitchen. This space is designed for both everyday living and entertaining, featuring brand new stainless steel appliances, granite countertops, a central island ideal for gathering, multiple work areas for ergonomic efficiency, abundant storage, and a refrigerator that conveys.From the kitchen, the flow continues to the breakfast area, family room, and extra-large sunroom, creating an ideal layout for both daily living and hosting gatherings! This floor plan includes a main-level guest suite and laundry. Upstairs, you'll find a loft and four additional bedrooms. The well-appointed primary offers a private ensuite, dual oversized walk-in closets, and a bonus area perfect for a cozy reading retreat. Brand-new plush carpeting give the home a refreshed feel, complemented by real hardwood floors throughout much of the main level. This is one of the largest homes in the community--a true rare find. Conveniently located just 10 minutes from Roper Hospital and Uptown Goose Creek. Cypress Ridge offers sidewalk-lined streets, a signature fountain entrance, beautifully maintained common areas, two pools, a covered pavilion, fitness area, and playground--all within a thoughtfully designed community.
Full Property Details
Full Property Details for 133 Carolina Wren Ave
General
- Sold For: $450,000
- Status: Closed
- Type: Single Family
- Source: Charleston_Trident_MLS
- MLS ID: 26010767
- Added to Site: 112 day(s) ago
Interior
- Interior Features: Ceiling - Smooth, High Ceilings, Garden Tub/Shower, Kitchen Island, Walk-In Closet(s), Eat-in Kitchen, Family, Formal Living, Entrance Foyer, Loft, In-Law Floorplan, Pantry, Separate Dining, Sun
- Flooring: Carpet, Ceramic Tile, Wood
Rooms
Bathrooms
- Total Bathrooms: 3
- Full Bathrooms: 3
Bedrooms
- Total Bedrooms: 5
- Primary Bedroom: Ceiling Fan(s), Garden Tub/Shower, Multiple Closets, Sitting Room, Walk-In Closet(s), Upper
Other Rooms
- Laundry: Electric Dryer Hookup, Washer Hookup, Laundry Room
Additional Information
- Pool: Yes
Exterior
- Exterior Features: Rain Gutters
- Deck/Patio: Patio, Front Porch
Parking
- Garage: Yes
- Attached garage: Yes
- Garage Spaces: 2
- Covered Spaces: 2
- Total Spaces: 2
- Parking Features: 2 Car Garage, Attached, Garage Door Opener
Location
- Area: 73 - G. Cr./M. Cor. Hwy 17A-Oakley-Hwy 52
- County: Berkeley
- Subdivision: Cypress Ridge
- Driving Directions: Take I-26 To Exit 199b, Travel About 7 Miles To Cypress Ridge Neighborhood. Turn Right Onto Cypress Forest Drive, Turn Right Onto Carolina Wren Ave. Home Is On The Right.
School Information
- Elementary School: Whitesville
- Middle School: Berkeley
- High School: Berkeley
Community
- Community Name: 73 - G. Cr./M. Cor. Hwy 17A-Oakley-Hwy 52
Heating & Cooling
- Air Conditioning: Yes
- Cooling Type: Central Air
- Heating Type: Central, Natural Gas
Utilities
- Water: Public
- Utility Description: BCW & SA, Berkeley Elect Co-Op, Dominion Energy
Structural Information
- Architectural Style: Traditional
- Construction: Vinyl Siding
- Foundation: Slab
- Windows: Window Treatments - Some
- Stories/Levels: 2
- Building Size: 3739
- Square Feet: 3,739
- Year Built: 2013
Lot Features
- Lot Size (Acres): 0.27
- Lot Size (Sq. Ft.): 11,761
- Lot Features: 0 - .5 Acre, Wooded
- Fencing (Description): Privacy
Financial Considerations
- Terms: Any, Cash, Conventional, FHA, VA Loan
Listed by Carolina One Real Estate
Sold by Realty ONE Group Coastal

Get Pre-Approved Today
Schools
Schools serving 133 Carolina Wren Ave
School District:Berkeley County School District
| Name | Grades | Distance |
|---|---|---|
Whitesville Elementary School 324 Gaillard Road, Moncks Corner, SC 29461 | PK-5 | 2.9 mi |
Berkeley Middle School 320 North Live Oak Drive, Moncks Corner, SC 29461 | 6-8 | 7.4 mi |
Berkeley High School 406 West Main Street, Moncks Corner, SC 29461 | 9-12 | 6.8 mi |
Disclaimer:
School attendance boundaries provided by ATTOM Data Solutions and are for reference only. Contact the school directly to verify enrollment eligibility.
Price & Sales History for 133 Carolina Wren Ave
Date
Details
Price
Change
Source
7/01/2026
Sold
$450,000
—
MLS
4/16/2026
Listed
$450,000
—
MLS
Disclaimer: Historical sales information is derived from public records provided by the county offices. Information is not guaranteed and should be independently verified.
133 Carolina Wren Avenue, Moncks Corner, SC 29461 (MLS# 26010767) is a Single Family property that was sold at $450,000 on July 01, 2026. Want to learn more about 133 Carolina Wren Avenue? Do you have questions about finding other Single Family real estate for sale in Moncks Corner? You can browse all Moncks Corner real estate or contact a Coldwell Banker agent to request more information.