This is a carousel with tiles that activate property listing cards. Use the previous and next buttons to navigate.
1/1
$530,000
This is a carousel with tiles that activate property listing cards. Use the previous and next buttons to navigate.
1/1
Property Description
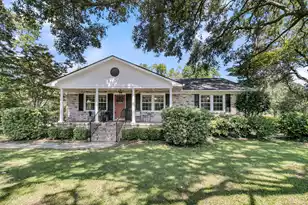
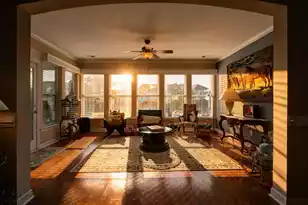
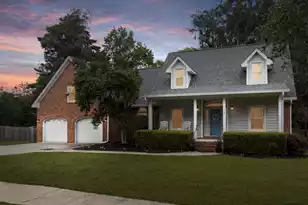
Welcome home to this charming 4 bedroom, 3 bath custom home offering nearly 2600 square feet tucked into an established neighborhood where sidewalks, mature trees and beautifully landscaped yards create an inviting setting. A gorgeous mature oak provides a picture-perfect backdrop in the front yard, while the home's brick accents and welcoming front porch add to its classic Southern curb appeal.Step inside to a light-filled interior featuring new LVP flooring, new carpet in the bedrooms and fresh paint in several rooms. The spacious great room is the heart of the home, showcasing a soaring vaulted ceiling, fireplace and French doors leading to the outdoor living areas. Drawing your eye upward is a truly distinctive feature - custom stained-glass art installation set into the vaultedwall, adding color, character and an artistic touch rarely found in today's homes. Architectural details continue throughout the home including beautiful moldings and a formal dining room with wainscoting and plantation shutters, creating an inviting setting for both everyday living and entertaining. The kitchen offers abundant cabinetry, a center island and an adjoining breakfast area overlooking the backyard, creating an easy flow for everyday living. The spacious primary suite features a tray ceiling and plenty of natural light, while the recently remodeled primary en-suite stands out with a custom tiled walk-in shower, jetted soaking tub and beautiful tile finishes. With four bedrooms, three full baths and a large bonus room, this flexible floor plan provides plenty of options for a media room, playroom, home office or guest space. Outdoor living is just as inviting. Relax on the large covered rear porch, entertain on the adjoining patio, or enjoy the privacy and space of the large fenced backyard surrounded by mature landscaping. All of this is conveniently located just minutes from shopping, schools, medical facilities, restaurants and everyday conveniences, while still offering the charm and character of an established custom neighborhood. Spacious, inviting, and recently refreshed, this home offers the combination of character, updates, indoor-outdoor living and location that is hard to find.
Full Property Details
Full Property Details for 1518 Sterling Oaks Dr
General
- Sold For: $530,000
- Status: Closed
- Type: Single Family
- Source: Charleston_Trident_MLS
- MLS ID: 26023179
- Added to Site: 56 day(s) ago
Interior
- Interior Features: Ceiling - Cathedral/Vaulted, Kitchen Island, Ceiling - Smooth, Tray Ceiling(s), Walk-In Closet(s), Ceiling Fan(s), Bonus, Eat-in Kitchen, Entrance Foyer, Frog Attached, Great, Separate Dining
- Fireplace: Yes
- Number of Fireplaces: 1
- Fireplace(s): Great Room, One
- Flooring: Ceramic Tile, Carpet, Luxury Vinyl
Rooms
Bathrooms
- Total Bathrooms: 3
- Full Bathrooms: 3
Bedrooms
- Total Bedrooms: 4
- Primary Bedroom: Ceiling Fan(s), Walk-In Closet(s), Lower
Other Rooms
- Laundry: Washer Hookup, Laundry Room
Exterior
- Exterior Features: Rain Gutters
- Deck/Patio: Patio, Front Porch
Parking
- Garage: Yes
- Attached garage: Yes
- Garage Spaces: 2
- Covered Spaces: 2
- Total Spaces: 2
- Parking Features: Attached, 2 Car Garage, Garage Door Opener
Location
- Area: 76 - Moncks Corner Above Oakley Rd
- County: Berkeley
- Subdivision: Sterling Oaks
- Driving Directions: Rembert C Dennis Bypass To Sterling Oaks Drive
School Information
- Elementary School: Berkeley
- Middle School: Berkeley
- High School: Berkeley
Community
- Community Name: 76 - Moncks Corner Above Oakley Rd
Heating & Cooling
- Air Conditioning: Yes
- Cooling Type: Central Air
- Heating Type: Electric, Heat Pump
Utilities
- Sewer: Public Sewer
- Water: Public
- Utility Description: Moncks Corner, Santee Cooper
Structural Information
- Architectural Style: Traditional
- Construction: Brick Veneer, Vinyl Siding
- Foundation: Crawl Space
- Roof: Architectural
- Windows: Window Treatments
- Entry Location: Ground Level
- Stories/Levels: 1
- Building Size: 2596
- Square Feet: 2,596
- Year Built: 2005
Lot Features
- Lot Size (Acres): 0.3
- Lot Size (Sq. Ft.): 13,068
- Lot Features: Level
- Fencing (Description): Wood
Financial Considerations
- Terms: Any, Cash, Conventional, FHA, VA Loan
Listed by Carolina Life Real Estate & Auctions LLC
Sold by JPAR Magnolia Group

Get Pre-Approved Today
Schools
Schools serving 1518 Sterling Oaks Dr
School District:Berkeley County School District
| Name | Grades | Distance |
|---|---|---|
Moncks Corner Elementary School 777 Stoney Landing Road, Moncks Corner, SC 29461 | PK-5 | 0.7 mi |
Berkeley Middle School 320 North Live Oak Drive, Moncks Corner, SC 29461 | 6-8 | 1.1 mi |
Berkeley High School 406 West Main Street, Moncks Corner, SC 29461 | 9-12 | 2.7 mi |
Disclaimer:
School attendance boundaries provided by ATTOM Data Solutions and are for reference only. Contact the school directly to verify enrollment eligibility.
Price & Sales History for 1518 Sterling Oaks Dr
Date
Details
Price
Change
Source
10/01/2026
Sold
$530,000
-3.64%
MLS
8/14/2026
Listed
$550,000
—
MLS
Disclaimer: Historical sales information is derived from public records provided by the county offices. Information is not guaranteed and should be independently verified.
1518 Sterling Oaks Drive, Moncks Corner, SC 29461 (MLS# 26023179) is a Single Family property that was sold at $530,000 on October 01, 2026. Want to learn more about 1518 Sterling Oaks Drive? Do you have questions about finding other Single Family real estate for sale in Moncks Corner? You can browse all Moncks Corner real estate or contact a Coldwell Banker agent to request more information.