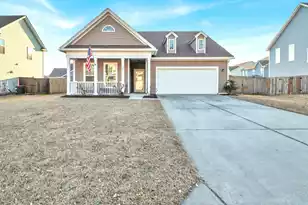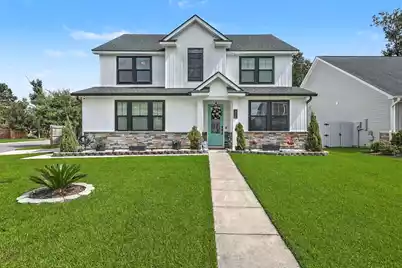
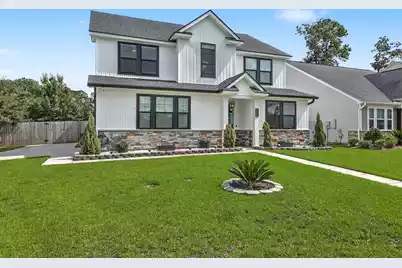
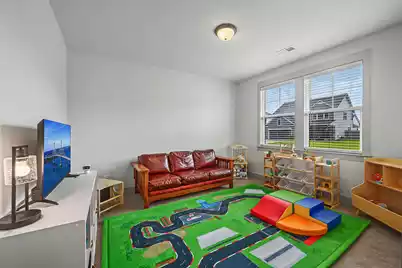
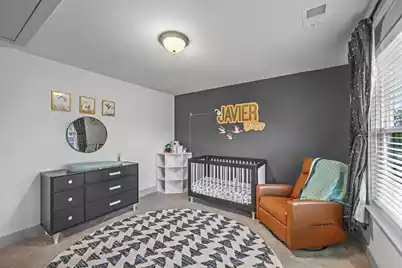
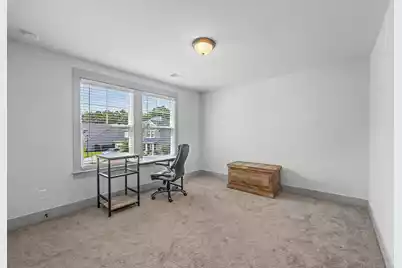
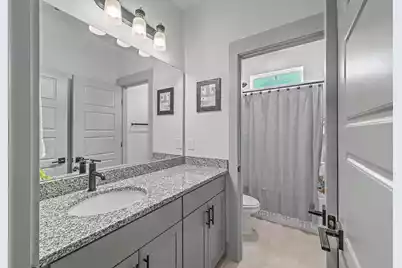
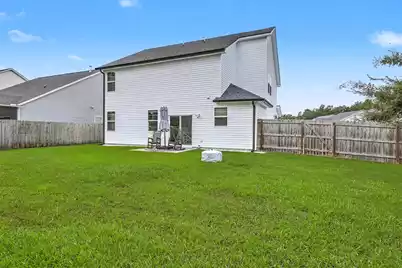


This is a carousel with tiles that activate property listing cards. Use the previous and next buttons to navigate.
$415,000
This is a carousel with tiles that activate property listing cards. Use the previous and next buttons to navigate.
Full Property Details for 201 Whirlaway Dr
General
- Price: $415,000
- Status: Active
- Type: Single Family
- Source: Charleston_Trident_MLS
- MLS ID: 26026043
- Updated: 9/17/2026
- Added to Site: 11 day(s) ago
Interior
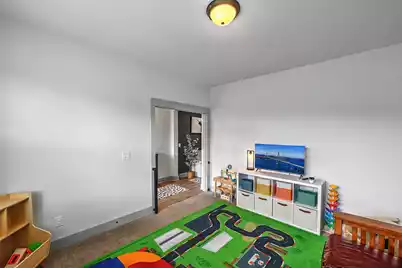
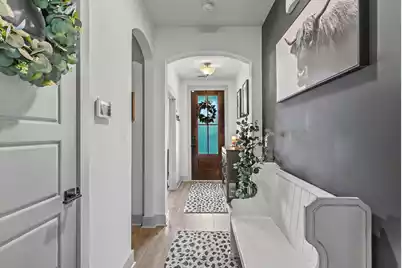
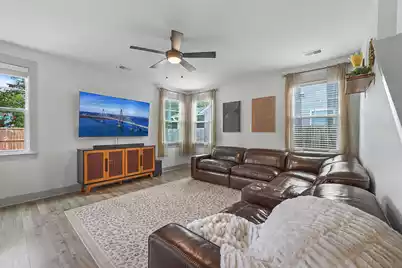
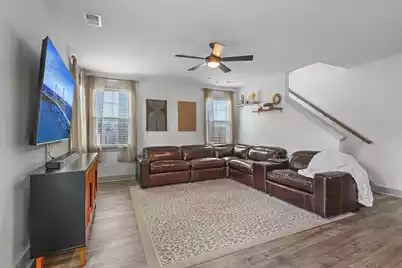
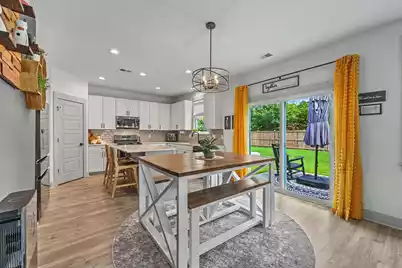
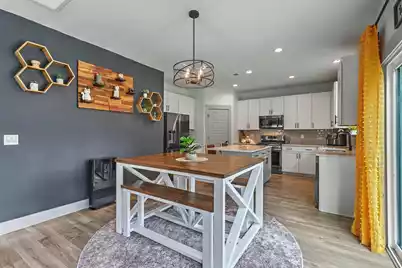
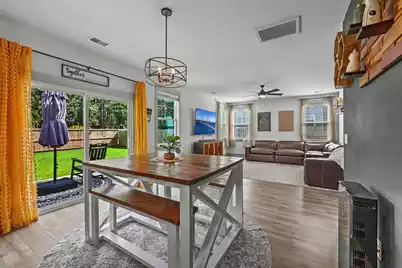
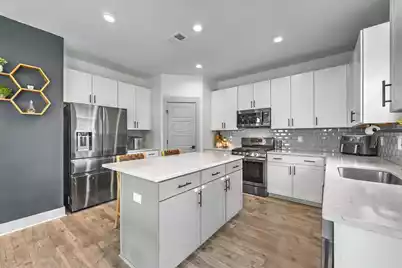
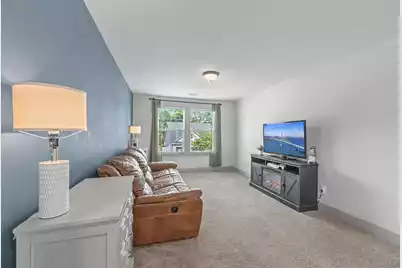
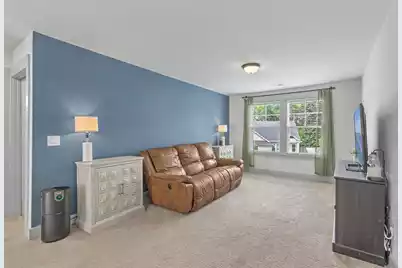
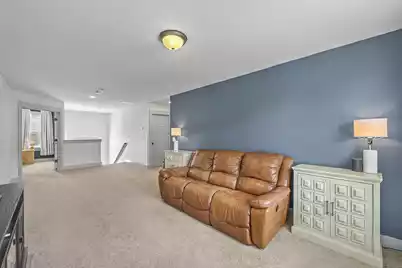
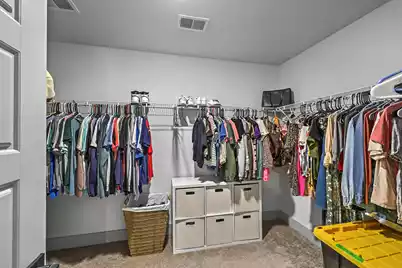
- Interior Features: Ceiling - Smooth, High Ceilings, Kitchen Island, Walk-In Closet(s), Ceiling Fan(s), Eat-in Kitchen, Family, Entrance Foyer, Living/Dining Combo, Loft, Office, Pantry, Study
- Flooring: Carpet, Ceramic Tile, Laminate
Rooms
Bathrooms
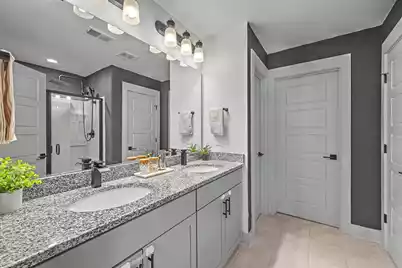
- Total Bathrooms: 3
- Full Bathrooms: 2
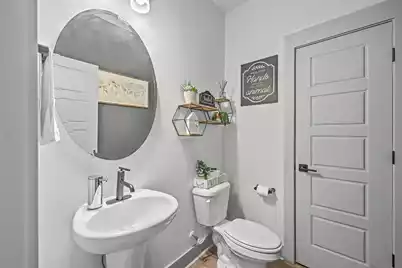
- Half Bathrooms: 1
Bedrooms
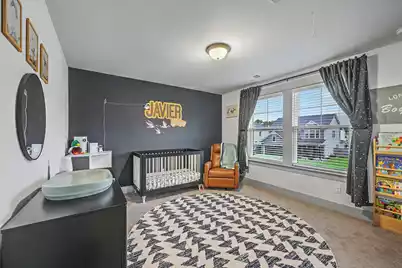
- Total Bedrooms: 3
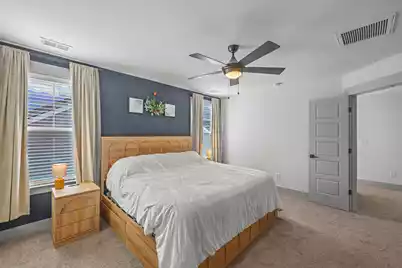
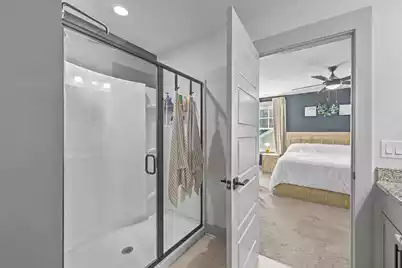
- Primary Bedroom: Ceiling Fan(s), Walk-In Closet(s), Upper
Other Rooms
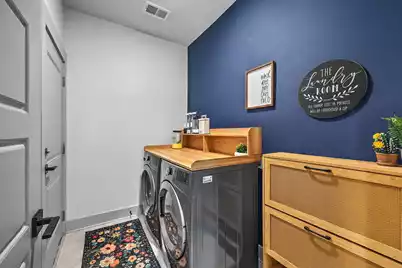
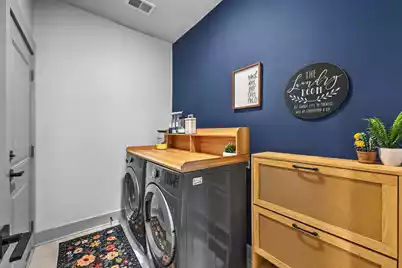
- Laundry: Electric Dryer Hookup, Washer Hookup, Laundry Room
Additional Information
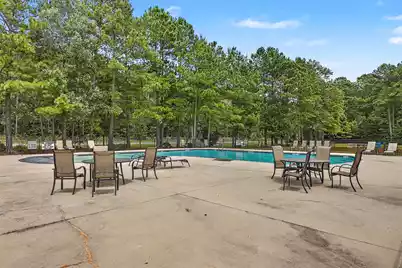
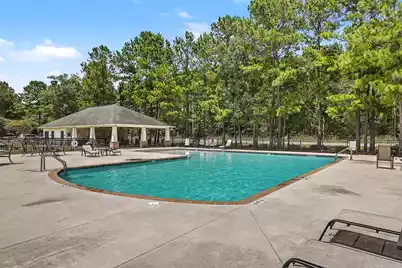
- Pool: Yes
Exterior
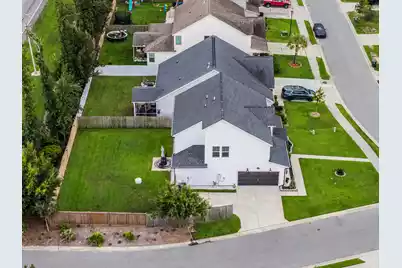
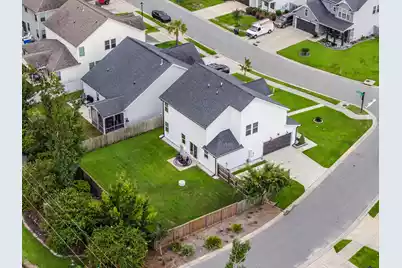
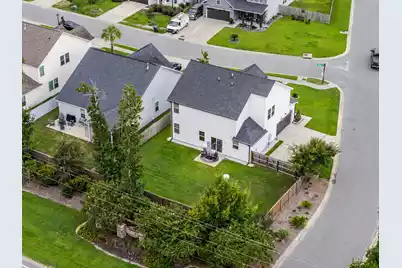
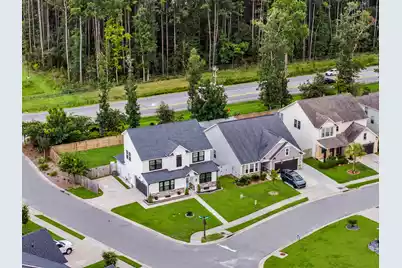
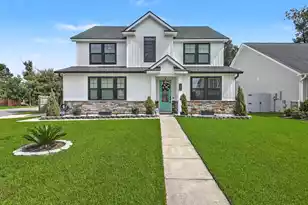
- Deck/Patio: Patio, Front Porch
Parking
- Garage: Yes
- Attached garage: Yes
- Garage Spaces: 2
- Covered Spaces: 2
- Total Spaces: 2
- Parking Features: 2 Car Garage, Attached, Garage Door Opener
Location
- Area: 72 - G.Cr/M. Cor. Hwy 52-Oakley-Cooper River
- County: Berkeley
- Subdivision: The Paddock at Fairmont South
- Driving Directions: From Highway 52. Turn On Old Hwy 52. Turn Left Onto Whirlaway. Home Is First On The Left.
School Information
- Elementary School: Foxbank
- Middle School: Berkeley
- High School: Berkeley
Community
- Community Name: 72 - G.Cr/M. Cor. Hwy 52-Oakley-Cooper River
Heating & Cooling
- Air Conditioning: Yes
- Cooling Type: Central Air
- Heating Type: Natural Gas
Utilities
- Sewer: Public Sewer
- Water: Public
- Utility Description: BCW & SA, Berkeley Elect Co-Op, Dominion Energy
Structural Information
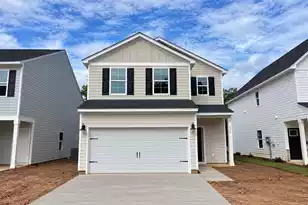
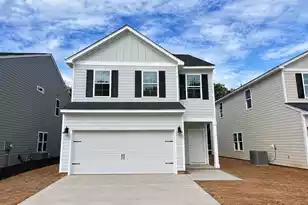
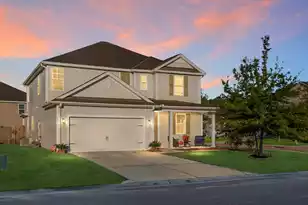
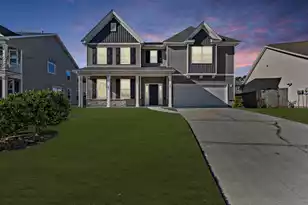
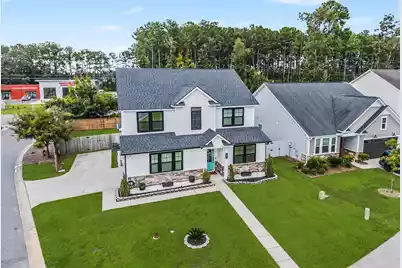
- Architectural Style: Craftsman
- Construction: Stone Veneer, Vinyl Siding
- Foundation: Slab
- Roof: Architectural, Asphalt
- Windows: Window Treatments - Some
- Entry Location: Ground Level
- Stories/Levels: 2
- Building Size: 2298
- Square Feet: 2,298
- Year Built: 2021
Lot Features
- Lot Size (Acres): 0.14
- Lot Size (Sq. Ft.): 6,098
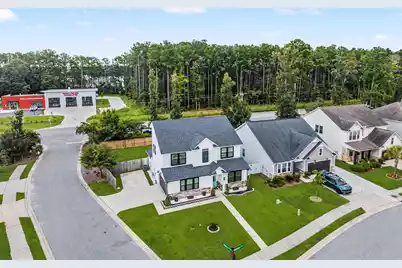
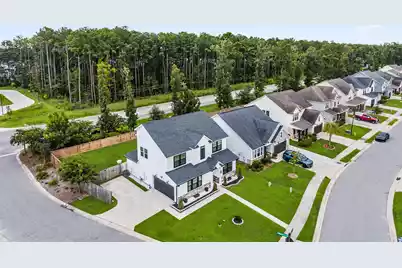
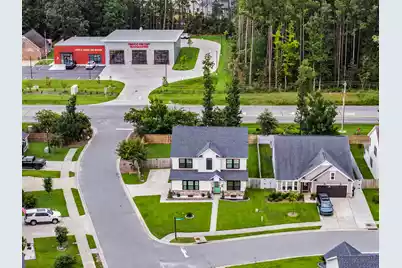
- Lot Features: 0 - .5 Acre, Corner Lot, Level
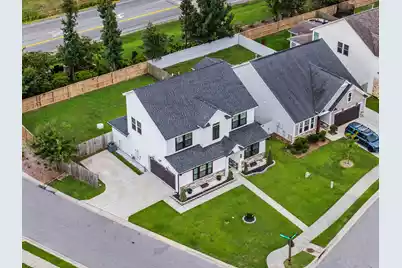
- Fencing (Description): Privacy, Wood, Fence - Wooden Enclosed
Green Features
- Green Certified: Yes
- Building Certification: HERS Index Score
Financial Considerations
- Terms: Any, Cash, Conventional, FHA, VA Loan
Listed by Carolina One Real Estate
Schools serving 201 Whirlaway Dr
| Name | Grades | Distance |
|---|---|---|
Foxbank Elementary 169 Foxbank Plantation Boulevard, Moncks Corner, SC 29461 | PK-5 | 1.7 mi |
Berkeley Middle School 320 North Live Oak Drive, Moncks Corner, SC 29461 | 6-8 | 8.5 mi |
Berkeley High School 406 West Main Street, Moncks Corner, SC 29461 | 9-12 | 8.7 mi |
Price & Sales History for 201 Whirlaway Dr
Tax History for 201 Whirlaway Dr
Estimate the Cost for 201 Whirlaway Dr
201 Whirlaway Drive, Moncks Corner, SC 29461 (MLS# 26026043) is a Single Family property with 3 bedrooms, 2 full bathrooms and 1 partial bathroom. 201 Whirlaway Drive is currently listed for $415,000 and was received on September 17, 2026. Want to learn more about 201 Whirlaway Drive? Do you have questions about finding other Single Family real estate for sale in Moncks Corner? You can browse all Moncks Corner real estate or contact a Coldwell Banker agent to request more information.