
This is a carousel with tiles that activate property listing cards. Use the previous and next buttons to navigate.
1/1
$345,000
This is a carousel with tiles that activate property listing cards. Use the previous and next buttons to navigate.
1/1
Property Description
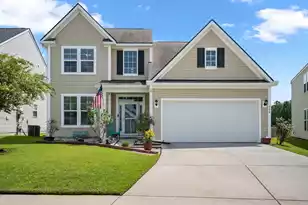
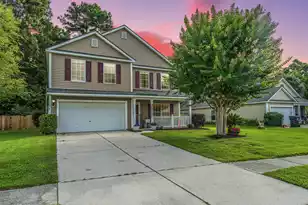
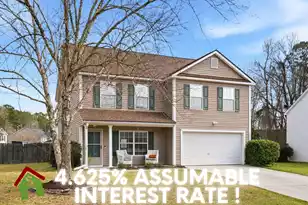
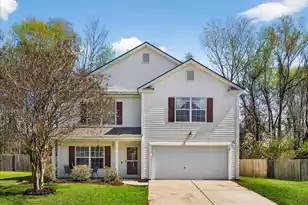
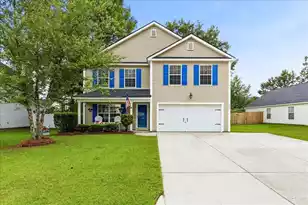
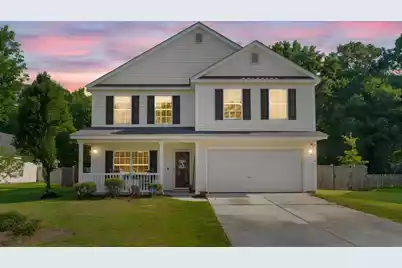
Welcome to 2030 Robin Wood Drive in Oak Hill Plantation. This spacious 2,628 sqft. home offers four spacious bedrooms, two and a half bathrooms, a versatile upstairs loft, and a two car garage. All bedrooms are located upstairs, while the main level includes a convenient laundry room and plenty of space for everyday living and entertaining. The standout feature is the oversized .38 acre lot with a huge, fully fenced backyard offering endless possibilities for pets, play, gardening, or outdoor gatherings. Paid-off solar panels provide added long-term value with no remaining solar loan. Built in 2004, this home presents an excellent opportunity for buyers to personalize the interior while enjoying generous priced square footage and one of the largest yards in the neighborhood!
Full Property Details
Full Property Details for 2030 Robin Wood Blvd
General
- Sold For: $345,000
- Status: Closed
- Type: Single Family
- Source: Charleston_Trident_MLS
- MLS ID: 26019638
- Added to Site: 100 day(s) ago
Interior
- Interior Features: Garden Tub/Shower, Walk-In Closet(s), Eat-in Kitchen, Formal Living
- Flooring: Carpet, Ceramic Tile, Wood
Rooms
Bathrooms
- Total Bathrooms: 3
- Full Bathrooms: 2
- Half Bathrooms: 1
Bedrooms
- Total Bedrooms: 4
- Primary Bedroom: Garden Tub/Shower, Walk-In Closet(s), Upper
Other Rooms
- Laundry: Laundry Room
Parking
- Garage: Yes
- Garage Spaces: 2
- Covered Spaces: 2
- Total Spaces: 2
- Parking Features: 2 Car Garage
Location
- Area: 76 - Moncks Corner Above Oakley Rd
- County: Berkeley
- Subdivision: Oak Hill Plantation
- Driving Directions: From Goose Creek Take Hwy 52 Towards Moncks Corner. Turn Left On Robin Wood Blvd Next To The Ford Dealership. Home Is On The Right.
School Information
- Elementary School: Berkeley
- Middle School: Berkeley
- High School: Berkeley
Community
- Community Name: 76 - Moncks Corner Above Oakley Rd
Heating & Cooling
- Air Conditioning: Yes
- Cooling Type: Central Air
- Heating Type: Central, Solar
Utilities
- Sewer: Public Sewer
- Utility Description: BCW & SA, Berkeley Elect Co-Op
Structural Information
- Architectural Style: Traditional
- Construction: Vinyl Siding
- Foundation: Slab
- Roof: Architectural
- Stories/Levels: 2
- Building Size: 2628
- Square Feet: 2,628
- Year Built: 2004
Lot Features
- Lot Size (Acres): 0.38
- Lot Size (Sq. Ft.): 16,552
- Lot Features: 0 - .5 Acre
- Fencing (Description): Privacy, Wood
Financial Considerations
- Terms: Any, Cash, Conventional, FHA, USDA Loan, VA Loan
Get Pre-Approved Today
Schools
Schools serving 2030 Robin Wood Blvd
School District:Berkeley County School District
| Name | Grades | Distance |
|---|---|---|
Berkeley Elementary School 715 South Carolina 6, Moncks Corner, SC 29461 | PK-5 | 2.6 mi |
Berkeley Middle School 320 North Live Oak Drive, Moncks Corner, SC 29461 | 6-8 | 2.9 mi |
Berkeley High School 406 West Main Street, Moncks Corner, SC 29461 | 9-12 | 2.2 mi |
Disclaimer:
School attendance boundaries provided by ATTOM Data Solutions and are for reference only. Contact the school directly to verify enrollment eligibility.
Price & Sales History for 2030 Robin Wood Blvd
Date
Details
Price
Change
Source
8/21/2026
Sold
$345,000
0.98%
MLS
7/09/2026
Listed
$341,650
—
MLS
Disclaimer: Historical sales information is derived from public records provided by the county offices. Information is not guaranteed and should be independently verified.
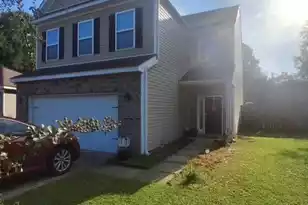
2030 Robin Wood Boulevard, Moncks Corner, SC 29461 (MLS# 26019638) is a Single Family property that was sold at $345,000 on August 21, 2026. This property was sold by Carolina Jordan from our Greater Summerville Office.Want to learn more about 2030 Robin Wood Boulevard? Do you have questions about finding other Single Family real estate for sale in Moncks Corner? You can browse all Moncks Corner real estate or contact a Coldwell Banker agent to request more information.