This is a carousel with tiles that activate property listing cards. Use the previous and next buttons to navigate.
1/1
$354,000
This is a carousel with tiles that activate property listing cards. Use the previous and next buttons to navigate.
1/1
Property Description
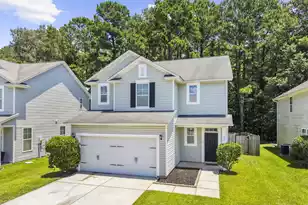
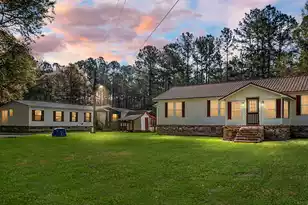
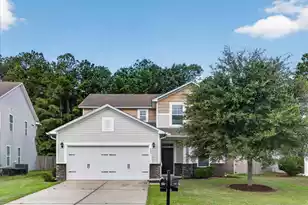
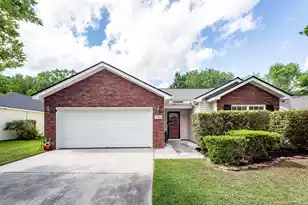
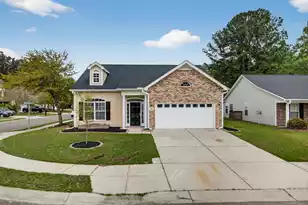
Back on the Market No Fault of the SellersWelcome to Spring Grove Plantation, where comfort, style, and everyday convenience come together in this beautifully maintained two-story home.Designed with both entertaining and daily living in mind, the open-concept floor plan features a spacious family room that flows seamlessly into the dining area and well-appointed kitchen. Home chefs will appreciate the granite countertops, oversized center island, abundant cabinetry, and large walk-in pantry, offering plenty of storage and workspace.Upstairs, retreat to the spacious primary suite, complemented by two additional guest bedrooms connected by a shared bathroom. A versatile loft provides the perfect space for a second living area, media room, home office, or playroom,while the conveniently located upstairs laundry room adds to the home's thoughtful design. Additional highlights include a tankless water heater for enhanced energy efficiency and continuous hot water. Step outside to your private, fully fenced backyard--ideal for children, pets, or weekend gatherings. The covered patio creates the perfect setting for outdoor dining, grilling, or simply relaxing with your morning coffee or evening beverage. Located in the highly desirable Spring Grove Plantation community, residents enjoy a welcoming neighborhood atmosphere with convenient access to shopping, dining, schools, parks, and major highways. Don't miss the opportunity to make this exceptional home yours--schedule your private showing today! Agents Please read notes. Thanks
Full Property Details
Full Property Details for 237 Oglethorpe Cir
General
- Sold For: $354,000
- Status: Closed
- Type: Patio Home
- Source: Charleston_Trident_MLS
- MLS ID: 26018856
- Added to Site: 100 day(s) ago
Interior
- Interior Features: High Ceilings, Garden Tub/Shower, Kitchen Island, Walk-In Closet(s), Ceiling Fan(s), Entrance Foyer, Living/Dining Combo, Loft, Pantry
- Flooring: Ceramic Tile, Vinyl, Carpet, Wood
Rooms
Bathrooms
- Total Bathrooms: 3
- Full Bathrooms: 2
- Half Bathrooms: 1
Bedrooms
- Total Bedrooms: 3
- Primary Bedroom: Ceiling Fan(s), Garden Tub/Shower, Multiple Closets, Walk-In Closet(s), Upper
Other Rooms
- Laundry: Washer Hookup, Electric Dryer Hookup, Laundry Room
Additional Information
- Pool: Yes
Exterior
- Exterior Features: Rain Gutters
- Deck/Patio: Covered, Patio, Front Porch
Parking
- Garage: Yes
- Attached garage: Yes
- Garage Spaces: 2
- Covered Spaces: 2
- Total Spaces: 2
- Parking Features: Attached, 2 Car Garage
Location
- Area: 72 - G.Cr/M. Cor. Hwy 52-Oakley-Cooper River
- County: Berkeley
- Subdivision: Spring Grove Plantation
- Driving Directions: Take Hwy 52 To Cypress Gardens Road And Head East 1.4 Miles. Turn Right Into Spring Grove On Plantation Grove Blvd. At The Traffic Circle Take The 2nd Exit Onto Colony Post Loop. Then At The Next Traffic Circle Take The 2nd Exit Onto Caretaker Trail. Turn Right On Oglethorpe And Proceed .2 Mile And Home Will Be On The Right.
School Information
- Elementary School: Foxbank
- Middle School: Berkeley Intermediate
- High School: Berkeley
Community
- Community Name: 72 - G.Cr/M. Cor. Hwy 52-Oakley-Cooper River
Heating & Cooling
- Air Conditioning: Yes
- Cooling Type: Central Air
- Heating Type: Electric, Forced Air
Utilities
- Sewer: Public Sewer
- Water: Public
- Utility Description: BCW & SA, Berkeley Elect Co-Op
Structural Information
- Architectural Style: Loft, Traditional
- Structure Type: Loft, Patio
- Construction: Vinyl Siding
- Foundation: Slab
- Roof: Architectural
- Stories/Levels: 2
- Building Size: 2159
- Square Feet: 2,159
- Year Built: 2010
Lot Features
- Lot Features: Wooded, 0 - .5 Acre
- Fencing (Description): Fence - Wooden Enclosed
Financial Considerations
- Terms: Cash, Conventional, FHA, USDA Loan, VA Loan
Listed by EXP Realty LLC
Sold by Realty ONE Group Coastal

Get Pre-Approved Today
Schools
Schools serving 237 Oglethorpe Cir
School District:Berkeley County School District
| Name | Grades | Distance |
|---|---|---|
Foxbank Elementary 169 Foxbank Plantation Boulevard, Moncks Corner, SC 29461 | PK-5 | 2.1 mi |
Berkeley Middle School 320 North Live Oak Drive, Moncks Corner, SC 29461 | 6-8 | 8.2 mi |
Berkeley High School 406 West Main Street, Moncks Corner, SC 29461 | 9-12 | 8.5 mi |
Disclaimer:
School attendance boundaries provided by ATTOM Data Solutions and are for reference only. Contact the school directly to verify enrollment eligibility.
Price & Sales History for 237 Oglethorpe Cir
Date
Details
Price
Change
Source
10/01/2026
Sold
$354,000
1.43%
MLS
7/18/2026
Price Reduced
$349,000
-2.79%
MLS
7/11/2026
Price Reduced
$358,999
—
MLS
7/01/2026
Listed
$359,000
—
MLS
Disclaimer: Historical sales information is derived from public records provided by the county offices. Information is not guaranteed and should be independently verified.
237 Oglethorpe Circle, Moncks Corner, SC 29461 (MLS# 26018856) is a Patio Home property that was sold at $354,000 on October 01, 2026. Want to learn more about 237 Oglethorpe Circle? Do you have questions about finding other Patio Home real estate for sale in Moncks Corner? You can browse all Moncks Corner real estate or contact a Coldwell Banker agent to request more information.