This is a carousel with tiles that activate property listing cards. Use the previous and next buttons to navigate.
1/1
$394,000
This is a carousel with tiles that activate property listing cards. Use the previous and next buttons to navigate.
1/1
Property Description
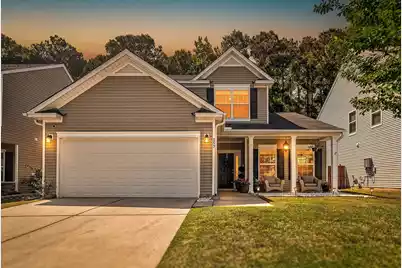
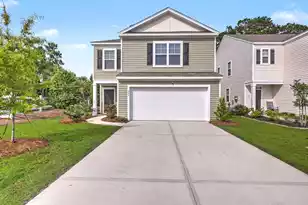
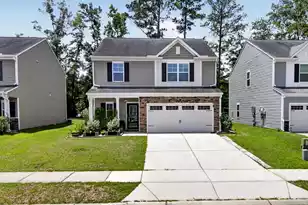
Up to $1500 Lender Credit available toward the buyer's closing costs and pre-paids if the buyer chooses to use the seller's preferred lender. Spacious 4-bedroom, 2.5-bath home with a private wooded backyard view and fully fenced yard! This thoughtfully designed home features an open floor plan with vaulted ceilings and abundant natural light as soon as you walk through the front door. The kitchen offers stainless steel appliances, ample cabinet storage, generous counter space, and overlooks both the living room and eat-in kitchen area -- perfect for entertaining or everyday living. A separate dining space provides additional flexibility for hosting or a home office setup. The refrigerator, washer, and dryer were all replaced in 2022, while the over-the-range microwave wasnewly installed in 2026. The primary suite is conveniently located on the first floor and includes dual sinks in the ensuite bathroom as well as glass enclosed shower and garden tub. The first-floor laundry room adds everyday convenience. Upstairs you'll find three additional bedrooms plus a versatile loft space ideal for a second living area, playroom, or office. LVP flooring runs throughout the main living areas, with carpet in the bedrooms and loft for added comfort. Enjoy peaceful mornings or evenings on the screened-in porch overlooking the private wooded backdrop. Conveniently located just minutes from Foxbank Town Center, where you'll find Publix, McDonald's, Dunkin', Dog & Duck, and more for everyday shopping and dining. Cane Bay is approximately 15 minutes away, while downtown Nexton and Summerville are about a 20-minute drive, giving you easy access to even more restaurants, shopping, and entertainment while still enjoying a quieter residential setting.
Full Property Details
Full Property Details for 257 Weeping Cypress Dr
General
- Sold For: $394,000
- Status: Closed
- Type: Single Family
- Source: Charleston_Trident_MLS
- MLS ID: 26014833
- Added to Site: 141 day(s) ago
Interior
- Interior Features: High Ceilings, Ceiling - Cathedral/Vaulted, Garden Tub/Shower, Ceiling - Smooth, Tray Ceiling(s), Walk-In Closet(s), Ceiling Fan(s), Eat-in Kitchen, Family, Entrance Foyer, Loft, Pantry, Separate Dining
- Fireplace: Yes
- Number of Fireplaces: 1
- Fireplace(s): Family Room, One
- Flooring: Carpet, Luxury Vinyl
Rooms
Bathrooms
- Total Bathrooms: 3
- Full Bathrooms: 2
- Half Bathrooms: 1
Bedrooms
- Total Bedrooms: 4
- Primary Bedroom: Ceiling Fan(s), Garden Tub/Shower, Lower
Other Rooms
- Laundry: Washer Hookup, Laundry Room
Additional Information
- Pool: Yes
Exterior
- Exterior Features: Lawn Irrigation
- Deck/Patio: Screened
Parking
- Garage: Yes
- Attached garage: Yes
- Garage Spaces: 2
- Covered Spaces: 2
- Total Spaces: 2
- Parking Features: Attached, 2 Car Garage
Location
- Area: 73 - G. Cr./M. Cor. Hwy 17A-Oakley-Hwy 52
- County: Berkeley
- Subdivision: Cypress Grove
- Driving Directions: From I-26w, Take Exit 209a-209b For Us-52 Toward Goose Creek/moncks Corner. Follow Us-52w For 22 Miles. Take A Left Onto Cypress Gardens Rd/state Rd S-8-9 In Berkeley County. Continue On Cypress Gardens Rd For 1 Mile. Cypress Grove Is On The Right.
School Information
- Elementary School: Foxbank
- Middle School: Berkeley Intermediate
- High School: Berkeley
Community
- Community Name: 73 - G. Cr./M. Cor. Hwy 17A-Oakley-Hwy 52
Heating & Cooling
- Air Conditioning: Yes
- Cooling Type: Central Air
- Heating Type: Natural Gas
Utilities
- Sewer: Public Sewer
- Water: Public
- Utility Description: BCW & SA, Berkeley Elect Co-Op, Dominion Energy
Structural Information
- Architectural Style: Traditional
- Construction: Vinyl Siding
- Foundation: Slab
- Roof: Asphalt
- Stories/Levels: 2
- Building Size: 2256
- Square Feet: 2,256
- Year Built: 2017
Lot Features
- Lot Size (Acres): 0.14
- Lot Size (Sq. Ft.): 6,098
- Lot Features: Wooded, 0 - .5 Acre
- Fencing (Description): Fence - Wooden Enclosed, Privacy
Financial Considerations
- Terms: Any
Listed by Carolina One Real Estate
Sold by EXP Realty LLC

Get Pre-Approved Today
Schools
Schools serving 257 Weeping Cypress Dr
School District:Berkeley County School District
| Name | Grades | Distance |
|---|---|---|
Foxbank Elementary 169 Foxbank Plantation Boulevard, Moncks Corner, SC 29461 | PK-5 | 1.2 mi |
Berkeley Middle School 320 North Live Oak Drive, Moncks Corner, SC 29461 | 6-8 | 8.5 mi |
Berkeley High School 406 West Main Street, Moncks Corner, SC 29461 | 9-12 | 8.2 mi |
Disclaimer:
School attendance boundaries provided by ATTOM Data Solutions and are for reference only. Contact the school directly to verify enrollment eligibility.
Price & Sales History for 257 Weeping Cypress Dr
Date
Details
Price
Change
Source
9/24/2026
Sold
$394,000
-3.9%
MLS
6/18/2026
Price Reduced
$410,000
-1.2%
MLS
5/27/2026
Listed
$415,000
—
MLS
Disclaimer: Historical sales information is derived from public records provided by the county offices. Information is not guaranteed and should be independently verified.
257 Weeping Cypress Drive, Moncks Corner, SC 29461 (MLS# 26014833) is a Single Family property that was sold at $394,000 on September 24, 2026. Want to learn more about 257 Weeping Cypress Drive? Do you have questions about finding other Single Family real estate for sale in Moncks Corner? You can browse all Moncks Corner real estate or contact a Coldwell Banker agent to request more information.