This is a carousel with tiles that activate property listing cards. Use the previous and next buttons to navigate.
1/1
$312,000
This is a carousel with tiles that activate property listing cards. Use the previous and next buttons to navigate.
1/1
Property Description
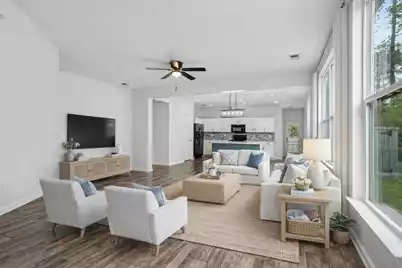
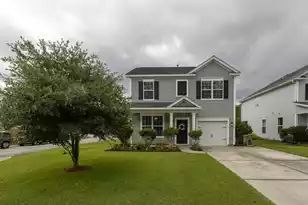
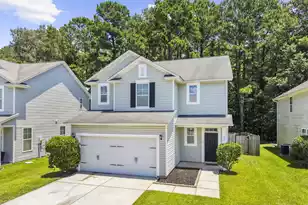
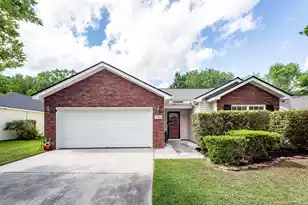
Motivated Sellers! Great opportunity to own this Charming home in family friendly neighborhood. As you enter the home, you are greeted by a huge open floor plan that stretches from the living room, dining room, and into the kitchen. Great for entertaining. Three bedrooms are nicely separated allowing the parents their privacy. The neighborhood comes equipped with lots of amenities such as a community pool, and covered picnic area with a fireplace.
Full Property Details
Full Property Details for 265 Oglethorpe Cir
General
- Sold For: $312,000
- Status: Closed
- Type: Single Family
- Source: Charleston_Trident_MLS
- MLS ID: 26008851
- Added to Site: 100 day(s) ago
Interior
- Interior Features: High Ceilings, Kitchen Island, Walk-In Closet(s), Ceiling Fan(s), Living/Dining Combo
- Flooring: Carpet, Laminate
Rooms
Bathrooms
- Total Bathrooms: 2
- Full Bathrooms: 2
Bedrooms
- Total Bedrooms: 3
- Primary Bedroom: Ceiling Fan(s), Lower
Other Rooms
- Laundry: Washer Hookup, Laundry Room
Additional Information
- Pool: Yes
Exterior
- Deck/Patio: Patio
Parking
- Garage: Yes
- Attached garage: Yes
- Garage Spaces: 2
- Covered Spaces: 2
- Total Spaces: 2
- Parking Features: 2 Car Garage, Attached
Location
- Area: 72 - G.Cr/M. Cor. Hwy 52-Oakley-Cooper River
- County: Berkeley
- Subdivision: Spring Grove Plantation
- Driving Directions: From Highway 52, Take A Right Onto Old Hwy. 52. Turn Right Onto Colony Post Loop. Go Through The First Traffic Circle, And At The Second Traffic Circle, Take A Right Onto Caretaker Lane. Take A Left Onto Oglethorpe Circle.
School Information
- Elementary School: Whitesville
- Middle School: Berkeley Intermediate
- High School: Berkeley
Community
- Community Name: 72 - G.Cr/M. Cor. Hwy 52-Oakley-Cooper River
Heating & Cooling
- Air Conditioning: Yes
- Cooling Type: Central Air
- Heating Type: Natural Gas
Utilities
- Sewer: Public Sewer
- Water: Public
- Utility Description: Berkeley Elect Co-Op, Moncks Corner
Structural Information
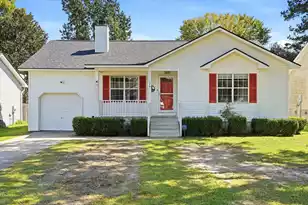
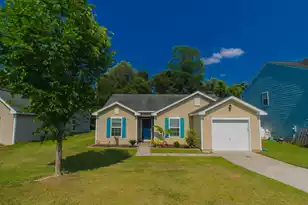
- Architectural Style: Ranch
- Construction: Vinyl Siding
- Foundation: Slab
- Roof: Asphalt
- Windows: ENERGY STAR Qualified Windows
- Stories/Levels: 1
- Building Size: 1488
- Square Feet: 1,488
- Year Built: 2013
Lot Features
- Lot Size (Acres): 0.12
- Lot Size (Sq. Ft.): 5,227
- Lot Features: 0 - .5 Acre
Green Features
- Green Certified: Yes
- Building Certification: HERS Index Score
Financial Considerations
- Terms: Any, Cash
Listed by ChuckTown Homes Powered By LPT Realty
Sold by Carolina One Real Estate

Get Pre-Approved Today
Schools
Schools serving 265 Oglethorpe Cir
School District:Berkeley County School District
| Name | Grades | Distance |
|---|---|---|
Foxbank Elementary 169 Foxbank Plantation Boulevard, Moncks Corner, SC 29461 | PK-5 | 2 mi |
Berkeley Middle School 320 North Live Oak Drive, Moncks Corner, SC 29461 | 6-8 | 8.1 mi |
Berkeley High School 406 West Main Street, Moncks Corner, SC 29461 | 9-12 | 8.5 mi |
Disclaimer:
School attendance boundaries provided by ATTOM Data Solutions and are for reference only. Contact the school directly to verify enrollment eligibility.
Price & Sales History for 265 Oglethorpe Cir
Date
Details
Price
Change
Source
6/29/2026
Sold
$312,000
0.65%
MLS
5/21/2026
Price Reduced
$310,000
-1.59%
MLS
3/30/2026
Listed
$315,000
—
MLS
Disclaimer: Historical sales information is derived from public records provided by the county offices. Information is not guaranteed and should be independently verified.
265 Oglethorpe Circle, Moncks Corner, SC 29461 (MLS# 26008851) is a Single Family property that was sold at $312,000 on June 29, 2026. Want to learn more about 265 Oglethorpe Circle? Do you have questions about finding other Single Family real estate for sale in Moncks Corner? You can browse all Moncks Corner real estate or contact a Coldwell Banker agent to request more information.