

This is a carousel with tiles that activate property listing cards. Use the previous and next buttons to navigate.
1/29
$360,000
This is a carousel with tiles that activate property listing cards. Use the previous and next buttons to navigate.
1/29
Property Description
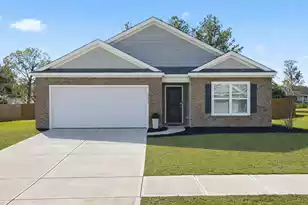
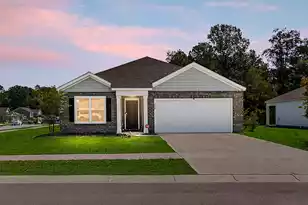
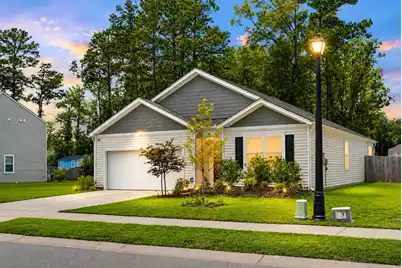
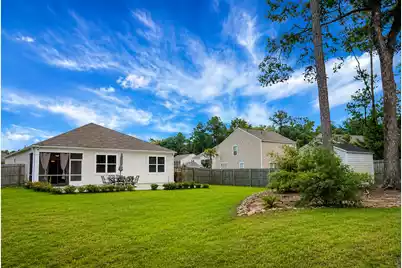
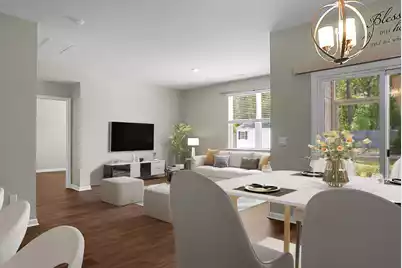
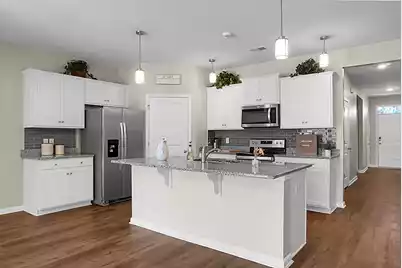
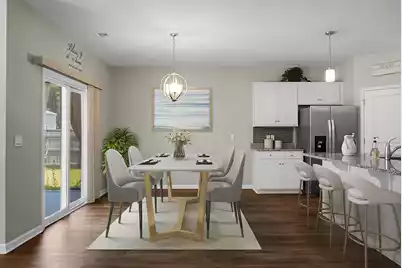
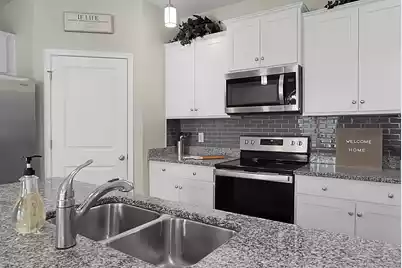
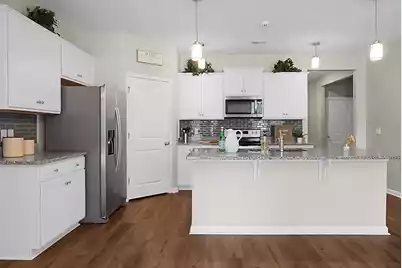
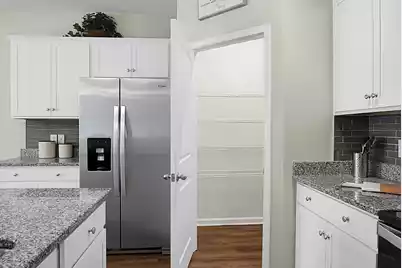
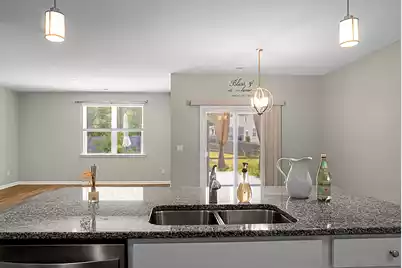
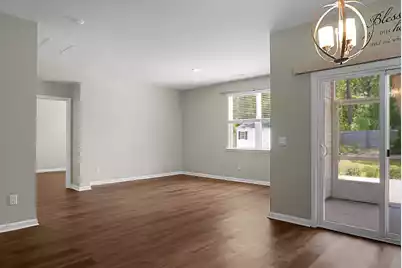
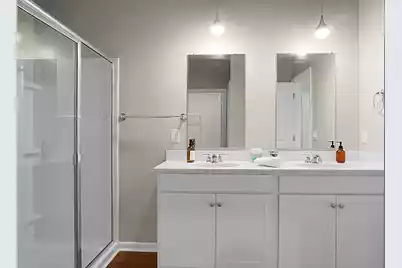
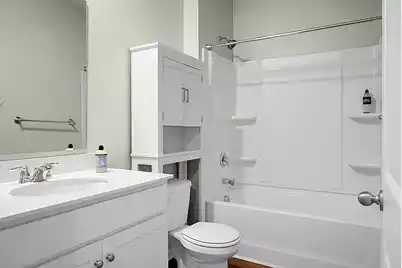
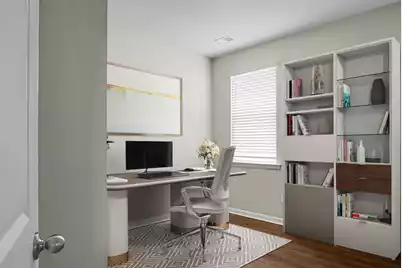
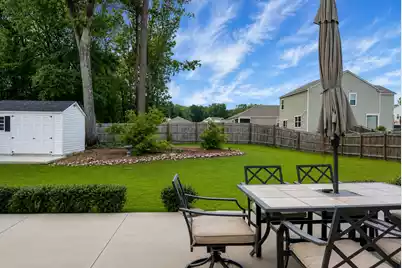
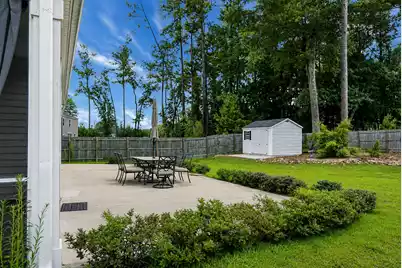
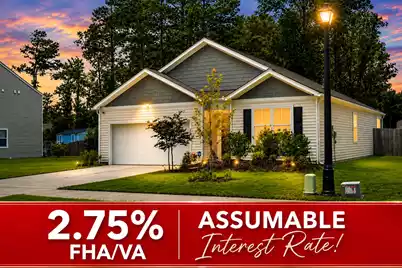
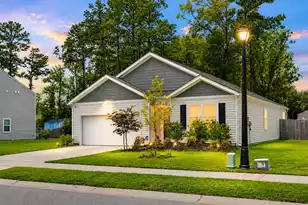
Welcome to this beautifully appointed Cali floorplan in the highly desirable Stone Ridge community, where modern elegance meets comfortable Lowcountry living. Thoughtfully designed with both style and functionality in mind, this home offers an open-concept layout, quality finishes, Smart Home technology, and exceptional indoor and outdoor living spaces. From the moment you enter, you'll appreciate the bright, airy interior enhanced by abundant natural light and a seamless flow that's perfect for both everyday living and entertaining. The spacious living room opens effortlessly to the dining area and the heart of the home a beautifully designed kitchen featuring a large center island, stainless steel appliances, generous cabinetry, ample counter space, and a walk-in pantry.Whether you're preparing a quiet family dinner or hosting friends for the holidays, this space was designed to bring people together. The private owner's suite is thoughtfully tucked away from the secondary bedrooms, creating a peaceful retreat complete with a spacious walk-in closet and a well-appointed ensuite bath. Three additional bedrooms offer endless flexibility for family, guests, a home office, or hobby space.What truly sets this home apart is its remarkable outdoor living experience. Situated on one of the community's more desirable homesites, the expansive, fully fenced backyard backs to a beautiful, wooded buffer, providing exceptional privacy and a tranquil setting rarely found in newer neighborhoods. With ample space for children, pets, gardening, or even a future pool, this backyard offers endless opportunities to create your own private oasis. Designed to be enjoyed year-round, the spacious screened porch is the perfect place to sip your morning coffee, unwind after a long day, or simply take in the peaceful surroundings. Just beyond, the oversized concrete patio creates an ideal setting for grilling, outdoor dining, and entertaining family and friends. Completing this incredible outdoor space is a new storage shed that offers convenient storage for lawn equipment, tools, bicycles, and seasonal décor while keeping your garage organized. Additional highlights include luxury vinyl plank flooring throughout the main living areas, energy-efficient construction, Smart Home technology, quality name-brand finishes, a spacious two-car garage, and low-maintenance living designed for today's lifestyle. Ideally located just minutes from Lake Moultrie, shopping, dining, schools, parks, and scenic hiking trails, Stone Ridge offers the perfect balance of convenience and outdoor recreation. Offering an exceptional combination of modern comfort, thoughtful design, and an outdoor living space that is truly a rare find, 335 Spruce Ivy Street presents an opportunity you'll be proud to call home. Schedule your private tour today!
Full Property Details
Full Property Details for 335 Spruce Ivy St
General
- Price: $360,000
- Status: Active
- Type: Single Family
- Source: Charleston_Trident_MLS
- MLS ID: 26019632
- Updated: 7/9/2026
- Added to Site: 48 day(s) ago
Interior
- Interior Features: Ceiling - Smooth, High Ceilings, Kitchen Island, Walk-In Closet(s), Ceiling Fan(s), Eat-in Kitchen, Formal Living, Entrance Foyer, Living/Dining Combo, Pantry
- Flooring: Luxury Vinyl
Rooms
Bathrooms
- Total Bathrooms: 2
- Full Bathrooms: 2
Bedrooms
- Total Bedrooms: 4
- Primary Bedroom: Ceiling Fan(s), Walk-In Closet(s), Lower
Other Rooms
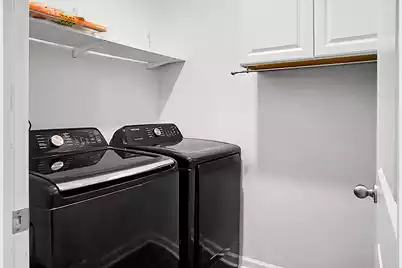
- Laundry: Laundry Room
Exterior
- Exterior Features: Rain Gutters
- Deck/Patio: Patio, Screened
Parking
- Garage: Yes
- Attached garage: Yes
- Garage Spaces: 2
- Covered Spaces: 2
- Total Spaces: 2
- Parking Features: 2 Car Garage, Attached
Location
- Area: 76 - Moncks Corner Above Oakley Rd
- County: Berkeley
- Subdivision: Stone Ridge
- Driving Directions: From Highway 52, Continue Onto Rembert C Dennis Blvd. Turn Right Onto Stoney Landing Road. Turn Right Onto Spruce Ivy Street. Home Will Be On The Right.
School Information
- Elementary School: Whitesville
- Middle School: Berkeley
- High School: Berkeley
Community
- Community Name: 76 - Moncks Corner Above Oakley Rd
Heating & Cooling
- Air Conditioning: Yes
- Cooling Type: Central Air
- Heating Type: Central, Electric, Heat Pump
Utilities
- Sewer: Public Sewer
- Water: Public
- Utility Description: Moncks Corner, Santee Cooper
Structural Information
- Architectural Style: Ranch, Traditional
- Construction: Vinyl Siding
- Foundation: Slab
- Roof: Architectural
- Stories/Levels: 1
- Building Size: 1765
- Square Feet: 1,765
- Year Built: 2021
Additional Structures
- Other Structures: No, Shed(s)
Lot Features
- Lot Size (Acres): 0.31
- Lot Size (Sq. Ft.): 13,503
- Lot Features: 0 - .5 Acre, Level
- Fencing (Description): Privacy
Green Features
- Green Certified: Yes
- Building Certification: HERS Index Score
Financial Considerations
- Terms: Any, Cash, Conventional, FHA, VA Loan
Listed by RE/MAX Cornerstone Realty
Get Pre-Approved Today
Schools
Schools serving 335 Spruce Ivy St
School District:Berkeley County School District
| Name | Grades | Distance |
|---|---|---|
Moncks Corner Elementary School 777 Stoney Landing Road, Moncks Corner, SC 29461 | PK-5 | 0.2 mi |
Berkeley Middle School 320 North Live Oak Drive, Moncks Corner, SC 29461 | 6-8 | 1 mi |
Berkeley High School 406 West Main Street, Moncks Corner, SC 29461 | 9-12 | 2.8 mi |
Disclaimer:
School attendance boundaries provided by ATTOM Data Solutions and are for reference only. Contact the school directly to verify enrollment eligibility.
Price & Sales History for 335 Spruce Ivy St
Date
Details
Price
Change
Source
7/09/2026
Listed
$360,000
3.93%
MLS
1/25/2022
Sold
$346,400
—
Public Record
Disclaimer: Historical sales information is derived from public records provided by the county offices. Information is not guaranteed and should be independently verified.
Tax History
Tax History for 335 Spruce Ivy St
Year
Property Taxes
Change
Tax Assessment
Change
2025
$2,252
5%
$13,336
—
2024
$2,136
1%
$13,336
—
2023
$2,124
-67%
$13,336
-33%
2022
$6,442
—
$19,872
—
Disclaimer: Historical tax information is derived from public records provided by the county offices. Information is not guaranteed and should be independently verified.
Estimate the Cost
Estimate the Cost for 335 Spruce Ivy St
335 Spruce Ivy Street, Moncks Corner, SC 29461 (MLS# 26019632) is a Single Family property with 4 bedrooms and 2 full bathrooms. 335 Spruce Ivy Street is currently listed for $360,000 and was received on July 09, 2026. Want to learn more about 335 Spruce Ivy Street? Do you have questions about finding other Single Family real estate for sale in Moncks Corner? You can browse all Moncks Corner real estate or contact a Coldwell Banker agent to request more information.