This is a carousel with tiles that activate property listing cards. Use the previous and next buttons to navigate.
1/1
$455,000
This is a carousel with tiles that activate property listing cards. Use the previous and next buttons to navigate.
1/1
Property Description
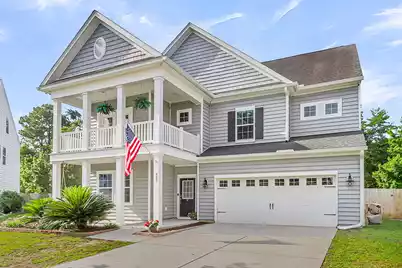
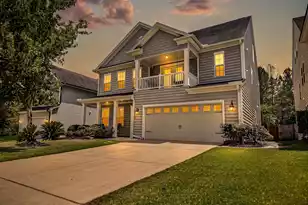
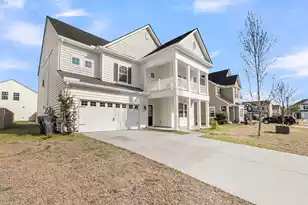
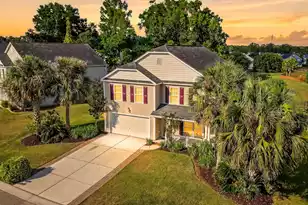
Welcome to 405 Bear Tree Court, a standout home in Moss Grove Plantation where space, technology, and lifestyle come together beautifully. This impressive Gavin floorplan is three-stories and offers 5 bedrooms, 4.5 baths, plus a flex room being used as a loft that could be used as a 6th bedroom! From the moment you pull up to the home, you'll notice the double stacked porches and the stately feel of such a large home. When you step inside you will notice the thoughtful upgrades and attention to detail throughout. New hardwood floors downstairs are a luxurious upgrade and continue up the stairwell. The open floor-plan allows easy connection between the kitchen and the living room.Granite countertops, upgraded appliances, and maple cabinetry create a polished feel in the kitchen. The cabinets have under cabinet customizable LED lighting that allows for the kitchen to immediately transform it's atmosphere. Tasteful coastal wallpaper has been added above the cabinets and gives the kitchen a beachy feel. While the kitchen has it's own dining area to keep things intimate the home also has a separate formal dining room for special occasions or large family gatherings. Downstairs there is even a separate office space to ensure there is no need to sacrifice any bedrooms for your workspace should you work from home. This home truly shines when it comes to smart-home features. The entire house is wired for speakers, creating a seamless whole-home audio experience. Enjoy music in the primary bedroom, bonus room/playroom, family room with 5.1 surround sound, and even out on the back patioperfect for entertaining or relaxing evenings at home. Additional rooms are pre-wired for in-ceiling speakers, including all bedrooms, the third-floor living area, and the front balcony. The home has been professionally wired for high-speed internet with organized CAT6 ethernet cables leading back to a central hub. This is ideal for reliable fast interenet for remote work, streaming, or gaming. The third floor opens up even more possibilities with its own living room, kitchenette, and storage closets. This top floor retreat is an ideal setup for guests, teenagers, a separate media room, a play room, homeschooling, or multi-generational living. The possibilities are endless! Whether it's movie nights, game days, or quiet downtime, this optional 3rd level gives you space to spread out without stepping on each other's toes.Step outside onto the custom hand-laid brick patio that runs the entire length of the home. An outdoor kitchen with prep station, built-in grill, overhead pergola, and even a built-in firepit are ready to create lasting backyard memories. This incredible entertaining space backs up to a peaceful farm for added tranquility. Have a electric car or Tesla? The beautifully epoxied garage is pre-wired for a 240V electric vehicle charger, and the home includes smart thermostats, a Schlage entry system, and exterior cameras for added peace of mind. The Taexx pest control system built into the walls is another practical feature that makes everyday living easier. Outside your front door, Moss Grove Plantation offers a wonderful neighborhood feel with amenities that encourage connection and outdoor enjoyment. Residents have access to a large community pool, a clubhouse, a large pavilion, a playground, scenic walking trails, and a beautiful lake. RV and boat storage is available and adds even more convenience for those who love to get outside and explore. With a welcoming atmosphere and strong sense of community, Moss Grove is known for its peaceful setting while still being close to schools, shopping, dining, and all that living in Charleston has to offer.This home is more than just square footageit's designed for the way people live today. With space to gather, room to retreat, and technology woven seamlessly throughout, 405 Bear Tree Court delivers comfort, convenience, and lifestyle in one exceptional package.
Full Property Details
Full Property Details for 405 Bear Tree Ct
General
- Sold For: $455,000
- Status: Closed
- Type: Single Family
- Source: Charleston_Trident_MLS
- MLS ID: 26003520
- Added to Site: 152 day(s) ago
Interior
- Interior Features: Ceiling - Smooth, High Ceilings, Garden Tub/Shower, Walk-In Closet(s), Ceiling Fan(s), Bonus, Eat-in Kitchen, Family, Entrance Foyer, Great, In-Law Floorplan, Office, Pantry, Separate Dining, Study
- Flooring: Carpet, Ceramic Tile, Wood
Rooms
Bathrooms
- Total Bathrooms: 5
- Full Bathrooms: 4
- Half Bathrooms: 1
Bedrooms
- Total Bedrooms: 5
- Primary Bedroom: Ceiling Fan(s), Garden Tub/Shower, Walk-In Closet(s), Upper
Other Rooms
- Laundry: Laundry Room
Additional Information
- Pool: Yes
Exterior
- Exterior Features: Outdoor Kitchen
- Deck/Patio: Patio, Front Porch
Parking
- Garage: Yes
- Attached garage: Yes
- Garage Spaces: 2
- Covered Spaces: 2
- Total Spaces: 2
- Parking Features: 2 Car Garage, Attached, Garage Door Opener
Location
- Area: 76 - Moncks Corner Above Oakley Rd
- County: Berkeley
- Subdivision: Moss Grove Plantation
- Driving Directions: Take I-26 East Toward Charleston. Exit At 209a For Us-52 North Toward Moncks Corner And Continue Approximately 16 Miles. Turn Right Onto Bear Tree Road, Then Left Onto Bear Tree Court. 405 Bear Tree Court Will Be On The Right.
School Information
- Elementary School: Whitesville
- Middle School: Berkeley Intermediate
- High School: Berkeley
Community
- Community Name: 76 - Moncks Corner Above Oakley Rd
Heating & Cooling
- Air Conditioning: Yes
- Cooling Type: Central Air
- Heating Type: Electric
Utilities
- Sewer: Public Sewer
- Water: Public
- Utility Description: BCW & SA, Berkeley Elect Co-Op
Structural Information
- Architectural Style: Traditional
- Construction: Vinyl Siding
- Foundation: Slab
- Roof: Architectural, Asphalt
- Windows: Window Treatments - Some
- Stories/Levels: 3
- Building Size: 3656
- Square Feet: 3,656
- Year Built: 2015
Lot Features
- Lot Size (Acres): 0.21
- Lot Size (Sq. Ft.): 9,147
- Lot Features: 0 - .5 Acre, Cul-De-Sac, Level
- Fencing (Description): Fence - Wooden Enclosed
Green Features
- Green Certified: Yes
- Building Certification: HERS Index Score
Financial Considerations
- Terms: Any, Cash, Conventional, FHA, VA Loan
Listed by EXP Realty LLC
Sold by RE/MAX Cornerstone Realty

Get Pre-Approved Today
Schools
Schools serving 405 Bear Tree Ct
School District:Berkeley County School District
| Name | Grades | Distance |
|---|---|---|
Whitesville Elementary School 324 Gaillard Road, Moncks Corner, SC 29461 | PK-5 | 0.9 mi |
Berkeley Middle School 320 North Live Oak Drive, Moncks Corner, SC 29461 | 6-8 | 4 mi |
Berkeley High School 406 West Main Street, Moncks Corner, SC 29461 | 9-12 | 3.1 mi |
Disclaimer:
School attendance boundaries provided by ATTOM Data Solutions and are for reference only. Contact the school directly to verify enrollment eligibility.
Price & Sales History for 405 Bear Tree Ct
Date
Details
Price
Change
Source
6/26/2026
Sold
$455,000
1.13%
MLS
5/25/2026
Price Reduced
$449,900
-5.28%
MLS
2/06/2026
Listed
$475,000
—
MLS
Disclaimer: Historical sales information is derived from public records provided by the county offices. Information is not guaranteed and should be independently verified.
405 Bear Tree Court, Moncks Corner, SC 29461 (MLS# 26003520) is a Single Family property that was sold at $455,000 on June 26, 2026. Want to learn more about 405 Bear Tree Court? Do you have questions about finding other Single Family real estate for sale in Moncks Corner? You can browse all Moncks Corner real estate or contact a Coldwell Banker agent to request more information.