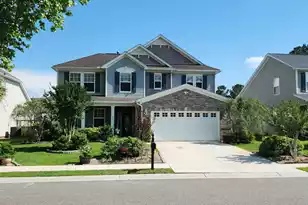
Full Property Details for 411 Glenmore Dr
General
- Price: $400,000
- Status: Active
- Type: Single Family
- Source: Charleston_Trident_MLS
- MLS ID: 26025642
- Updated: 9/11/2026
- Added to Site: 17 day(s) ago
Interior
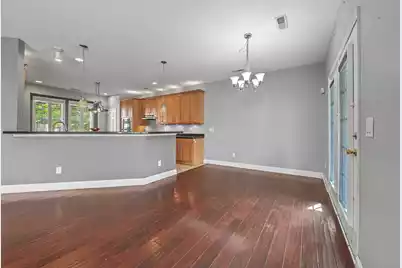
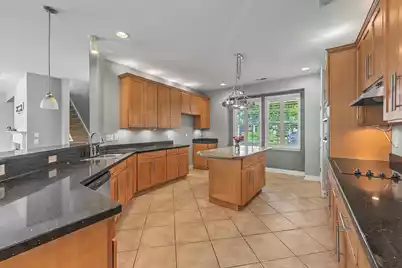
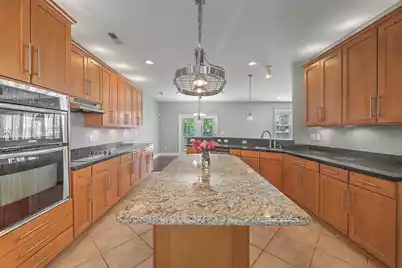
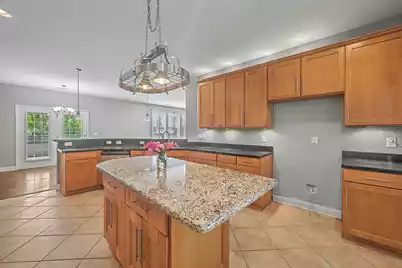
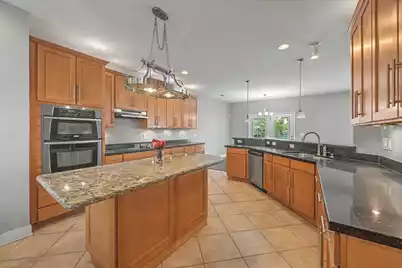
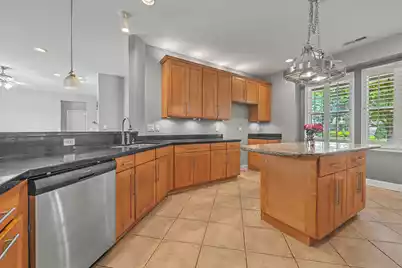
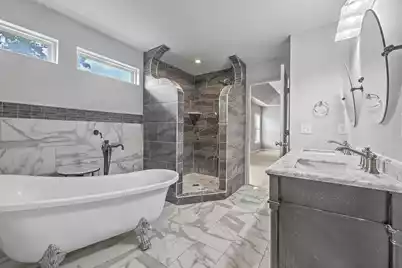
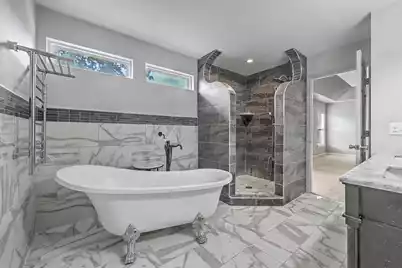
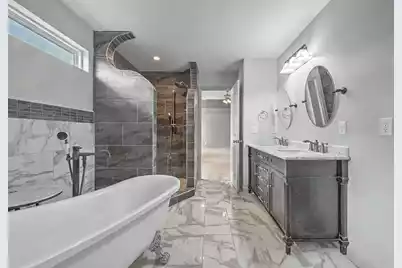
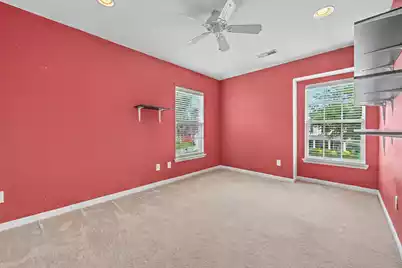
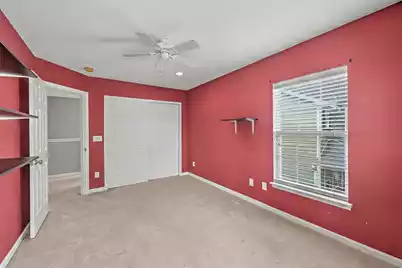
- Interior Features: Tray Ceiling(s), High Ceilings, Garden Tub/Shower, Kitchen Island, Entrance Foyer, Loft, Pantry, Utility
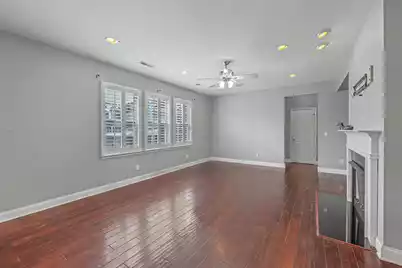
- Fireplace: Yes
- Number of Fireplaces: 1
- Fireplace(s): Living Room, One
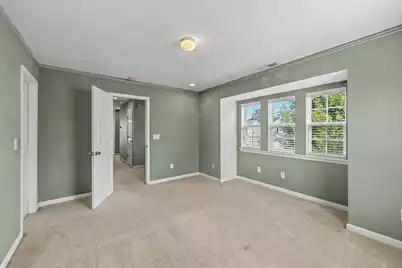
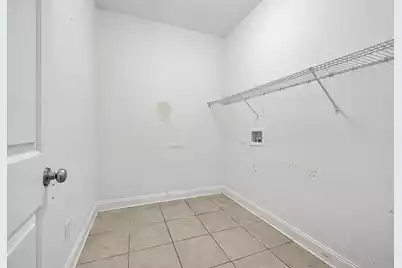
- Flooring: Carpet, Ceramic Tile
Rooms
- Total Bathrooms: 3
- Full Bathrooms: 2
- Half Bathrooms: 1
- Total Bedrooms: 4
- Primary Bedroom: Ceiling Fan(s), Garden Tub/Shower, Walk-In Closet(s), Upper
- Laundry: Electric Dryer Hookup, Washer Hookup, Laundry Room
Additional Information
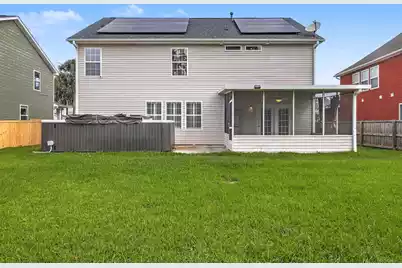
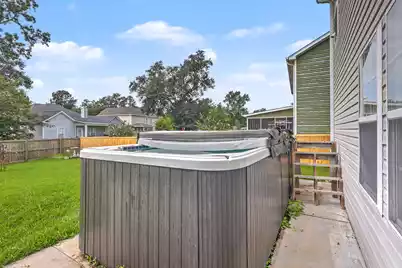
- Pool: Yes
- Private Pool: Yes
- Pool Description: Above Ground
- Spa Description: Hot Tub/Spa
Exterior
- Exterior Features: Garden
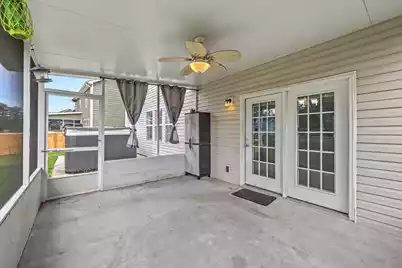
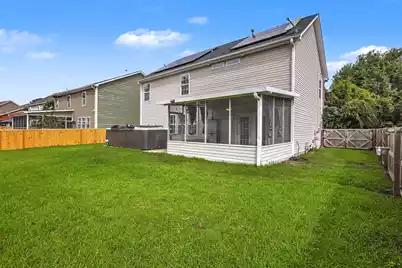
- Deck/Patio: Patio, Screened
Parking
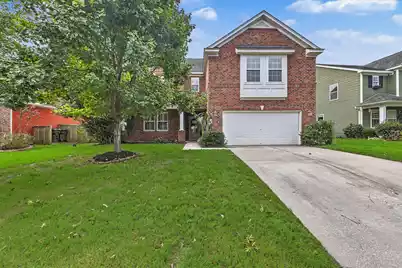
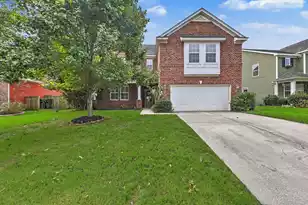
- Garage: Yes
- Garage Spaces: 2
- Covered Spaces: 2
- Total Spaces: 2
- Parking Features: 2 Car Garage
Location
- Area: 73 - G. Cr./M. Cor. Hwy 17A-Oakley-Hwy 52
- County: Berkeley
- Subdivision: Foxbank Plantation
- Driving Directions: From Us-52 In Goose Creek, Head Northwest On Us-52 Toward Moncks Corner And Continue On Us-52 West For Approximately 7.6 Miles. Turn Left Onto Red Leaf Boulevard At The Foxbank Plantation Entrance And Continue About 0.4 Mile, Then Turn Right Onto Killarney Trail. In About 300 Feet, Turn Left Onto Glenmore Drive; 411 Glenmore Drive Will Be On Your Left. (approximately 8 Miles / 13 Minutes.)
School Information
- Elementary School: Foxbank
- Middle School: Berkeley Intermediate
- High School: Berkeley
Community
- Community Name: 73 - G. Cr./M. Cor. Hwy 17A-Oakley-Hwy 52
Heating & Cooling
- Air Conditioning: Yes
- Cooling Type: Central Air
- Heating Type: Central
Utilities
- Sewer: Public Sewer
- Water: Public
- Utility Description: BCW & SA, Berkeley Elect Co-Op
Structural Information
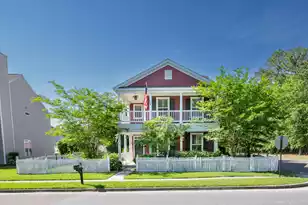
- Architectural Style: Traditional
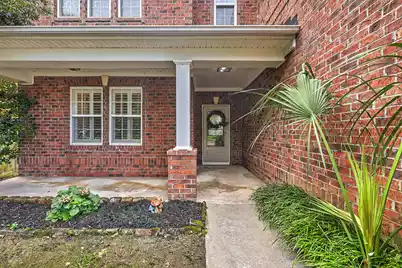
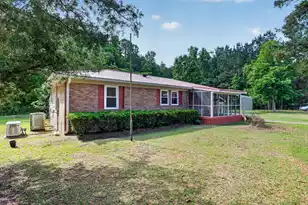
- Construction: Brick Veneer, Vinyl Siding
- Foundation: Slab
- Roof: Architectural
- Doors: Storm Door(s)
- Stories/Levels: 2
- Building Size: 2506
- Square Feet: 2,506
- Year Built: 2007
Lot Features
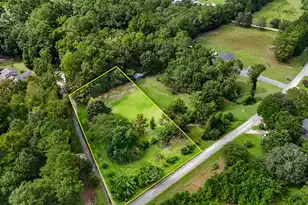
- Lot Features: 0 - .5 Acre
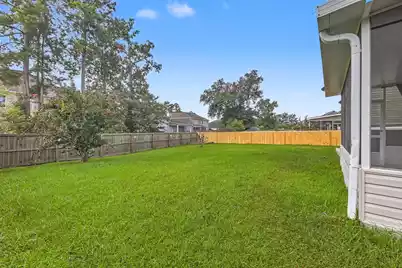
- Fencing (Description): Fence - Wooden Enclosed
Financial Considerations
- Terms: Any, Cash, Conventional, FHA, USDA Loan, VA Loan
Listed by Brand Name Real Estate