This is a carousel with tiles that activate property listing cards. Use the previous and next buttons to navigate.
1/1
$360,000
This is a carousel with tiles that activate property listing cards. Use the previous and next buttons to navigate.
1/1
Property Description
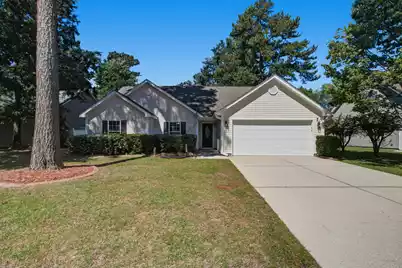
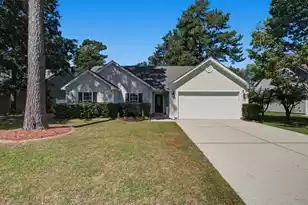
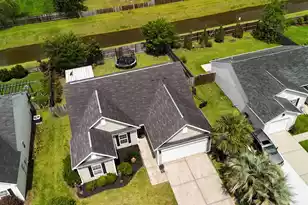
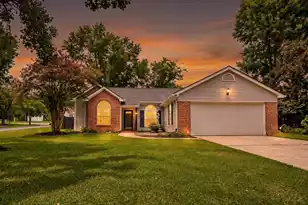
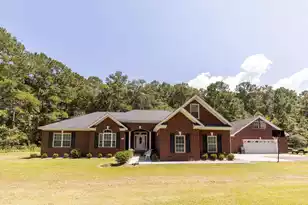
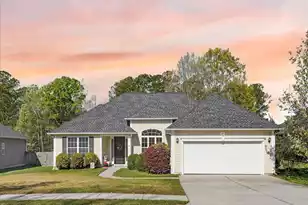
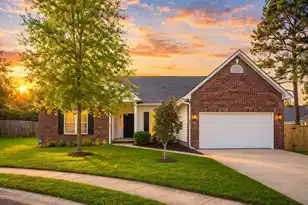
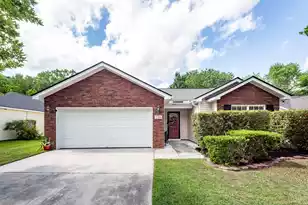
This is that one story home you have been looking for! Welcome home to this well maintained 3-bedroom, 2-bath home with many smart home features in the desirable Spring Grove Plantation community. Built in 2007, this open floor plan offers LVP flooring throughout (no carpet!) and vaulted ceilings in the great room and kitchen, creating a spacious and inviting atmosphere. Thoughtfully planned, the split-bedroom layout places the oversized primary suite on one side of the home, providing privacy from the secondary bedrooms. The primary retreat features stylish barn door entries to the walk-in closet and ensuite bath, complete with dual vanities and a separate water closet. A true laundry room and abundant closet space throughout the home provide plenty of storage options. The kitchenfeatures ample counter space for meal prep, lots of cabinets, under-cabinet lighting, a breakfast bar for casual dining, a dedicated dining area, and a charming shiplap accent wall ties it all together. A newer range was installed in 2024. Open to the great room, this kitchen is ideal for everyday living and effortless entertaining. And speaking of entertaining-the great room has 6 surround sound speakers and a fireplace equipped with a gas line for a propane tank. Additional peace of mind comes with a newer HVAC system installed in 2024, roof installed in 2022 and a new water heater installed February 2026. Outdoor living is equally impressive, featuring a screened porch with two outdoor speakers, a large fully fenced backyard, a fire pit gathering area perfect for relaxing or entertaining, and a storage shed for added convenience. The front yard is enhanced with permanent Govee lighting, adding both curb appeal and customizable year-round ambiance. Solar panels located on the rear roof help enhance energy efficiency while maintaining the home's curb appeal. Whether hosting gatherings indoors or enjoying evenings in the backyard, this home offers the perfect blend of style, comfort, and functionality. Spring Grove Plantation residents enjoy community amenities and convenient access to shopping, dining, schools, and area attractions. Don't miss this opportunity to make this move-in-ready home your own!
Full Property Details
Full Property Details for 415 Black Horse Rd
General
- Sold For: $360,000
- Status: Closed
- Type: Single Family
- Source: Charleston_Trident_MLS
- MLS ID: 26016596
- Added to Site: 59 day(s) ago
Interior
- Interior Features: Ceiling - Cathedral/Vaulted, Ceiling - Smooth, High Ceilings, Walk-In Closet(s), Entrance Foyer, Great, Living/Dining Combo
- Fireplace: Yes
- Number of Fireplaces: 1
- Fireplace(s): Gas Connection, Great Room, One
- Flooring: Luxury Vinyl
Rooms
Bathrooms
- Total Bathrooms: 2
- Full Bathrooms: 2
Bedrooms
- Total Bedrooms: 3
- Primary Bedroom: Ceiling Fan(s), Split, Walk-In Closet(s), Lower
Other Rooms
- Laundry: Electric Dryer Hookup, Washer Hookup, Laundry Room
Additional Information
- Pool: Yes
- Security/Safety: Security System
Exterior
- Exterior Features: Stoop
- Deck/Patio: Patio, Screened, Porch
Parking
- Garage: Yes
- Attached garage: Yes
- Garage Spaces: 2
- Covered Spaces: 2
- Total Spaces: 2
- Parking Features: 2 Car Garage, Attached, Garage Door Opener
Location
- Area: 72 - G.Cr/M. Cor. Hwy 52-Oakley-Cooper River
- County: Berkeley
- Subdivision: Spring Grove Plantation
- Driving Directions: From Summerville- 17a To Right At Cypress Gardens, Continue Straight Until Entrance At Spring Grove Plantation (colony Post Loop) -take Right, Then Traffic Circle To Colony Post Loop, Right On Carriage Wheel Rd, - Left On Black Horse Rd- Home On Right
School Information
- Elementary School: Foxbank
- Middle School: Berkeley
- High School: Berkeley
Community
- Community Name: 72 - G.Cr/M. Cor. Hwy 52-Oakley-Cooper River
Heating & Cooling
- Air Conditioning: Yes
- Cooling Type: Central Air
- Heating Type: Electric, Forced Air
Utilities
- Sewer: Public Sewer
- Water: Public
- Utility Description: BCW & SA, Berkeley Elect Co-Op
Structural Information
- Architectural Style: Traditional
- Construction: Vinyl Siding
- Foundation: Slab
- Windows: Window Treatments
- Stories/Levels: 1
- Building Size: 1638
- Square Feet: 1,638
- Year Built: 2007
Additional Structures
- Other Structures: No, Shed(s)
Lot Features
- Lot Size (Acres): 0.22
- Lot Size (Sq. Ft.): 9,583
- Lot Features: 0 - .5 Acre
- Fencing (Description): Fence - Wooden Enclosed
Financial Considerations
- Terms: Cash, Conventional, FHA, VA Loan
Listed by Sweet Carolina Realty
Sold by ERA Wilder Realty Inc

Get Pre-Approved Today
Schools
Schools serving 415 Black Horse Rd
School District:Berkeley County School District
| Name | Grades | Distance |
|---|---|---|
Foxbank Elementary 169 Foxbank Plantation Boulevard, Moncks Corner, SC 29461 | PK-5 | 2.1 mi |
Berkeley Middle School 320 North Live Oak Drive, Moncks Corner, SC 29461 | 6-8 | 8.5 mi |
Berkeley High School 406 West Main Street, Moncks Corner, SC 29461 | 9-12 | 8.8 mi |
Disclaimer:
School attendance boundaries provided by ATTOM Data Solutions and are for reference only. Contact the school directly to verify enrollment eligibility.
Price & Sales History for 415 Black Horse Rd
Date
Details
Price
Change
Source
7/22/2026
Sold
$360,000
-1.37%
MLS
6/08/2026
Listed
$365,000
—
MLS
Disclaimer: Historical sales information is derived from public records provided by the county offices. Information is not guaranteed and should be independently verified.
415 Black Horse Road, Moncks Corner, SC 29461 (MLS# 26016596) is a Single Family property that was sold at $360,000 on July 22, 2026. Want to learn more about 415 Black Horse Road? Do you have questions about finding other Single Family real estate for sale in Moncks Corner? You can browse all Moncks Corner real estate or contact a Coldwell Banker agent to request more information.