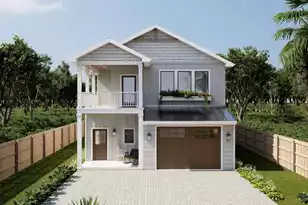
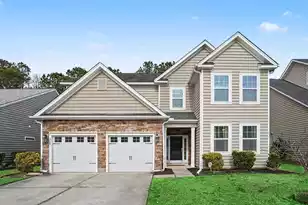
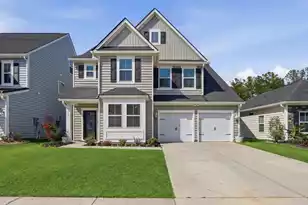
This is a carousel with tiles that activate property listing cards. Use the previous and next buttons to navigate.
1/1
$495,242
This is a carousel with tiles that activate property listing cards. Use the previous and next buttons to navigate.
1/1
Property Description
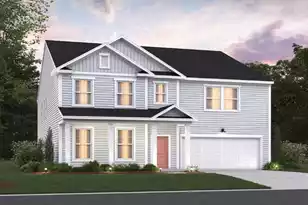
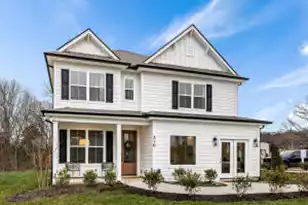
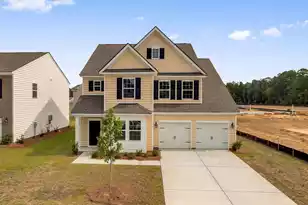
Welcome to the Aspen, a thoughtfully designed 4 bedroom, 3.5 bathroom home located in the heart of Moncks Corner. This spacious floorplan features a designated office space and powder room on the first floor. Step inside through a dramatic two-story foyer, where you'll find a private study ideal for working from home. A formal dining room connects seamlessly to the kitchen through a butler's pantry and walk-in pantry. The chef-inspired kitchen boasts an oversized island, and ample cabinetry - a true culinary haven. Upstairs you will find a spacious loft area-ideal as a secondary living space or game room. The primary suite is a true retreat, featuring two walk-in closets, a walk-in shower with separate vanities, and a dedicated linen closet.One of the secondary bedrooms includes its own private en-suite, while the remaining bedrooms are thoughtfully arranged with easy access to a full bath and a conveniently located upstairs laundry room. Step outside to enjoy back covered porch on the 0.18-acre private wooded homesite, perfect for relaxing evenings or entertaining guests. Additional features include a 2 car garage and first floor 9ft ceilings! Located in the sought-after community, The Groves of Berkeley, this home offers easy access to shopping, dining, & Lake Moultrie, combining convenience with comfort. As America's number one energy-efficient homebuilder, we're proud that in 2024 our homes achieved an average net HERS® score of 37 (with solar) and a gross score of 42--the lowest publicly reported among the top 30 U.S. homebuilders in Builder Magazine's Top 100 list (ranked by 2024 closings). Contact us today to learn more about exclusive buyer incentives, including closing cost assistance, design studio upgrades and more!
Full Property Details
Full Property Details for 444 White Magnolia St
General
- Sold For: $495,242
- Status: Closed
- Type: Single Family
- Source: Charleston_Trident_MLS
- MLS ID: 26008223
- Added to Site: 152 day(s) ago
Interior
- Interior Features: Ceiling - Smooth, High Ceilings, Kitchen Island, Walk-In Closet(s), Great, Loft, Office, Pantry, Separate Dining, Study
- Flooring: Carpet, Ceramic Tile, Laminate
Rooms
Bathrooms
- Total Bathrooms: 4
- Full Bathrooms: 3
- Half Bathrooms: 1
Bedrooms
- Total Bedrooms: 4
- Primary Bedroom: Multiple Closets, Walk-In Closet(s), Upper
Other Rooms
- Laundry: Electric Dryer Hookup, Washer Hookup, Laundry Room
Exterior
- Exterior Features: Rain Gutters
Parking
- Garage: Yes
- Garage Spaces: 2
- Covered Spaces: 2
- Total Spaces: 2
- Parking Features: 2 Car Garage
Location
- Area: 72 - G.Cr/M. Cor. Hwy 52-Oakley-Cooper River
- County: Berkeley
- Subdivision: The Groves of Berkeley
- Driving Directions: I-26 N Charleston Take I-26 West Toward Columbia 4.5 Miles. Take Exit 209 B-a Toward Us 52 Goose Creek/moncks Corner 2 Miles. Continue On Rivers Ave 0.9 Miles. Keep Left Onto Rivers Ave (us 52 West) Toward Goose Creek/moncks Corner 2 Miles. Keep Right Onto Us 52 West 6.4 Miles. Turn Right Onto Edelman Street Into Community. Model Home Straight Ahead.
School Information
- Elementary School: Foxbank
- Middle School: Berkeley Intermediate
- High School: Berkeley
Community
- Community Name: 72 - G.Cr/M. Cor. Hwy 52-Oakley-Cooper River
Heating & Cooling
- Air Conditioning: Yes
- Cooling Type: Central Air
- Heating Type: Electric, Forced Air
Utilities
- Sewer: Public Sewer
- Water: Public
- Utility Description: BCW & SA, Berkeley Elect Co-Op
Structural Information
- Architectural Style: Traditional
- Construction: Vinyl Siding
- Foundation: Slab
- Roof: Architectural
- Windows: ENERGY STAR Qualified Windows
- Stories/Levels: 2
- Building Size: 3210
- Square Feet: 3,210
- Year Built: 2026
Lot Features
- Lot Size (Acres): 0.18
- Lot Size (Sq. Ft.): 7,840
- Lot Features: 0 - .5 Acre, Wooded
Green Features
- Green Certified: Yes
- Building Certification: HERS Index Score
- Energy Efficient: HVAC, Insulation
- Indoor Air Quality: Ventilation
Financial Considerations
- Terms: Cash, Conventional, FHA, VA Loan
Disclosures and Reports
- Special Conditions: 10 Yr Warranty
Listed by Beazer Homes
Sold by Brand Name Real Estate

Get Pre-Approved Today
Schools
Schools serving 444 White Magnolia St
School District:Berkeley County School District
| Name | Grades | Distance |
|---|---|---|
Foxbank Elementary 169 Foxbank Plantation Boulevard, Moncks Corner, SC 29461 | PK-5 | 0.9 mi |
Berkeley Middle School 320 North Live Oak Drive, Moncks Corner, SC 29461 | 6-8 | 8.2 mi |
Berkeley High School 406 West Main Street, Moncks Corner, SC 29461 | 9-12 | 8.2 mi |
Disclaimer:
School attendance boundaries provided by ATTOM Data Solutions and are for reference only. Contact the school directly to verify enrollment eligibility.
Price & Sales History for 444 White Magnolia St
Date
Details
Price
Change
Source
7/30/2026
Sold
$495,242
2.06%
MLS
5/05/2026
Price Increased
$485,242
0.41%
MLS
4/28/2026
Price Increased
$483,265
0.15%
MLS
4/18/2026
Price Increased
$482,540
0.98%
MLS
3/24/2026
Listed
$477,840
—
MLS
Disclaimer: Historical sales information is derived from public records provided by the county offices. Information is not guaranteed and should be independently verified.
Home Warranty : Included
444 White Magnolia Street, Moncks Corner, SC 29461 (MLS# 26008223) is a Single Family property that was sold at $495,242 on July 30, 2026. Want to learn more about 444 White Magnolia Street? Do you have questions about finding other Single Family real estate for sale in Moncks Corner? You can browse all Moncks Corner real estate or contact a Coldwell Banker agent to request more information.