
This is a carousel with tiles that activate property listing cards. Use the previous and next buttons to navigate.
1/157
$3,500,000
This is a carousel with tiles that activate property listing cards. Use the previous and next buttons to navigate.
1/157
Property Description
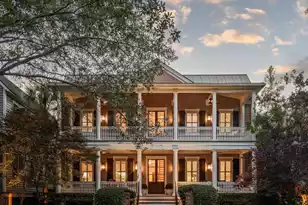
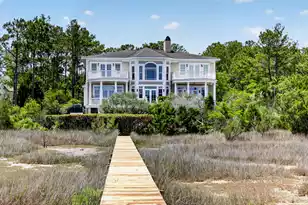
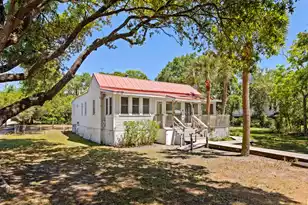
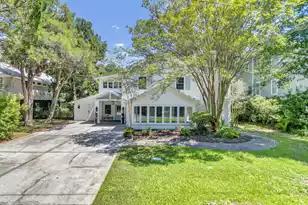
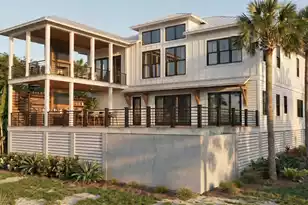
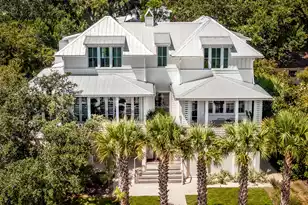
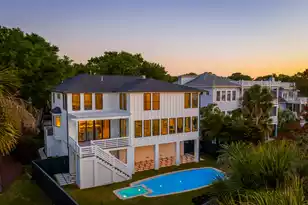
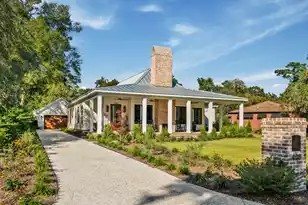
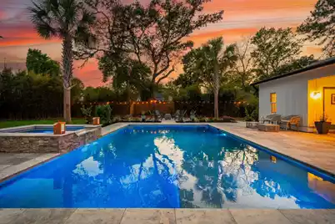
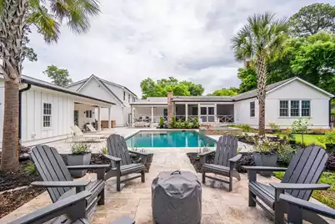
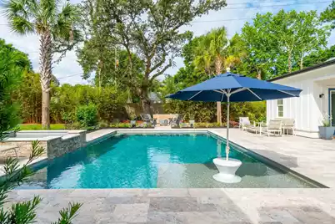
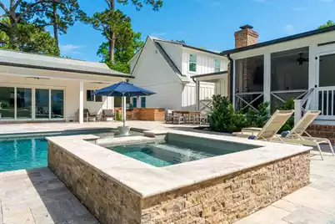
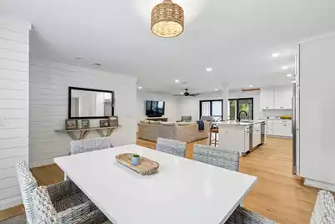
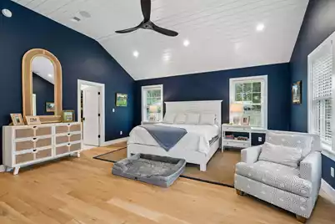
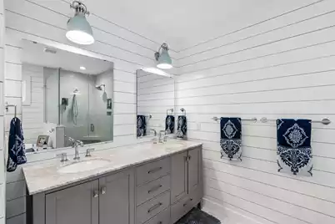
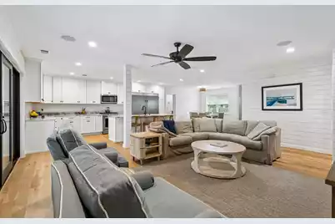
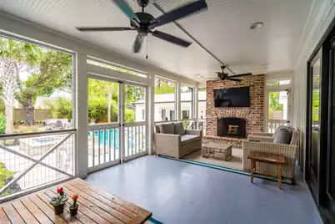
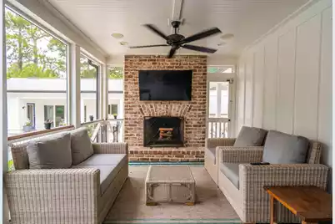
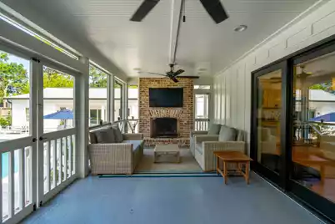
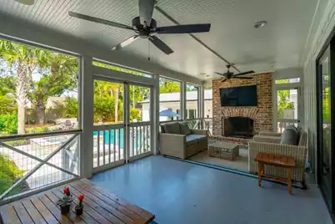
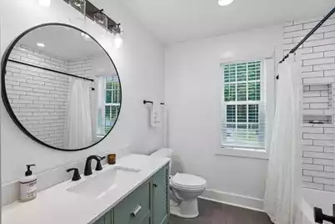
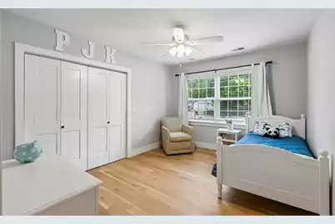
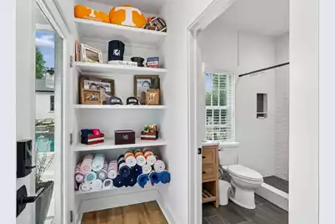
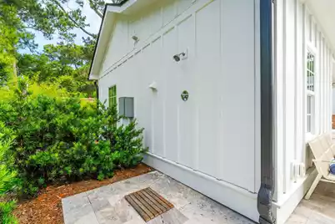
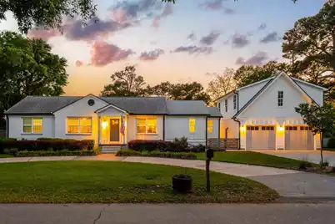
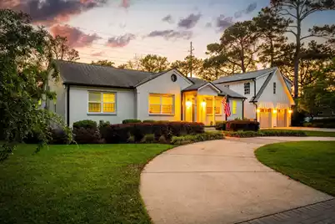
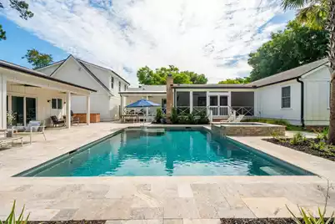
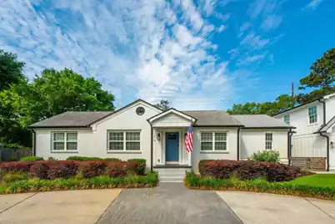
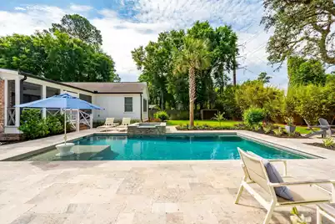
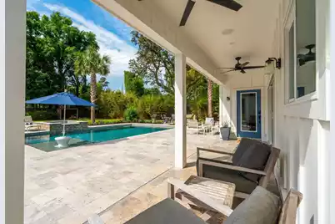
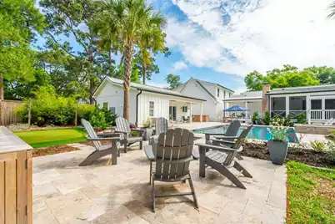
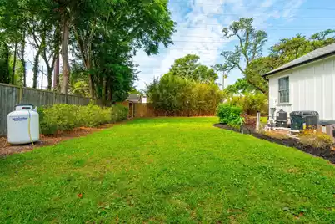
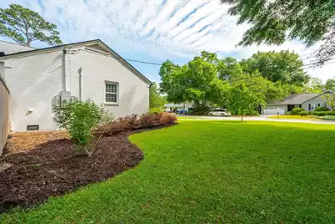
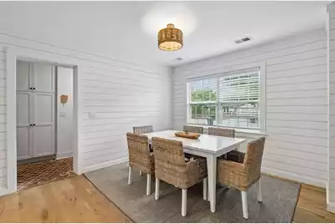
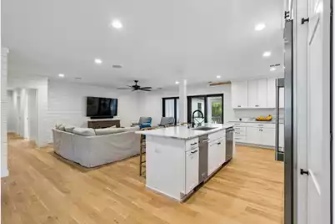
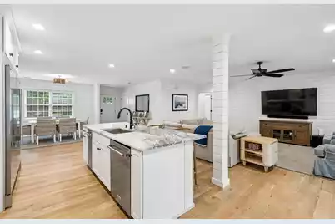
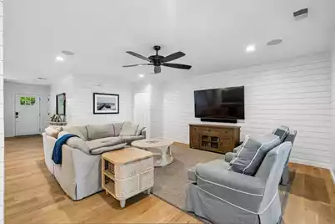
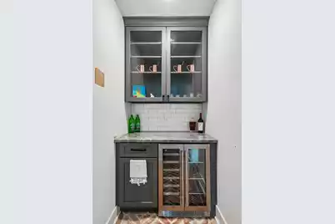
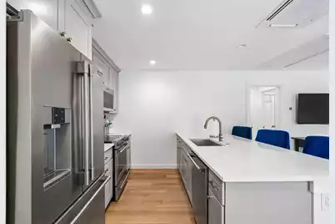
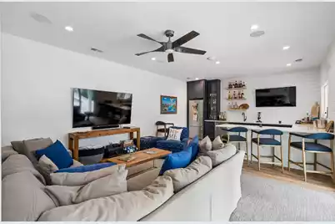
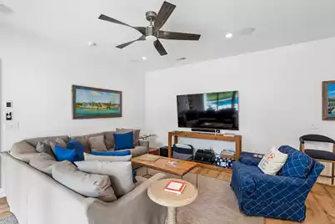
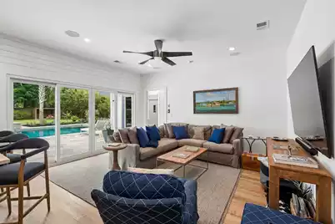
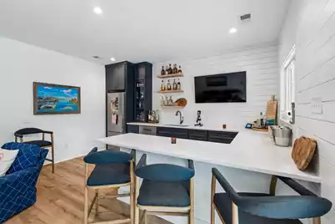
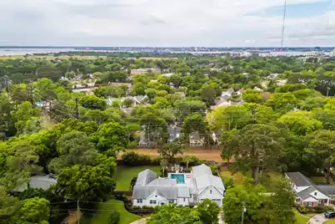
Step into your private 4,102 square foot retreat nestled in one of Mount Pleasant's most coveted neighborhoods. This thoughtfully designed estate, is reminiscent of a personal compound, was transformed from the ground up in late 2019, with the main residence stripped to the studs for a fresh, modern foundation.Upon entering, the kitchen welcomes you with seamless flow through a 12-foot sliding glass door, opening onto a spacious screened porch featuring a stunning masonry fireplace and serene pool views. Nearly 3,000 square feet of elegant travertine flooring defines the open living and entertaining spaces, turning backyard gatherings into unforgettable experiences. Enhancements added over the following years include a pristine pool, a fully equipped pool house PLEASE SEE SUPPLEMENTALinfEnhancements added over the following years include a pristine pool, a fully equipped pool house, and an oversized climate-controlled garage featuring insulated doors. The property also offers a separate, fully functional one-bedroom, one-bathroom apartment for guests or additional living space. The outdoor area is a true oasis, complete with a full masonry grill, putting green, firepit, and outdoor shower. The pool house serves as a versatile space with a bedroom or office, bathroom, full refrigerator, dual TVs, bar, icemaker, and laundry facilities. Detailed touches like shiplap walls with mitered corners adorn the living and kitchen areas, adding charm and character throughout. Retreat to the master suite and unwind in the spa-inspired bathroom before resting in the expansive bedroom with soaring ceilings that create a peaceful sanctuary. The advanced sound system features multiple zones that operate independently or all together, allowing perfect ambiance wherever you are in the home. We have architectural and engineering plans to add a fifth bed and 4th bath to the main house. The pool house, garage, garage apartment and pool were all new construction within the last 3 years. The climate controlled garage is not considered part of the total heated and cooled square footage. The apartment above the garage was previously rented on a 30 night minimum and is now a fully functioning STR. The STR permit is not transferable but the new homeowner could rent furnished with 30 day minimums from day one if they so choose.
Full Property Details
Full Property Details for 1010 Lansing Dr
General
- Price: $3,500,000
- Status: Active
- Type: Single Family
- Source: Charleston_Trident_MLS
- MLS ID: 26013761
- Updated: 6/15/2026
- Added to Site: 55 day(s) ago
Interior
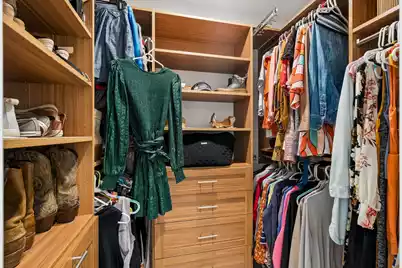
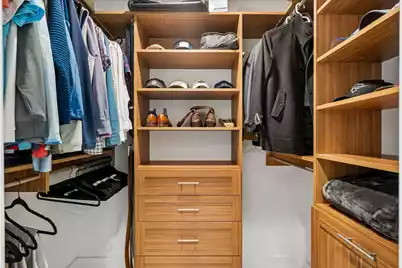
- Interior Features: Ceiling - Smooth, High Ceilings, Walk-In Closet(s), Wet Bar, Ceiling Fan(s), Eat-in Kitchen, Family, Formal Living, Media, In-Law Floorplan, Office
- Fireplace: Yes
- Number of Fireplaces: 1
- Fireplace(s): One, Other, Wood Burning
- Flooring: Ceramic Tile, Wood
Rooms
Bathrooms
- Total Bathrooms: 4
- Full Bathrooms: 4
Bedrooms
- Total Bedrooms: 5
- Primary Bedroom: Ceiling Fan(s), Garden Tub/Shower, Multiple Closets, Sitting Room, Walk-In Closet(s), Lower
Other Rooms
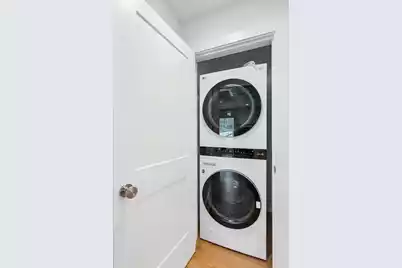
- Laundry: Laundry Room
Additional Information
- Pool: Yes
- Private Pool: Yes
- Pool Description: In Ground
Exterior
- Exterior Features: Lawn Well, Outdoor Kitchen, Rain Gutters
- Deck/Patio: Patio, Covered, Front Porch, Screened
Parking
- Garage: Yes
- Garage Spaces: 2
- Covered Spaces: 2
- Total Spaces: 2
- Parking Features: 2 Car Garage, Detached, Off Street, Garage Door Opener
Location
- Area: 42 - Mt Pleasant S of IOP Connector
- County: Charleston
- Subdivision: The Groves
- Driving Directions: From Downtown Charleston, Take Us-52 Spur/e Bay St. Take Us-17 N/arthur Ravenel Jr Bridge. (r) Onto The Sc-703/coleman Blvd Ramp To Sullivans Island. Continue Onto Sc-703 E/w Coleman Blvd. (l) Onto Lansing Dr. Home Is On The Left.
School Information
- Elementary School: Mt. Pleasant Academy
- Middle School: Moultrie
- High School: Lucy Beckham
Community
- Community Name: 42 - Mt Pleasant S of IOP Connector
Heating & Cooling
- Air Conditioning: Yes
- Cooling Type: Central Air
- Heating Type: Heat Pump
Utilities
- Sewer: Public Sewer
- Water: Public
- Utility Description: Charleston Water Service, Dominion Energy
Structural Information
- Architectural Style: Ranch, Traditional
- Construction: Brick Veneer, Cement Siding
- Foundation: Crawl Space, Raised Slab
- Roof: Architectural
- Windows: Window Treatments
- Stories/Levels: 1
- Building Size: 3949
- Square Feet: 3,949
- Year Built: 1950
Additional Structures
- Other Structures: Yes, Pool House
Lot Features
- Lot Size (Acres): 0.55
- Lot Size (Sq. Ft.): 23,958
- Lot Features: .5 - 1 Acre
- Fencing (Description): Privacy, Wood
Financial Considerations
- Terms: Any
Listed by The Boulevard Company
Get Pre-Approved Today
Schools
Schools serving 1010 Lansing Dr
School District:Charleston County School District
| Name | Grades | Distance |
|---|---|---|
Mt. Pleasant Academy 605 Center Street, Mount Pleasant, SC 29464 | PK-5 | 1.9 mi |
Moultrie Middle School 645 Coleman Boulevard, Mount Pleasant, SC 29464 | 6-8 | 1 mi |
Disclaimer:
School attendance boundaries provided by ATTOM Data Solutions and are for reference only. Contact the school directly to verify enrollment eligibility.
Price & Sales History for 1010 Lansing Dr
Date
Details
Price
Change
Source
6/15/2026
Price Reduced
$3,500,000
-2.78%
MLS
6/04/2026
Price Reduced
$3,600,000
-4%
MLS
5/18/2026
Price Reduced
$3,750,000
-3.85%
MLS
5/13/2026
Listed
$3,900,000
797.58%
MLS
12/30/2015
Sold
$434,500
—
Public Record
Disclaimer: Historical sales information is derived from public records provided by the county offices. Information is not guaranteed and should be independently verified.
Tax History
Tax History for 1010 Lansing Dr
Year
Property Taxes
Change
Tax Assessment
Change
2025
$4,748
100%
$44,140
75%
2023
$2,379
4%
$25,250
—
2022
$2,292
-9%
$25,250
—
2021
$2,524
-3%
$25,250
45%
2020
$2,612
42%
$17,400
—
2018
$1,835
1%
$17,400
—
2017
$1,809
5%
$17,400
—
2016
$1,722
-56%
$17,400
-5%
2015
$3,918
20%
$18,280
15%
2012
$3,257
—
$15,900
—
Disclaimer: Historical tax information is derived from public records provided by the county offices. Information is not guaranteed and should be independently verified.
Estimate the Cost
Estimate the Cost for 1010 Lansing Dr
1010 Lansing Drive, Mount Pleasant, SC 29464 (MLS# 26013761) is a Single Family property with 5 bedrooms and 4 full bathrooms. 1010 Lansing Drive is currently listed for $3,500,000 and was received on May 13, 2026. Want to learn more about 1010 Lansing Drive? Do you have questions about finding other Single Family real estate for sale in Mount Pleasant? You can browse all Mount Pleasant real estate or contact a Coldwell Banker agent to request more information.