This is a carousel with tiles that activate property listing cards. Use the previous and next buttons to navigate.
1/1
$3,275,000
This is a carousel with tiles that activate property listing cards. Use the previous and next buttons to navigate.
1/1
Property Description
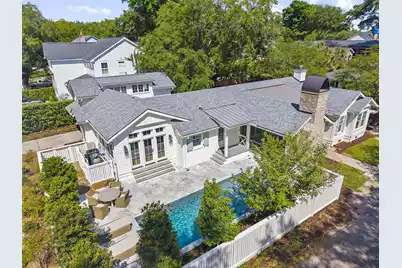
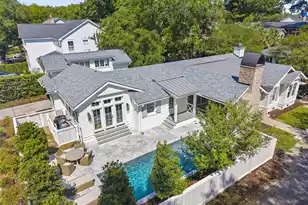
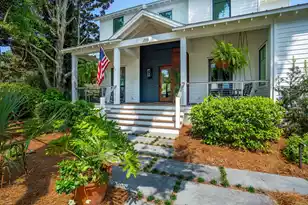
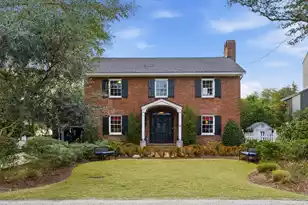
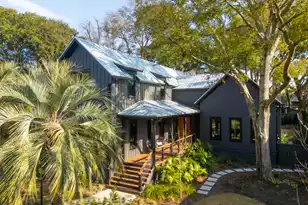
**Total living space is 2,559SF: main residence 2170SF + a 389SF studio apartment above the detached garage (not reflected in MLS specs)**Truly one of a kind, this meticulously newly renovated, Old Village residence offers something the market almost never delivers: single-story luxury living, with minimal stairs, and an accessory dwelling unit increasingly difficult to replicate under today's restrictions. 115 Freeman Street has just been completely reimagined and elevated to an exceptional standard. Incredible quiet location on a private drive close to the tennis courts, parks and everything the Old Village has to offer. Step inside to a foyer dressed in designer wallpaper and a standout designer light fixture, the first of many thoughtful details throughout the home. Brand newwide-plank white oak floors flow throughout the open light-filled layout, where the living room lives large with vaulted ceilings, a gas fireplace, plenty of windows, designer sconces and a stunning chandelier, all new. The open kitchen showcases marble countertops, unlacquered brass hardware and designer lighting. Paneled SubZero and Wolf appliances blend seamlessly into the kitchen design while a striking bar/pantry with custom cabinetry, subzero beverage center and icemaker anchors the entertaining area. The dining area, with subzero wine fridge, strikes the perfect balance: tucked away enough to feel cozy, yet open enough to feel connected. Each of the three generously-sized bedrooms has its own ensuite, beautifully appointed marble bathroom and the primary suite conveniently includes a vaulted ceiling, outdoor access, custom cabinetry and dual closet areas plus a home office/web-conferencing studio with integrated sit-stand desk. A beautifully wallpapered half bath with laundry room offers direct access to the pool area, convenient for swimmers and sunbathers coming in and out. Outside feels like a private resort, with a spectacular 11x26 pool with fountain feature, motorized safety cover, outdoor shower and integrated 6x7 spa (with a special spa seat featuring extra jets). A breezy screened porch with wood-burning fireplace/TV complements that space and ensures year-round, effortless indoor-outdoor entertaining. Adjacent to the pool area, a detached one-car garage with a lovely one-bedroom, one-bath studio apartment above (featuring kitchenette and laundry) adds extraordinary versatility and long-term value. A smart alarm system with cameras offers peace of mind. Homes of this caliber, on one level, in this special neighborhood, rarely come to market. This is a singular opportunity; come experience it for yourself.
Full Property Details
Full Property Details for 115 Freeman St
General
- Sold For: $3,275,000
- Status: Closed
- Type: Patio Home
- Source: Charleston_Trident_MLS
- MLS ID: 26013301
- Added to Site: 60 day(s) ago
Interior
- Interior Features: Ceiling - Cathedral/Vaulted, Ceiling - Smooth, High Ceilings, Kitchen Island, Walk-In Closet(s), Wet Bar, Eat-in Kitchen, Family, Frog Detached, Great, In-Law Floorplan, Office, Other, Separate Dining, Study, Utility
- Fireplace: Yes
- Number of Fireplaces: 2
- Fireplace(s): Family Room, Gas Log, Great Room, Living Room, Other, Two, Wood Burning
- Flooring: Ceramic Tile, Marble, Wood
Rooms
Bathrooms
- Total Bathrooms: 4
- Full Bathrooms: 3
- Half Bathrooms: 1
Bedrooms
- Total Bedrooms: 3
- Primary Bedroom: Outside Access, Walk-In Closet(s), Lower
Other Rooms
- Laundry: Electric Dryer Hookup, Washer Hookup, Laundry Room
Additional Information
- Pool: Yes
- Private Pool: Yes
- Pool Description: In Ground
- Spa Description: Hot Tub/Spa
- Security/Safety: Security System
Exterior
- Exterior Features: Lawn Irrigation, Rain Gutters
- Deck/Patio: Front Porch, Screened
Parking
- Garage: Yes
- Garage Spaces: 1
- Covered Spaces: 1
- Total Spaces: 1
- Parking Features: 1 Car Garage, Detached, Off Street, Garage Door Opener
Location
- Area: 42 - Mt Pleasant S of IOP Connector
- County: Charleston
- Subdivision: Old Village
- Driving Directions: Heading Away From The Ravenel Bridge On West Coleman Blvd, Bear Right Onto Whilden Rd, Which Becomes Royall Ave. Turn Left Onto Freeman St, Home Will Appear On Your Right At The Corner Of Freeman And The Private Lane.
School Information
- Elementary School: Mt. Pleasant Academy
- Middle School: Moultrie
- High School: Lucy Beckham
Community
- Community Name: 42 - Mt Pleasant S of IOP Connector
Heating & Cooling
- Air Conditioning: Yes
- Cooling Type: Central Air
- Heating Type: Central, Heat Pump
Utilities
- Sewer: Public Sewer
- Water: Public
- Utility Description: Dominion Energy, Mt. P. W/S Comm
Structural Information
- Architectural Style: Cottage, Live/Work, Traditional, Villa
- Structure Type: Patio
- Construction: Brick, Cement Siding
- Foundation: Crawl Space
- Roof: Architectural
- Windows: Storm Window(s)
- Entry Location: Ground Level
- Stories/Levels: 1
- Building Size: 2170
- Square Feet: 2,170
- Year Built: 1971
Additional Structures
- Other Structures: Yes
Lot Features
- Lot Size (Acres): 0.19
- Lot Size (Sq. Ft.): 8,276
- Lot Features: 0 - .5 Acre, High, Level
- Fencing (Description): Privacy, Wood, Fence - Wooden Enclosed
Financial Considerations
- Terms: Any, Cash, Conventional
Listed by Carolina One Real Estate
Sold by Compass Carolinas, LLC

Get Pre-Approved Today
Schools
Schools serving 115 Freeman St
School District:Charleston County School District
| Name | Grades | Distance |
|---|---|---|
Mt. Pleasant Academy 605 Center Street, Mount Pleasant, SC 29464 | PK-5 | 0.5 mi |
Moultrie Middle School 645 Coleman Boulevard, Mount Pleasant, SC 29464 | 6-8 | 0.5 mi |
Disclaimer:
School attendance boundaries provided by ATTOM Data Solutions and are for reference only. Contact the school directly to verify enrollment eligibility.
Price & Sales History for 115 Freeman St
Date
Details
Price
Change
Source
6/25/2026
Sold
$3,275,000
-0.76%
MLS
5/08/2026
Listed
$3,300,000
—
MLS
Disclaimer: Historical sales information is derived from public records provided by the county offices. Information is not guaranteed and should be independently verified.
115 Freeman Street, Mount Pleasant, SC 29464 (MLS# 26013301) is a Patio Home property that was sold at $3,275,000 on June 25, 2026. Want to learn more about 115 Freeman Street? Do you have questions about finding other Patio Home real estate for sale in Mount Pleasant? You can browse all Mount Pleasant real estate or contact a Coldwell Banker agent to request more information.