This is a carousel with tiles that activate property listing cards. Use the previous and next buttons to navigate.
1/1
$1,115,000
This is a carousel with tiles that activate property listing cards. Use the previous and next buttons to navigate.
1/1
Property Description
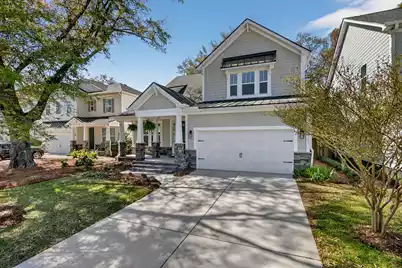
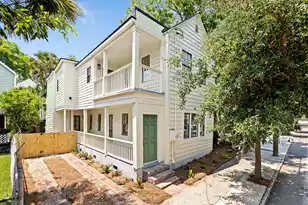
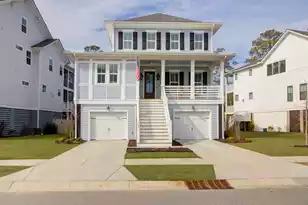
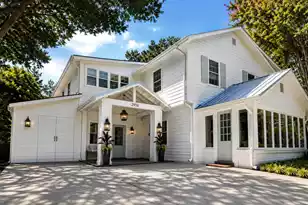
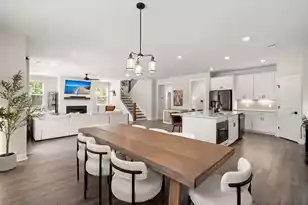
Welcome to this stunning 4-bedroom, 3.5-bath home located in the highly desirable Bentley Park community. Offering elegant design, generous living spaces, and upscale finishes throughout, this home perfectly blends comfort and sophistication.A charming front porch with room for seating creates a warm welcome and inviting curb appeal. Step inside to find a gorgeous formal dining room to the left, bathed in natural light from numerous windows--an ideal setting for hosting gatherings or enjoying special occasions.Further into the home, the spacious great room seamlessly combines the living room, dining area, and kitchen into one cohesive and functional space.The living area is expansive, highlighted by a beautiful fireplace that serves as a striking focal point. Warm wooden floors, upscale modern fixtures, and abundant natural light create an atmosphere that feels airy, fresh, and inviting.The chef's kitchen is designed to impress, featuring abundant counter and cabinet space, an oversized island with seating, granite countertops, stainless steel appliances including a gas cooktop and built-in double oven, and a pantry for added storage. Whether entertaining or preparing everyday meals, this kitchen delivers both style and functionality.The first-floor primary suite offers a private retreat, complete with a spacious layout, a large double-sink vanity with quartz countertops, ample storage, a walk-in tile shower, and a generous walk-in closet. Upstairs, a large loft at the top of the stairs provides flexible space--perfect for a second living room, media area, or playroom. The second primary suite offers additional comfort and privacy, while two well-sized secondary bedrooms share access to the third full bath. The home has an abundant amount of storage space both in the house and garage as well as each bedroom has its own walk in closet. Outdoor living is just as impressive. A screened-in porch with room for seating provides a relaxing place to unwind, with an additional patio just beyond--ideal for grilling or entertaining. The fenced backyard also features an outdoor shower, perfect after a day at the beach. A two-car garage adds convenience and additional storage.Located in the heart of Mount Pleasant, this home places you just minutes from exceptional shopping and dining, the waterfront charm of Shem Creek, the scenic views at Mount Pleasant Memorial Waterfront Park, and only a short drive to historic downtown Charleston.This exceptional home offers the perfect combination of luxury, space, and prime location--don't miss the opportunity to make it yours. Use preferred lender to buy this home and receive an incentive towards your closing costs!
Full Property Details
Full Property Details for 1213 Gannett Rd
General
- Sold For: $1,115,000
- Status: Closed
- Type: Single Family
- Source: Charleston_Trident_MLS
- MLS ID: 26004830
- Added to Site: 187 day(s) ago
Interior
- Interior Features: Eat-in Kitchen, Great, Loft, Separate Dining
- Fireplace: Yes
- Number of Fireplaces: 1
- Fireplace(s): Living Room, One
- Flooring: Wood
Rooms
Bathrooms
- Total Bathrooms: 4
- Full Bathrooms: 3
- Half Bathrooms: 1
Bedrooms
- Total Bedrooms: 4
Other Rooms
- Laundry: Washer Hookup, Laundry Room
Exterior
- Deck/Patio: Patio, Front Porch
Parking
- Garage: Yes
- Garage Spaces: 2
- Covered Spaces: 2
- Total Spaces: 2
- Parking Features: 2 Car Garage
Location
- Area: 42 - Mt Pleasant S of IOP Connector
- County: Charleston
- Subdivision: Bentley Park
- Driving Directions: Drive North On Chuck Dawley Bld/i 526 Bus. Turn Right. Property Is On The Right.
School Information
- Elementary School: Mamie Whitesides
- Middle School: Moultrie
- High School: Lucy Beckham
Community
- Community Name: 42 - Mt Pleasant S of IOP Connector
Heating & Cooling
- Air Conditioning: Yes
- Cooling Type: Central Air
- Heating Type: Heat Pump
Utilities
- Sewer: Public Sewer
- Water: Public
Structural Information
- Architectural Style: Traditional
- Construction: Cement Siding
- Foundation: Slab
- Stories/Levels: 2
- Building Size: 2953
- Square Feet: 2,953
- Year Built: 2018
Lot Features
- Lot Size (Acres): 0.12
- Lot Size (Sq. Ft.): 5,227
- Lot Features: Level
- Fencing (Description): Wood
Financial Considerations
- Terms: Cash, Conventional, FHA, VA Loan
Listed by Keller Williams Realty Charleston
Sold by William Means Real Estate, LLC

Get Pre-Approved Today
Schools
Schools serving 1213 Gannett Rd
School District:Charleston County School District
| Name | Grades | Distance |
|---|---|---|
Mamie Whitesides Elementary School 1565 Rifle Range Road, Mount Pleasant, SC 29464 | PK-5 | 1.1 mi |
Moultrie Middle School 645 Coleman Boulevard, Mount Pleasant, SC 29464 | 6-8 | 1.5 mi |
Disclaimer:
School attendance boundaries provided by ATTOM Data Solutions and are for reference only. Contact the school directly to verify enrollment eligibility.
Price & Sales History for 1213 Gannett Rd
Date
Details
Price
Change
Source
7/30/2026
Sold
$1,115,000
-2.96%
MLS
6/16/2026
Price Reduced
$1,149,000
-0.52%
MLS
6/01/2026
Price Reduced
$1,155,000
-6.85%
MLS
4/06/2026
Price Reduced
$1,240,000
-0.4%
MLS
3/10/2026
Price Reduced
$1,245,000
-0.4%
MLS
2/19/2026
Listed
$1,250,000
—
MLS
Disclaimer: Historical sales information is derived from public records provided by the county offices. Information is not guaranteed and should be independently verified.
1213 Gannett Road, Mount Pleasant, SC 29464 (MLS# 26004830) is a Single Family property that was sold at $1,115,000 on July 30, 2026. Want to learn more about 1213 Gannett Road? Do you have questions about finding other Single Family real estate for sale in Mount Pleasant? You can browse all Mount Pleasant real estate or contact a Coldwell Banker agent to request more information.