This is a carousel with tiles that activate property listing cards. Use the previous and next buttons to navigate.
1/1
$580,000
This is a carousel with tiles that activate property listing cards. Use the previous and next buttons to navigate.
1/1
Property Description
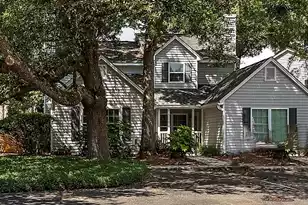
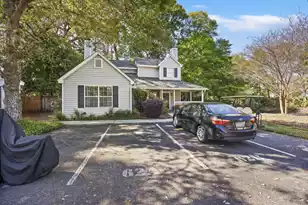
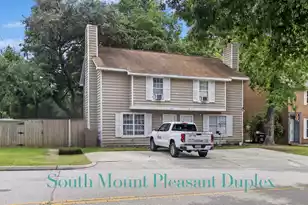
Location meets lifestyle in this beautifully updated 3-bed, 2-bath townhome, ideally positioned in one of Mt Pleasant's most walkable pockets. Outside, you're just moments from shops, dining, & everyday conveniences. Did I mention that you can ride your bike to Sullivan's Island!?!? That Shem Creek & Old Village are minutes away?Inside, a thoughtfully designed living space has the primary bedroom conveniently located on the main floor for easy one-level living or added privacy from the secondary bedrooms upstairs. The bright living area is open to the kitchen & dining rooms with french doors leading to the sunny patio & fenced yard. There is upgraded lighting throughout. The roof & HVAC are new in the last 5 years. Neighborhood amenities include a community pool & park. Seller mayconsider selling furnished.
Full Property Details
Full Property Details for 1335 Cassidy #Unit A
General
- Sold For: $580,000
- Status: Closed
- Type: Duplex
- Source: Charleston_Trident_MLS
- MLS ID: 26023331
- Added to Site: 55 day(s) ago
Interior
- Interior Features: Ceiling - Smooth, Ceiling Fan(s), Entrance Foyer, Living/Dining Combo
- Fireplace: Yes
- Number of Fireplaces: 1
- Fireplace(s): Living Room, One
- Flooring: Ceramic Tile, Wood
Rooms
Bathrooms
- Total Bathrooms: 2
- Full Bathrooms: 2
Bedrooms
- Total Bedrooms: 3
- Primary Bedroom: Ceiling Fan(s), Lower
Other Rooms
- Laundry: Washer Hookup, Electric Dryer Hookup
Additional Information
- Pool: Yes
Exterior
- Deck/Patio: Patio
Parking
- Parking Features: Off Street
Location
- Area: 42 - Mt Pleasant S of IOP Connector
- County: Charleston
- Subdivision: Remington Forest
- Driving Directions: Coleman Blvd Towards Sullivans Island. Left On Rifle Range. Take Second Left Onto Cassidy Ct. Into Remington Forest. Make Your First Right. Home Will Be On The Left.
School Information
- Elementary School: Mamie Whitesides
- Middle School: Moultrie
- High School: Wando
Community
- Community Name: 42 - Mt Pleasant S of IOP Connector
Heating & Cooling
- Air Conditioning: Yes
- Cooling Type: Central Air
- Heating Type: Central
Utilities
- Sewer: Public Sewer
- Water: Public
- Utility Description: Mt. P. W/S Comm, Dominion Energy
Structural Information
- Structure Type: Duplex
- Construction: Vinyl Siding
- Foundation: Slab
- Roof: Architectural
- Windows: Window Treatments - Some
- Stories/Levels: 2
- Building Size: 1314
- Square Feet: 1,314
- Year Built: 1986
Lot Features
- Fencing (Description): Privacy, Wood
Financial Considerations
- Terms: Any, Cash, Conventional, FHA, VA Loan
Listed by Keller Williams Realty Charleston West Ashley
Sold by The Exchange Company, LLC

Get Pre-Approved Today
Schools
Schools serving 1335 Cassidy #Unit A
School District:Charleston County School District
| Name | Grades | Distance |
|---|---|---|
Mamie Whitesides Elementary School 1565 Rifle Range Road, Mount Pleasant, SC 29464 | PK-5 | 1.5 mi |
Moultrie Middle School 645 Coleman Boulevard, Mount Pleasant, SC 29464 | 6-8 | 1.1 mi |
Disclaimer:
School attendance boundaries provided by ATTOM Data Solutions and are for reference only. Contact the school directly to verify enrollment eligibility.
Price & Sales History for 1335 Cassidy #Unit A
Date
Details
Price
Change
Source
10/09/2026
Sold
$580,000
-5.69%
MLS
8/17/2026
Listed
$615,000
—
MLS
Disclaimer: Historical sales information is derived from public records provided by the county offices. Information is not guaranteed and should be independently verified.
1335 Cassidy #Unit A, Mount Pleasant, SC 29464 (MLS# 26023331) is a Duplex property that was sold at $580,000 on October 09, 2026. Want to learn more about 1335 Cassidy #Unit A? Do you have questions about finding other Duplex real estate for sale in Mount Pleasant? You can browse all Mount Pleasant real estate or contact a Coldwell Banker agent to request more information.