This is a carousel with tiles that activate property listing cards. Use the previous and next buttons to navigate.
1/1
$1,935,950
This is a carousel with tiles that activate property listing cards. Use the previous and next buttons to navigate.
1/1
Property Description
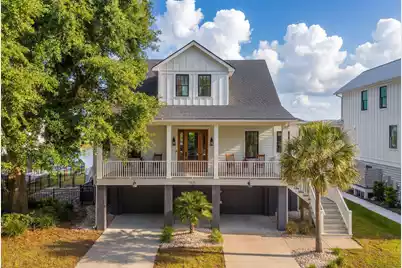
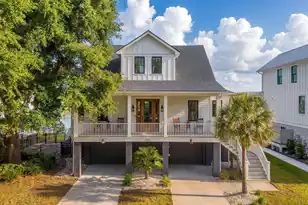
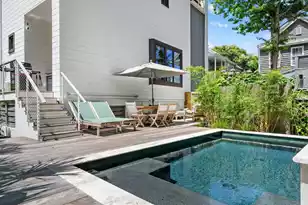
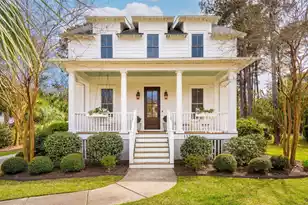
Welcome to this beautifully crafted Lowcountry-style residence offering 2,470 square feet of thoughtfully designed living space. Perfectly positioned on a serene 33-acre lake, this new construction home captures breathtaking sunset views and tranquil natural surroundings from expansive front and back porches.Inside, the open-concept floor plan is filled with natural light and features 7-inch white hickory hardwood flooring throughout. The spacious living and dining areas flow seamlessly together, all oriented to maximize stunning lake views. The expansive rear deck extends the living space outdoors and includes a fireplace along with generous room for lounging and dining.The chef's kitchen blends elegance and functionality, showcasing a Bertazzoni gas range with custom hood, quartzcountertops, and an oversized island with seating for three or four. A well-appointed Butler's pantry includes open shelving, a wine refrigerator, and a built-in microwave. The living room features a gas fireplace with ceramic tile surround, custom shelves, and cabinets, creating a warm yet refined focal point. The main-level primary suite serves as a private retreat with direct access to the screened-in porch. It offers two custom walk-in closets and a spa-inspired bathroom complete with a soaking tub, quartz countertops, designer lighting, and custom floating maple cabinetry with brass accents. A stylish powder room features a console vanity, exposed brass plumbing, and designer wallpaper for a curated touch. An iron staircase adds architectural interest and leads to the second level, where a spacious loft provides flexible living space ideal for a media room, office, fitness area, or optional fourth bedroom (plans included in documents). Two additional generously sized bedrooms share a full bath with custom floating maple cabinetry. Additional storage is conveniently located behind the guest bedrooms. A second-floor balcony offers panoramic lake views and a peaceful private escape. The main-level laundry room includes a stacked washer and dryer with a dedicated workspace. The elevated design allows for a two-car garage, golf cart parking, abundant storage, and a newly constructed mudroom/drop zone area. Below the home, a concrete patio provides a shaded outdoor living space overlooking the lake. There are plans for a backyard pool included in the documents section. The property also features a gated side yard and mature oak-lined surroundings. Located in the desirable Shellpoint community, this home offers convenient access to all areas of town. Residents enjoy a 33-acre lake ideal for fishing and kayaking, scenic walking trails, and abundant wildlife. A new outdoor pavilion ("Gather") is currently under construction just minutes away. Don't miss out on this rare opportunity to embrace the beauty of Lowcountry lakefront living in a home that blends elegance, comfort, and natural surroundings.
Full Property Details
Full Property Details for 1421 Appling Dr
General
- Sold For: $1,935,950
- Status: Closed
- Type: Single Family
- Source: Charleston_Trident_MLS
- MLS ID: 26013938
- Added to Site: 102 day(s) ago
Interior
- Interior Features: Ceiling - Smooth, High Ceilings, Kitchen Island, Walk-In Closet(s), Bonus, Eat-in Kitchen, Family, Entrance Foyer, Living/Dining Combo, Loft, Office, Pantry, Separate Dining
- Fireplace: Yes
- Number of Fireplaces: 2
- Fireplace(s): Gas Log, Great Room, Living Room, Other, Two
- Flooring: Wood
Rooms
Bathrooms
- Total Bathrooms: 3
- Full Bathrooms: 2
- Half Bathrooms: 1
Bedrooms
- Total Bedrooms: 3
- Primary Bedroom: Ceiling Fan(s), Multiple Closets, Outside Access, Walk-In Closet(s), Lower
Other Rooms
- Laundry: Laundry Room
Exterior
- Exterior Features: Balcony, Lawn Irrigation, Rain Gutters, Lighting
- Deck/Patio: Front Porch, Porch - Full Front, Screened
Parking
- Garage: Yes
- Garage Spaces: 2
- Covered Spaces: 2
- Total Spaces: 2
- Parking Features: 2 Car Garage, Off Street, Garage Door Opener
Location
- Area: 42 - Mt Pleasant S of IOP Connector
- County: Charleston
- Subdivision: Shell Point
- Driving Directions: Take I-526 E To Chuck Dawley Blvd. I-526 E/mark Clark Expy Turns Slightly Right And Becomes Chuck Dawley Blvd, turn Left Onto Bowman Rd. Turn Left Onto Watermark Blvd, Turn Right Onto Appling Dr. The House Will Be On The Left.
School Information
- Elementary School: Mamie Whitesides
- Middle School: Moultrie
- High School: Lucy Beckham
Community
- Community Name: 42 - Mt Pleasant S of IOP Connector
Heating & Cooling
- Air Conditioning: Yes
- Cooling Type: Central Air
- Heating Type: Central, Heat Pump, Propane
Utilities
- Sewer: Public Sewer
- Water: Public
- Utility Description: Dominion Energy, Mt. P. W/S Comm
Structural Information
- Architectural Style: Cottage
- Construction: Cement Siding
- Foundation: Raised
- Roof: Architectural
- Windows: Thermal Windows/Doors, Window Treatments - Some
- Stories/Levels: 3
- Building Size: 2479
- Square Feet: 2,479
- Year Built: 2023
Additional Structures
- Other Structures: No, Storage
Lot Features
- Lot Size (Acres): 0.19
- Lot Size (Sq. Ft.): 8,276
- Lot Features: 0 - .5 Acre, Lakeview
- Fencing (Description): Wrought Iron, Fence - Metal Enclosed, Partial, Privacy
Water Features
- Water Front: Yes
- Water Front Desc.: Lake Privileges, Lake Front, Pond Site
Financial Considerations
- Terms: Cash, Conventional, FHA, VA Loan
Listed by Carolina One Real Estate
Sold by The Exchange Company, LLC

Get Pre-Approved Today
Schools
Schools serving 1421 Appling Dr
School District:Charleston County School District
| Name | Grades | Distance |
|---|---|---|
Mamie Whitesides Elementary School 1565 Rifle Range Road, Mount Pleasant, SC 29464 | PK-5 | 0.5 mi |
Moultrie Middle School 645 Coleman Boulevard, Mount Pleasant, SC 29464 | 6-8 | 2 mi |
Disclaimer:
School attendance boundaries provided by ATTOM Data Solutions and are for reference only. Contact the school directly to verify enrollment eligibility.
Price & Sales History for 1421 Appling Dr
Date
Details
Price
Change
Source
7/14/2026
Sold
$1,935,950
4.65%
MLS
5/14/2026
Listed
$1,850,000
—
MLS
Disclaimer: Historical sales information is derived from public records provided by the county offices. Information is not guaranteed and should be independently verified.
1421 Appling Drive, Mount Pleasant, SC 29464 (MLS# 26013938) is a Single Family property that was sold at $1,935,950 on July 14, 2026. Want to learn more about 1421 Appling Drive? Do you have questions about finding other Single Family real estate for sale in Mount Pleasant? You can browse all Mount Pleasant real estate or contact a Coldwell Banker agent to request more information.