This is a carousel with tiles that activate property listing cards. Use the previous and next buttons to navigate.
1/40
$1,049,000 Just Listed
This is a carousel with tiles that activate property listing cards. Use the previous and next buttons to navigate.
1/40
Property Description
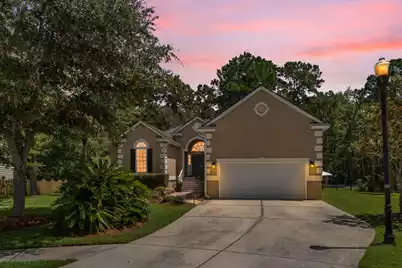
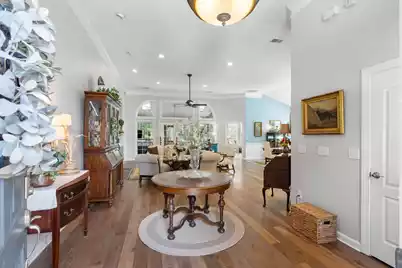
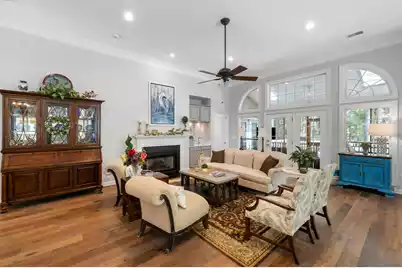
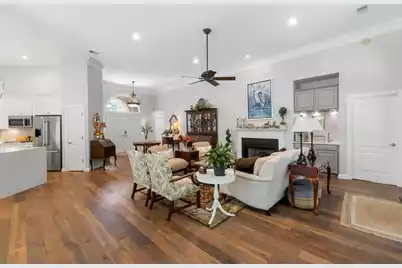
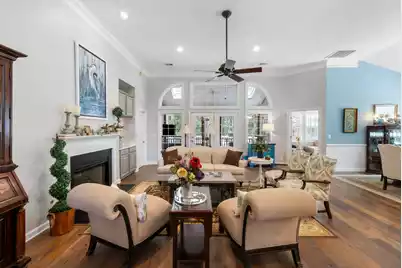
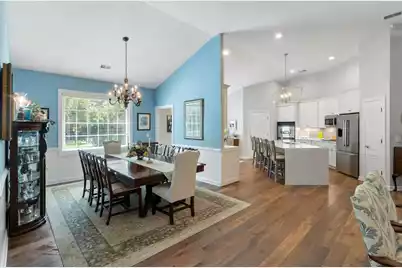
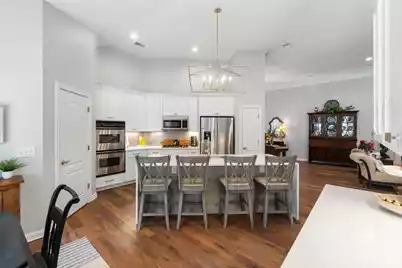
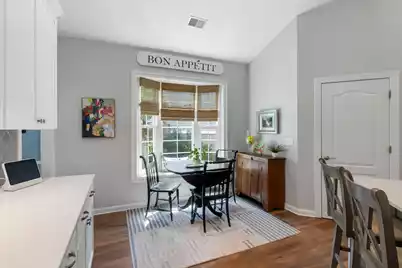
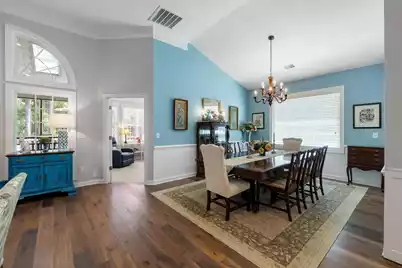
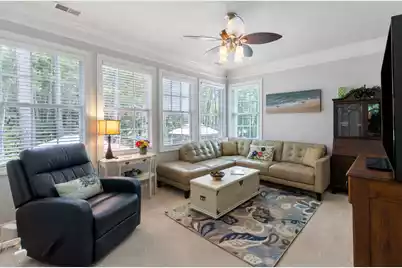
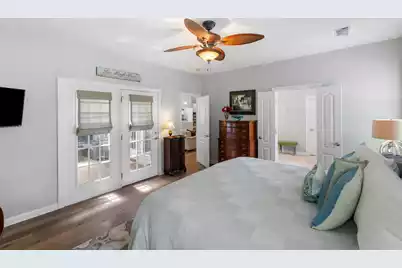
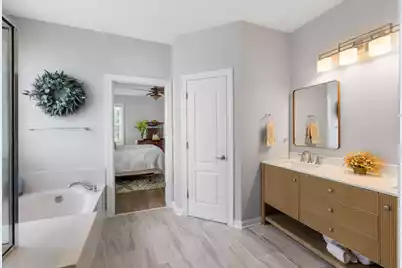
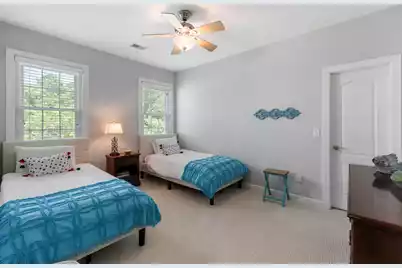
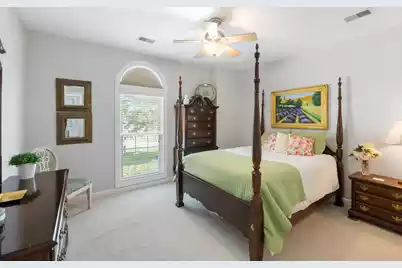
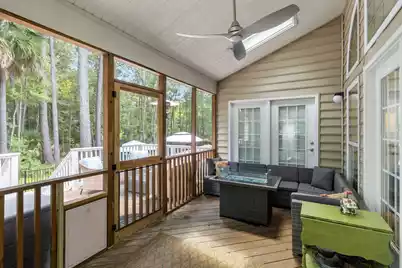
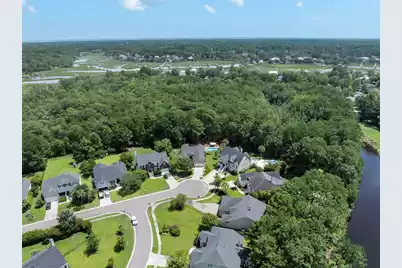
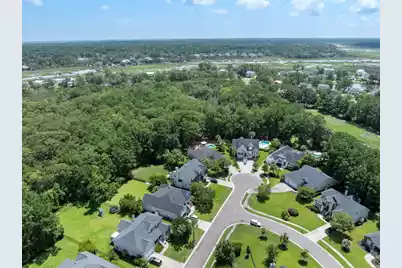
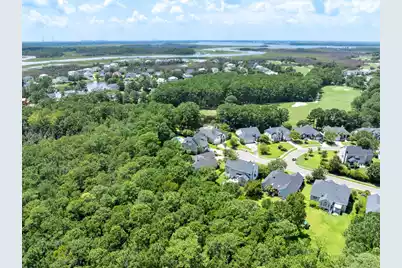
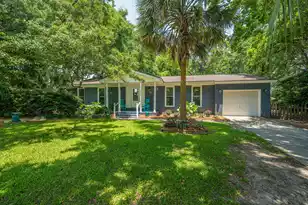
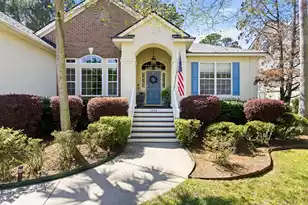
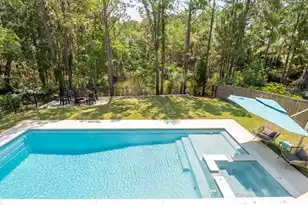
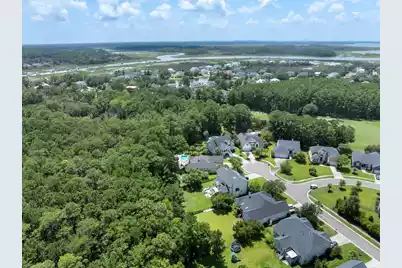
Welcome to this beautifully updated 3-bedroom, 2-bath home with a versatile study/TV room in the desirable Rivertowne Country Club community! This inviting home features an open floor plan designed for both everyday living & entertaining. The spacious great room flows seamlessly into the eat-in kitchen, featuring a stunning quartz waterfall island & ample workspace. A separate formal dining room provides the perfect setting for gatherings and special occasions, while the cozy study/TV room offers a quiet retreat, home office, or additional flex space. Recent updates throughout the home include new flooring & beautifully renovated bathrooms. Enjoy peace of mind with a new roof (2024), tankless water heater (2024), hurricane windows (2025),& crawlspace vapor barrier & dehumidifierThe addition of a private heated pool & hot tub in 2023 creates the perfect outdoor oasis for relaxing & entertaining. Rivertowne offers an exceptional lifestyle with community amenities including a pool, tennis courts, pavilion, and playground. Optional golf memberships are also available for those looking to enjoy the full country club experience. Sellers/Owners are licensed Real Estate Agents.
Full Property Details
Full Property Details for 1425 Oakhurst
General
- Price: $1,049,000
- Status: Active
- Type: Single Family
- Source: Charleston_Trident_MLS
- MLS ID: 26022623
- Updated: 8/8/2026
- Added to Site: 4 day(s) ago
Interior
- Interior Features: Ceiling - Cathedral/Vaulted, Ceiling - Smooth, Garden Tub/Shower, Kitchen Island, Walk-In Closet(s), Wet Bar, Eat-in Kitchen, Separate Dining, Study
- Fireplace: Yes
- Fireplace(s): Gas Log, Great Room
- Flooring: Carpet, Ceramic Tile
Rooms
Bathrooms
- Total Bathrooms: 2
- Full Bathrooms: 2
Bedrooms
- Total Bedrooms: 3
- Primary Bedroom: Ceiling Fan(s), Garden Tub/Shower, Outside Access, Walk-In Closet(s)
Other Rooms
- Laundry: Electric Dryer Hookup
Additional Information
- Pool: Yes
- Private Pool: Yes
- Pool Description: In Ground
- Spa Description: Hot Tub/Spa
Exterior
- Deck/Patio: Deck, Patio, Front Porch, Screened
Parking
- Garage: Yes
- Garage Spaces: 2
- Covered Spaces: 2
- Total Spaces: 2
- Parking Features: 2 Car Garage
Location
- Area: 41 - Mt Pleasant N of IOP Connector
- County: Charleston
- Subdivision: Rivertowne
- Driving Directions: Travel N On Hwy 17, Left On 41, Left On Rivertowne Parkway, Left On Rivertowne Country Club Drive, Left On Oakhurst Drive, The House At The End Of Cul-de-sac.
School Information
- Elementary School: Jennie Moore
- Middle School: Laing
- High School: Wando
Community
- Community Name: 41 - Mt Pleasant N of IOP Connector
Heating & Cooling
- Air Conditioning: Yes
- Cooling Type: Central Air
- Heating Type: Heat Pump
Utilities
- Sewer: Public Sewer
- Water: Public
- Utility Description: AT&T, Dominion Energy, Mt. P. W/S Comm
Structural Information
- Architectural Style: Ranch
- Construction: Stucco, Vinyl Siding
- Foundation: Crawl Space
- Roof: Architectural
- Windows: Some Thermal Wnd/Doors
- Doors: Some Thermal Door(s)
- Stories/Levels: 1
- Building Size: 2585
- Square Feet: 2,585
- Year Built: 2005
Lot Features
- Lot Size (Acres): 0.76
- Lot Size (Sq. Ft.): 33,105
- Lot Features: Cul-De-Sac, Wooded
- Fencing (Description): Fence - Metal Enclosed
Financial Considerations
- Terms: Cash, Conventional, FHA, VA Loan
Disclosures and Reports
- Special Conditions: Flood Insurance
Listed by United Real Estate Charleston

Get Pre-Approved Today
Schools
Schools serving 1425 Oakhurst
School District:Charleston County School District
| Name | Grades | Distance |
|---|---|---|
Jennie Moore Elementary School 2725 Bulrush Basket Lane, Mount Pleasant, SC 29466 | PK-5 | 2 mi |
Laing Middle School 2705 Bulrush Basket Lane, Mount Pleasant, SC 29466 | 6-8 | 2 mi |
Wando High School 1000 Warrior Way, Mount Pleasant, SC 29466 | 9-12 | 3.3 mi |
Disclaimer:
School attendance boundaries provided by ATTOM Data Solutions and are for reference only. Contact the school directly to verify enrollment eligibility.
Price & Sales History for 1425 Oakhurst
Date
Details
Price
Change
Source
8/08/2026
Listed
$1,049,000
215.68%
MLS
2/26/2004
Sold
$332,303
—
Public Record
Disclaimer: Historical sales information is derived from public records provided by the county offices. Information is not guaranteed and should be independently verified.
Tax History
Tax History for 1425 Oakhurst
Year
Property Taxes
Change
Tax Assessment
Change
2024
$2,852
11%
$29,400
7%
2023
$2,563
48%
$27,400
47%
2022
$1,731
-9%
$18,610
—
2021
$1,903
-3%
$18,610
15%
2020
$1,967
14%
$16,190
—
2018
$1,718
1%
$16,190
—
2017
$1,694
5%
$16,190
—
2016
$1,613
-4%
$16,190
—
2015
$1,686
26%
$16,190
32%
2012
$1,338
—
$12,240
—
Disclaimer: Historical tax information is derived from public records provided by the county offices. Information is not guaranteed and should be independently verified.
Estimate the Cost
Estimate the Cost for 1425 Oakhurst
1425 Oakhurst, Mount Pleasant, SC 29466 (MLS# 26022623) is a Single Family property with 3 bedrooms and 2 full bathrooms. 1425 Oakhurst is currently listed for $1,049,000 and was received on August 08, 2026. Want to learn more about 1425 Oakhurst? Do you have questions about finding other Single Family real estate for sale in Mount Pleasant? You can browse all Mount Pleasant real estate or contact a Coldwell Banker agent to request more information.