This is a carousel with tiles that activate property listing cards. Use the previous and next buttons to navigate.
1/1
$629,000
This is a carousel with tiles that activate property listing cards. Use the previous and next buttons to navigate.
1/1
Property Description
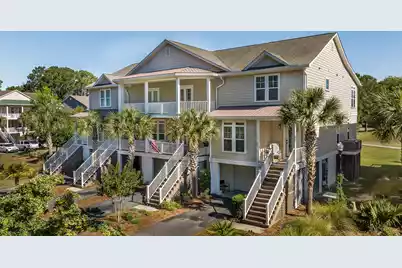
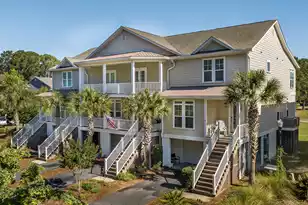
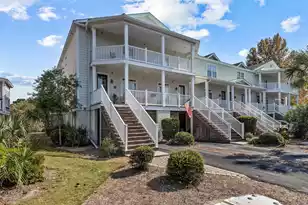
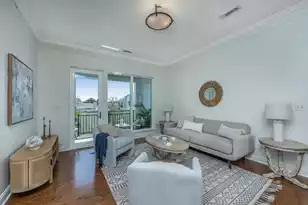
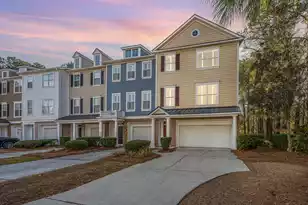
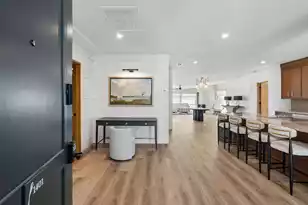
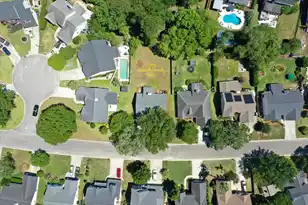
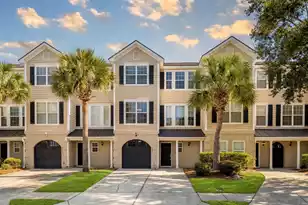
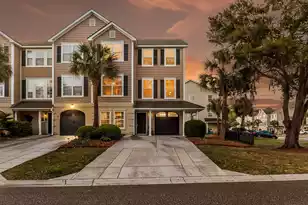
Here's your chance at resort-style living in The Retreat at Charleston National! This home is IMMACULATE, and has been meticulously cared for by its only owners. Drive in underneath to the 2+ car garage (with TONS of storage) to get out of the elements. Hop on the elevator (goes to ALL FLOORS) and ride up to the spacious, open, and bright main-level with site-finished hardwoods & custom mouldings throughout. You'll appreciate the tasteful, classic interior design elements throughout the home. There is a flex room (could be a formal living room, office, or separate dining room) that connects to the kitchen via butler's pantry with bar area & excellent storage. The kitchen is complete with granite counter-tops, stainless-steel appliances, bar seating......and pantry closet with custom sliding drawer-shelves. The Living Room is filled with natural light, has custom cabinetry & bookshelving, and leads to the sunroom overlooking the Live Oak trees and golf course beyond. Take the elevator up, if you wish, to the 2nd floor where you'll find the bedrooms and conveniently located laundry room. The over-sized master suite (with tray-ceiling detail) provides PLENTY of space for a California King-sized bed and even a sitting area with lovely views. The master-bath features a garden tub with separate enclosed shower, his & hers dual vanities, private water closet, and a large walk-in closet. The generously-sized guest bedroom has its own en-suite bathroom...as well as a private porch. Charleston National residents can enjoy outstanding member-only amenities such as a fitness center, pools, & tennis courts...as well as a nationally acclaimed Rees Jones golf course. Excellent schools, top-tier restaurants & shopping, proximity to historical downtown Charleston and the beaches of Sullivan's Island & Isle of Palms makes this a value play for enjoying life in the Lowcountry!
Full Property Details
Full Property Details for 1534 Strathene Ct
General
- Sold For: $629,000
- Status: Closed
- Type: Condo
- Source: Charleston_Trident_MLS
- MLS ID: 26014732
- Added to Site: 104 day(s) ago
Interior
- Interior Features: Ceiling - Smooth, Tray Ceiling(s), High Ceilings, Elevator, Garden Tub/Shower, Walk-In Closet(s), Ceiling Fan(s), Family, Formal Living, Entrance Foyer
- Flooring: Carpet, Ceramic Tile, Wood
Rooms
Bathrooms
- Total Bathrooms: 3
- Full Bathrooms: 2
- Half Bathrooms: 1
Bedrooms
- Total Bedrooms: 2
- Primary Bedroom: Ceiling Fan(s), Garden Tub/Shower, Multiple Closets, Walk-In Closet(s), Upper
Other Rooms
- Laundry: Washer Hookup, Laundry Room
Additional Information
- Pool: Yes
Exterior
- Exterior Features: Rain Gutters
- Deck/Patio: Front Porch
Parking
- Garage: Yes
- Garage Spaces: 2
- Covered Spaces: 2
- Total Spaces: 2
- Parking Features: 2 Car Garage, Garage Door Opener
Location
- Area: 41 - Mt Pleasant N of IOP Connector
- County: Charleston
- Subdivision: Charleston National
- Driving Directions: Hwy 17 N To First Charleston National Entrance (national Drive). Take National Drive All The Way Into The Retreat. Or...rifle Range To Porchers Bluff, And Take A Left Onto National Drive...then Take An Immediate Right On Strathene Court.
School Information
- Elementary School: Carolina Park
- Middle School: Cario
- High School: Wando
Community
- Community Name: 41 - Mt Pleasant N of IOP Connector
Heating & Cooling
- Air Conditioning: Yes
- Cooling Type: Central Air
- Heating Type: Electric, Heat Pump
Utilities
- Sewer: Public Sewer
- Water: Public
- Utility Description: Dominion Energy, Mt. P. W/S Comm
Structural Information
- Structure Type: Condo Regime, Condominium, Townhouse
- Construction: Vinyl Siding
- Foundation: Raised
- Roof: Architectural, Asphalt
- Windows: Some Storm Wnd/Doors, Window Treatments - Some
- Doors: Some Storm Door(s)
- Stories/Levels: 2
- Building Size: 1920
- Square Feet: 1,920
- Year Built: 2013
Additional Structures
- Other Structures: No, Storage, Workshop
Lot Features
- Lot Features: Cul-De-Sac, High, Interior Lot, Level, On Golf Course
Financial Considerations
- Terms: Cash, Conventional
Listed by Carolina One Real Estate
Sold by The Boulevard Company

Get Pre-Approved Today
Schools
Schools serving 1534 Strathene Ct
School District:Charleston County School District
| Name | Grades | Distance |
|---|---|---|
Laurel Hill Primary School 3100 Thomas Cario Boulevard, Mount Pleasant, SC 29466 | PK-2 | 1.4 mi |
Charles Pinckney Elementary School 3300 Thomas Cario Boulevard, Mount Pleasant, SC 29466 | 3-5 | 1.6 mi |
Thomas C. Cario Middle School 3500 Thomas Cario Boulevard, Mount Pleasant, SC 29466 | 6-8 | 1.7 mi |
Wando High School 1000 Warrior Way, Mount Pleasant, SC 29466 | 9-12 | 2 mi |
Disclaimer:
School attendance boundaries provided by ATTOM Data Solutions and are for reference only. Contact the school directly to verify enrollment eligibility.
Price & Sales History for 1534 Strathene Ct
Date
Details
Price
Change
Source
8/28/2026
Sold
$629,000
—
MLS
5/20/2026
Listed
$629,000
—
MLS
Disclaimer: Historical sales information is derived from public records provided by the county offices. Information is not guaranteed and should be independently verified.
1534 Strathene Court, Mount Pleasant, SC 29466 (MLS# 26014732) is a Condo property that was sold at $629,000 on August 28, 2026. Want to learn more about 1534 Strathene Court? Do you have questions about finding other Condo real estate for sale in Mount Pleasant? You can browse all Mount Pleasant real estate or contact a Coldwell Banker agent to request more information.