This is a carousel with tiles that activate property listing cards. Use the previous and next buttons to navigate.
1/1
$1,375,000
This is a carousel with tiles that activate property listing cards. Use the previous and next buttons to navigate.
1/1
Property Description
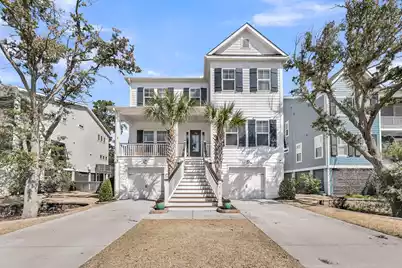
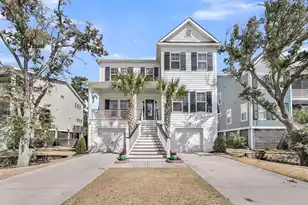
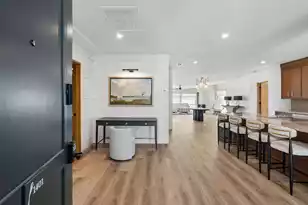
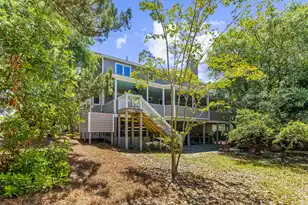
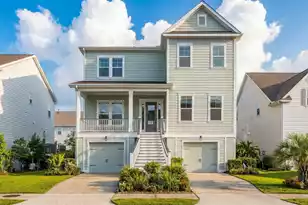
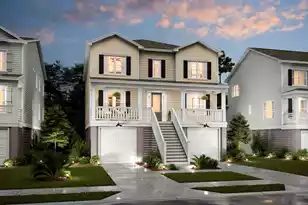
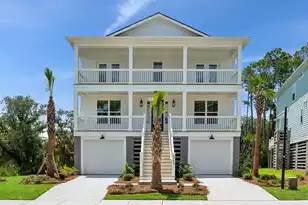
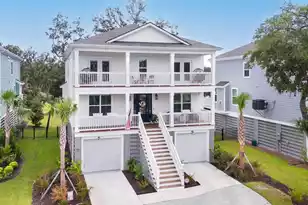
NEW CARPET & PAINT Throughout. Improved Price!!! Nestled on a wooded homesite in Oyster Point, the heart of North Mount Pleasant, this elegantly designed Moore model raised home offers the perfect balance of timeless design, modern efficiency & elevated everyday comfort. From the moment you arrive, the home's classic coastal architecture, and inviting full front porch set a warm & sophisticated tone. Inside, thoughtfully curated finishes and a spacious, flowing floor plan create an atmosphere that feels both luxurious and effortlessly livable.The main living area is anchored by a stunning gas fireplace, offering a cozy focal point for gatherings, while rich wood flooring & abundant natural light enhance the home's elevated aesthetic.The gourmet kitchen is designed for both entertaining & daily life, featuring a custom hood, gas cooktop, built-in oven, ample cabinetry, extensive custom butler's pantry, and eat-in dining space. A versatile layout includes a dedicated home office or flexible main level bedroom, loft, and separate dining room, allowing flexibility for work, relaxation, and hosting. Step out from the family room onto your huge screened in porch overlooking your fenced backyard and lower level covered patio area. Upgraded hurricane shutters for added protection and character. All four bedrooms upstairs are generously sized, with the primary suite located upstairs, complete with expansive walk-in closets and a private retreat-like feel. Additional interior features include energy-efficient upgrades such as a tankless water heater, whole house generator, Energy Star appliances, and a HERS rating for enhanced efficiency and comfort. Located within Oyster Point, residents enjoy resort-style amenities including a community dock, pool, fishing ponds, tennis courts, fitness center, walking trails, parks, and more--all just minutes from beaches, shopping, and dining! This property presents a rare opportunity to own a move-in-ready home in one of Mount Pleasant's most desirable communities, where luxury, comfort, and location come together seamlessly.
Full Property Details
Full Property Details for 1618 Fort Palmetto Cir
General
- Sold For: $1,375,000
- Status: Closed
- Type: Single Family
- Source: Charleston_Trident_MLS
- MLS ID: 26007629
- Added to Site: 117 day(s) ago
Interior
- Interior Features: Ceiling - Smooth, Tray Ceiling(s), Garden Tub/Shower, Kitchen Island, Walk-In Closet(s), Eat-in Kitchen, Great, Loft, Office, Pantry, Separate Dining, Utility
- Fireplace: Yes
- Number of Fireplaces: 1
- Fireplace(s): Family Room, Gas Log, One
- Flooring: Carpet, Ceramic Tile, Wood
Rooms
Bathrooms
- Total Bathrooms: 3
- Full Bathrooms: 3
Bedrooms
- Total Bedrooms: 5
- Primary Bedroom: Walk-In Closet(s), Upper
Other Rooms
- Laundry: Electric Dryer Hookup, Washer Hookup, Laundry Room
Additional Information
- Pool: Yes
Exterior
- Exterior Features: Lawn Irrigation, Rain Gutters
- Deck/Patio: Front Porch, Porch - Full Front, Screened
Parking
- Garage: Yes
- Garage Spaces: 3
- Covered Spaces: 3
- Total Spaces: 3
- Parking Features: 3 Car Garage
Location
- Area: 41 - Mt Pleasant N of IOP Connector
- County: Charleston
- Subdivision: Oyster Point
- Driving Directions: Six Mile Road To Pearl Tabby. Left On Hamlin Sound Circle. Left On Carolina Wren. Take Second Right On Fort Palmetto Circle
School Information
- Elementary School: Mamie Whitesides
- Middle School: Moultrie
- High School: Wando
Community
- Community Name: 41 - Mt Pleasant N of IOP Connector
Heating & Cooling
- Air Conditioning: Yes
- Cooling Type: Central Air
- Heating Type: Natural Gas
Utilities
- Sewer: Public Sewer
- Water: Public
- Utility Description: Dominion Energy, Mt. P. W/S Comm
Structural Information
- Architectural Style: Traditional
- Construction: Cement Siding
- Foundation: Raised
- Roof: Architectural
- Windows: Window Treatments - Some
- Stories/Levels: 2
- Building Size: 3276
- Square Feet: 3,276
- Year Built: 2018
Lot Features
- Lot Size (Acres): 0.17
- Lot Size (Sq. Ft.): 7,405
- Lot Features: 0 - .5 Acre, Wooded
Green Features
- Green Certified: Yes
- Building Certification: HERS Index Score
Financial Considerations
- Terms: Any
Listed by EXP Realty LLC
Sold by Carolina One Real Estate

Get Pre-Approved Today
Schools
Schools serving 1618 Fort Palmetto Cir
School District:Charleston County School District
| Name | Grades | Distance |
|---|---|---|
Mamie Whitesides Elementary School 1565 Rifle Range Road, Mount Pleasant, SC 29464 | PK-5 | 2.2 mi |
Moultrie Middle School 645 Coleman Boulevard, Mount Pleasant, SC 29464 | 6-8 | 4.8 mi |
Wando High School 1000 Warrior Way, Mount Pleasant, SC 29466 | 9-12 | 4.8 mi |
Disclaimer:
School attendance boundaries provided by ATTOM Data Solutions and are for reference only. Contact the school directly to verify enrollment eligibility.
Price & Sales History for 1618 Fort Palmetto Cir
Date
Details
Price
Change
Source
5/28/2026
Sold
$1,375,000
-0.72%
MLS
4/22/2026
Price Reduced
$1,385,000
-1.07%
MLS
4/01/2026
Price Reduced
$1,400,000
-3.45%
MLS
3/18/2026
Listed
$1,450,000
—
MLS
Disclaimer: Historical sales information is derived from public records provided by the county offices. Information is not guaranteed and should be independently verified.
1618 Fort Palmetto Circle, Mount Pleasant, SC 29466 (MLS# 26007629) is a Single Family property that was sold at $1,375,000 on May 28, 2026. Want to learn more about 1618 Fort Palmetto Circle? Do you have questions about finding other Single Family real estate for sale in Mount Pleasant? You can browse all Mount Pleasant real estate or contact a Coldwell Banker agent to request more information.