This is a carousel with tiles that activate property listing cards. Use the previous and next buttons to navigate.
1/1
$629,900
This is a carousel with tiles that activate property listing cards. Use the previous and next buttons to navigate.
1/1
Property Description
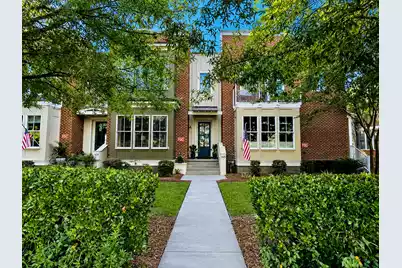
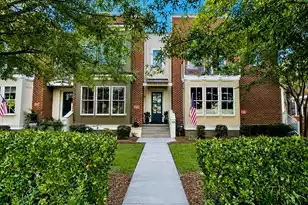
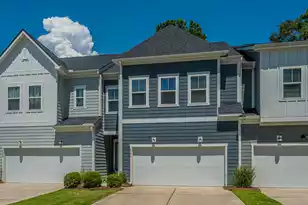
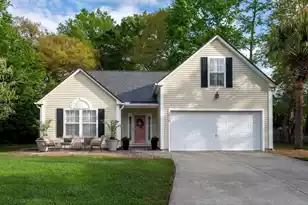
Located in the sought-after Park West community of Mount Pleasant, this beautifully appointed 3-bedroom, 2.5-bath luxury townhome combines timeless design, quality craftsmanship, and low-maintenance living. Just a short walk from the Park West recreation complex, the home features brick and cement siding, 10-foot ceilings on both floors, expansive Pella architectural windows, 8-foot solid wood interior doors, wood flooring, detailed trim, built-in bookcases, substantial moldings, a fire sprinkler system, and thoughtfully designed storage throughout.Designed by Peccini Architecture, the residence offers a bright and inviting interior with an open, comfortable flow that is equally suited for everyday living and entertaining. The dining room connects seamlessly to the chef's kitchen, creating a natural gathering space for family and guests. The kitchen features granite countertops, a professional-style ventilation hood, generous cabinetry, and a walk-in pantry that provides valuable additional storage. Large windows fill the main living areas with natural light while highlighting the home's elevated finishes and attention to detail. The spacious primary suite provides a peaceful retreat with ample room for a sitting area or additional furnishings. The bathrooms are finished with granite countertops and complement the home's refined yet comfortable design. Outside, the private fenced courtyard offers an inviting extension of the living space. Complete with irrigation, it is ideal for morning coffee, outdoor dining, gardening, entertaining, or relaxing at the end of the day. Additional conveniences include two dedicated rear parking spaces, on-street guest parking, a 16-SEER heat pump system, and a low-maintenance townhome lifestyle in one of Mount Pleasant's most established and desirable communities. Park West residents enjoy access to an impressive collection of neighborhood amenities, including two swimming pools, tennis and pickleball courts, playgrounds, parks, and miles of walking trails. The nearby recreation complex offers additional opportunities for sports, activities, and community events. Conveniently located near shopping, restaurants, entertainment, area beaches, historic downtown Charleston, and Charleston International Airport, this exceptional townhome provides the quality, comfort, and accessibility that make Park West such a sought-after place to call home. Schedule your private showing today and experience everything this beautifully designed Park West residence has to offer.
Full Property Details
Full Property Details for 1625 Grey Marsh Rd
General
- Sold For: $629,900
- Status: Closed
- Type: Townhouse
- Source: Charleston_Trident_MLS
- MLS ID: 26019906
- Added to Site: 99 day(s) ago
Interior
- Interior Features: High Ceilings, Ceiling - Smooth, Walk-In Closet(s), Family, Living/Dining Combo, Pantry
Rooms
Bathrooms
- Total Bathrooms: 3
- Full Bathrooms: 2
- Half Bathrooms: 1
Bedrooms
- Total Bedrooms: 3
- Primary Bedroom: Ceiling Fan(s)
Other Rooms
- Laundry: Washer Hookup, Electric Dryer Hookup, Laundry Room
Additional Information
- Pool: Yes
- Security/Safety: Fire Sprinkler System
Exterior
- Exterior Features: Lawn Irrigation, Stoop
- Deck/Patio: Patio, Porch, Front Porch
Parking
- Parking Features: Off Street
Location
- Area: 41 - Mt Pleasant N of IOP Connector
- County: Charleston
- Subdivision: Park West
- Driving Directions: Highway 17 North, Left Turn Onto Park West Blvd., Right Onto Grey Marsh Road At Traffic Circle. It Is The Second Unit In The Second Building On The Right.
School Information
- Elementary School: Laurel Hill
- Middle School: Cario
- High School: Wando
Community
- Community Name: 41 - Mt Pleasant N of IOP Connector
Heating & Cooling
- Heating Type: Central
Utilities
- Sewer: Public Sewer
- Water: Public
- Utility Description: Mt. P. W/S Comm, Dominion Energy
Structural Information
- Structure Type: Townhouse
- Construction: Brick Veneer, Cement Siding
- Foundation: Raised Slab
- Stories/Levels: 2
- Building Size: 2056
- Square Feet: 2,056
- Year Built: 2008
Additional Structures
- Other Structures: No, Shed(s)
Lot Features
- Lot Size (Acres): 0.07
- Lot Size (Sq. Ft.): 3,049
- Lot Features: 0 - .5 Acre
- Fencing (Description): Chain Link, Wood
Financial Considerations
- Terms: Cash, Conventional, FHA, VA Loan
Listed by Tabby Realty LLC
Sold by Keller Williams Realty Charleston

Get Pre-Approved Today
Schools
Schools serving 1625 Grey Marsh Rd
School District:Charleston County School District
| Name | Grades | Distance |
|---|---|---|
Charles Pinckney Elementary School 3300 Thomas Cario Boulevard, Mount Pleasant, SC 29466 | 3-5 | 1.2 mi |
Laurel Hill Primary School 3100 Thomas Cario Boulevard, Mount Pleasant, SC 29466 | PK-2 | 1.4 mi |
Thomas C. Cario Middle School 3500 Thomas Cario Boulevard, Mount Pleasant, SC 29466 | 6-8 | 1.1 mi |
Wando High School 1000 Warrior Way, Mount Pleasant, SC 29466 | 9-12 | 2.1 mi |
Disclaimer:
School attendance boundaries provided by ATTOM Data Solutions and are for reference only. Contact the school directly to verify enrollment eligibility.
Price & Sales History for 1625 Grey Marsh Rd
Date
Details
Price
Change
Source
9/17/2026
Sold
$629,900
—
MLS
7/10/2026
Listed
$629,900
—
MLS
Disclaimer: Historical sales information is derived from public records provided by the county offices. Information is not guaranteed and should be independently verified.
1625 Grey Marsh Road, Mount Pleasant, SC 29466 (MLS# 26019906) is a Townhouse property that was sold at $629,900 on September 17, 2026. Want to learn more about 1625 Grey Marsh Road? Do you have questions about finding other Townhouse real estate for sale in Mount Pleasant? You can browse all Mount Pleasant real estate or contact a Coldwell Banker agent to request more information.