This is a carousel with tiles that activate property listing cards. Use the previous and next buttons to navigate.
1/1
$3,625,000
This is a carousel with tiles that activate property listing cards. Use the previous and next buttons to navigate.
1/1
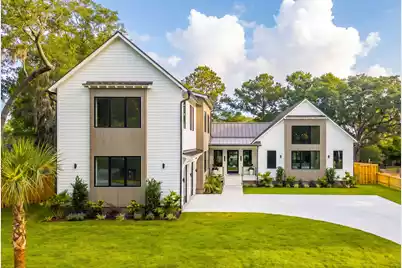
Property Description
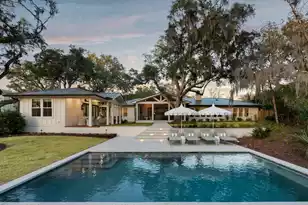
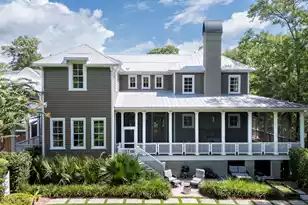
Experience Lowcountry luxury in this striking new-construction estate on a premier .46-acre marsh-front lot in Mount Pleasant. The grand living space features 22-foot vaulted ceilings, a waxed plaster fireplace, and a 12-foot accordion door opening to a sprawling covered patio. The chef's kitchen boasts a 10-burner professional range, True refrigeration, and a fully equipped butler's pantry. Enjoy a heated saltwater pool, backyard fire pit, a private office with remote-activated privacy glass, and a main-level primary suite with dual custom closets and heated bath floors. Complete with whole-home Sonos audio, smart home pre-wiring, and an elite multi-functional garage. Schedule your private tour today.Architectural & Design Details - Situated on a generous .46-acre lot, thoughtfully oriented to frame panoramic, unobstructed views of the Lowcountry marsh. - A grand entryway with custom wood ceiling inlay features a 48-inch steel and glass front door aligned perfectly with an identical rear 48-inch steel and glass door, creating an immediate visual connection to the marsh upon arrival. - The main living wing is defined by a stunning 22-foot vaulted ceiling anchored by an interior fireplace, chimney, and kitchen hood meticulously finished in custom waxed plaster. - A continuous, custom white oak ceiling accent flows seamlessly from the chimney through the living room, kitchen, powder room with Calacatta viola custom marble wall mounted sink and private office. - Entryway features custom millwork ceilings, complemented by a hallway to the primary suite dressed in exquisite custom tambour millwork. - High-end Delta and Kohler plumbing fixtures and Designer lighting package featuring Visual Comfort and Hudson Valley fixtures throughout. Kitchen & Butler's Pantry - This chefs kitchen features Raggio di Luna Marble counters, a 10-burner professional-grade gas stove and a 48-inch professional-grade True refrigerator, framed by premium custom cabinetry. - Entertaining bar built directly into the living space, featuring a large wine refrigerator and custom shelving. - A fully-equipped butler's pantry with abundant storage cabinets, a prep sink, microwave, dedicated ice machine, dishwasher, and an additional refrigerator. Technology & Sound - Uncompromising sound via multi-zone audio, including custom invisible speakers hidden entirely behind the drywall in the grand living room, kitchen, and dining area (4), dedicated speakers on the back deck/pool area (2), and garage (2). - Full low-voltage package pre-wired for home security, audio, networking, and automated blinds, routing directly to a dedicated data closet with a full equipment rack. Living Spaces - Executive office positioned off the main entryway with views to the front yard, featuring an 18-foot interior glass wall facing the living area equipped with remote-activated privacy tint. - Main-level primary suite with 10-foot ceilings, a private porch, and dual fully customized walk-in closets (including a built-in gun safe), custom tambour walnut wall treatments, and direct access to the laundry room. - Primary spa-like bathroom featuring heated floors, a separate WC, and a soaking tub overlooking the backyard and marsh. - Laundry designed with a classic checkered tile floor, dual stackable washer and dryer sets (2 full-size), a dedicated folding table, laundry basket storage, and extensive cabinetry with under-cabinet lighting. - Four additional bedrooms including a secondary primary suite with a dual-sink vanity, heated floors, a custom closet system, and a large walk-in shower with a rain head. - Upstairs kitchenette located at the top of the stairs to service the guest bedrooms and bonus space, equipped with a microwave, beverage refrigerator, sink, and custom countertops. Outdoor Living - Elevated rear deck leads down to a large covered entertaining patio, a heated saltwater pool, and a dedicated backyard fire pit overlooking the marsh. - A beautiful, custom tabb
Full Property Details
Full Property Details for 170 5th Ave
General
- Sold For: $3,625,000
- Status: Closed
- Type: Single Family
- Source: Charleston_Trident_MLS
- MLS ID: 26017675
- Added to Site: 68 day(s) ago
Interior
- Interior Features: Beamed Ceilings, Ceiling - Cathedral/Vaulted, Ceiling - Smooth, High Ceilings, Kitchen Island, Walk-In Closet(s), Wet Bar, Ceiling Fan(s), Bonus, Eat-in Kitchen, Family, Entrance Foyer, Game, Great, Living/Dining Combo, Office, Pantry, Study, Utility
- Fireplace: Yes
- Number of Fireplaces: 1
- Fireplace(s): Gas Connection, Gas Log, Great Room, Kitchen, Living Room, One
- Flooring: Wood
Rooms
Bathrooms
- Total Bathrooms: 6
- Full Bathrooms: 5
- Half Bathrooms: 1
Bedrooms
- Total Bedrooms: 5
- Primary Bedroom: Ceiling Fan(s), Garden Tub/Shower, Multiple Closets, Outside Access, Walk-In Closet(s), Lower, Upper
Other Rooms
- Laundry: Laundry Room
Additional Information
- Pool: Yes
- Private Pool: Yes
- Pool Description: Above Ground, Pool - Elevated, In Ground
- Security/Safety: Security System
Exterior
- Exterior Features: Lawn Irrigation, Rain Gutters
- Deck/Patio: Deck, Patio, Covered, Front Porch, Screened
Parking
- Garage: Yes
- Attached garage: Yes
- Garage Spaces: 2
- Covered Spaces: 2
- Total Spaces: 2
- Parking Features: 2 Car Garage, Attached, Off Street, Garage Door Opener
Location
- Area: 42 - Mt Pleasant S of IOP Connector
- County: Charleston
- Subdivision: Remleys Point
- Driving Directions: Take Mathis Ferry Rd To 7th Ave. Turn Right On 5th St, Then Left On 5th Ave. House Is On The Right.
School Information
- Elementary School: James B Edwards
- Middle School: Moultrie
- High School: Lucy Beckham
Community
- Community Name: 42 - Mt Pleasant S of IOP Connector
Heating & Cooling
- Air Conditioning: Yes
- Cooling Type: Central Air
- Heating Type: Central, Forced Air
Utilities
- Sewer: Public Sewer
- Water: Public
- Utility Description: Dominion Energy, Mt. P. W/S Comm
Structural Information
- Architectural Style: Contemporary, Traditional
- Construction: Cement Siding, Wood Siding
- Foundation: Crawl Space
- Roof: Metal
- Windows: Some Thermal Wnd/Doors, Storm Window(s), Thermal Windows/Doors
- Doors: Some Thermal Door(s)
- Entry Location: Ground Level
- Stories/Levels: 2
- Building Size: 4760
- Square Feet: 4,760
- Year Built: 2026
Additional Structures
- Other Structures: No, Workshop
Lot Features
- Lot Size (Acres): 0.46
- Lot Size (Sq. Ft.): 20,037
- Lot Features: .5 - 1 Acre, 0 - .5 Acre, Level, Marshview, Wetlands
- Fencing (Description): Privacy, Wood
Water Features
- Water Front: Yes
- Water Front Desc.: Marshfront
Financial Considerations
- Terms: Any
Disclosures and Reports
- Special Conditions: 10 Yr Warranty
Listed by The Peninsula Company, LLC
Sold by Carriage Properties LLC

Get Pre-Approved Today
Schools
Schools serving 170 5th Ave
School District:Charleston County School District
| Name | Grades | Distance |
|---|---|---|
James B. Edwards Elementary School 885 Von Kolnitz Road, Mount Pleasant, SC 29464 | PK-5 | 2.7 mi |
Moultrie Middle School 645 Coleman Boulevard, Mount Pleasant, SC 29464 | 6-8 | 2.2 mi |
Disclaimer:
School attendance boundaries provided by ATTOM Data Solutions and are for reference only. Contact the school directly to verify enrollment eligibility.
Price & Sales History for 170 5th Ave
Date
Details
Price
Change
Source
7/30/2026
Sold
$3,625,000
-4.48%
MLS
6/18/2026
Listed
$3,795,000
—
MLS
Disclaimer: Historical sales information is derived from public records provided by the county offices. Information is not guaranteed and should be independently verified.
Home Warranty : Included
170 5th Avenue, Mount Pleasant, SC 29464 (MLS# 26017675) is a Single Family property that was sold at $3,625,000 on July 30, 2026. Want to learn more about 170 5th Avenue? Do you have questions about finding other Single Family real estate for sale in Mount Pleasant? You can browse all Mount Pleasant real estate or contact a Coldwell Banker agent to request more information.