This is a carousel with tiles that activate property listing cards. Use the previous and next buttons to navigate.
1/1
$725,000
This is a carousel with tiles that activate property listing cards. Use the previous and next buttons to navigate.
1/1
Property Description
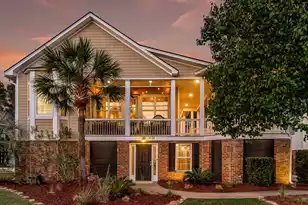
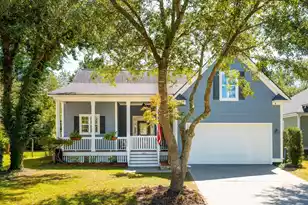
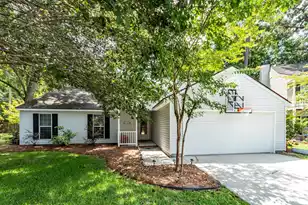
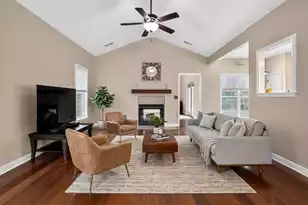
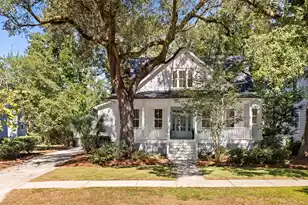
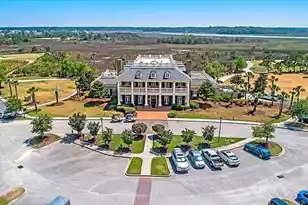
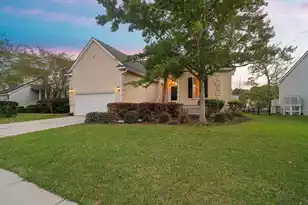
This distinctive Rivertowne residence offers refined finishes, a thoughtfully designed floor plan, and picturesque pond and sunset views. Designed to embrace its beautiful setting, the home features an expansive porch, custom gazebo, and screened porch--ideal for enjoying the peaceful waterfront backdrop.The home opens to an inviting foyer and an open, light-filled interior highlighted by 10-foot ceilings, gleaming wood floors, crown molding, wainscoting, and plantation shutters throughout. Just off the entry, the spacious living room features a fireplace, vaulted ceiling, and direct access to the screened porch, creating a seamless connection between indoor and outdoor living.The kitchen is both functional and well-appointed, offering abundant cabinetry, granite countertops, stainsteel appliances, and a bright eat-in area with a bay window overlooking the landscape. A formal dining room with stately columns and a bay window provides an elegant space for gatherings and entertaining. The owner's suite is a private retreat, complete with a vaulted ceiling, access to a private porch, and a two-sided fireplace shared with the en-suite bath. The spacious bath includes a walk-in closet, large jetted tub, and a travertine step-in shower with built-in bench. Two additional bedrooms, a full bathroom, laundry room, and storage room complete the main living level. The expansive ground level offers ample space for vehicles, storage, and enclosed rooms with plumbing--ideal for a home gym, office, or workshop. An elevator shaft is already in place for future convenience. Ideally located approximately 0.2 miles from Rivertowne Country Club amenities including tennis, basketball, swimming, and playground facilities, and just minutes from shopping, dining, Isle of Palms beaches, and historic downtown Charleston, this property offers a rare combination of comfort, convenience, and scenic beauty!
Full Property Details
Full Property Details for 1721 Rivertowne Country Club Dr
General
- Sold For: $725,000
- Status: Closed
- Type: Single Family
- Source: Charleston_Trident_MLS
- MLS ID: 26011742
- Added to Site: 79 day(s) ago
Interior
- Interior Features: Ceiling - Cathedral/Vaulted, Ceiling - Smooth, High Ceilings, Garden Tub/Shower, Walk-In Closet(s), Ceiling Fan(s), Eat-in Kitchen, Family, Formal Living, Entrance Foyer, Separate Dining
- Fireplace: Yes
- Number of Fireplaces: 2
- Fireplace(s): Bath, Bedroom, Living Room, Two
- Flooring: Ceramic Tile, Wood
Rooms
Bathrooms
- Total Bathrooms: 2
- Full Bathrooms: 2
Bedrooms
- Total Bedrooms: 3
- Primary Bedroom: Ceiling Fan(s), Garden Tub/Shower, Outside Access, Walk-In Closet(s), Lower
Other Rooms
- Laundry: Laundry Room
Additional Information
- Pool: Yes
Exterior
- Exterior Features: Elevator Shaft
- Deck/Patio: Front Porch, Screened
Parking
- Garage: Yes
- Attached garage: Yes
- Garage Spaces: 2
- Covered Spaces: 2
- Total Spaces: 2
- Parking Features: 2 Car Garage, Attached, Garage Door Opener
Location
- Area: 41 - Mt Pleasant N of IOP Connector
- County: Charleston
- Subdivision: Rivertowne Country Club
- Driving Directions: From Rivertowne Parkway, Turn Left On Rivertowne Country Club Dr. House Is On The Left.
School Information
- Elementary School: Jennie Moore
- Middle School: Laing
- High School: Wando
Community
- Community Name: 41 - Mt Pleasant N of IOP Connector
Heating & Cooling
- Air Conditioning: Yes
- Cooling Type: Central Air
Utilities
- Sewer: Public Sewer
- Water: Public
- Utility Description: Mt. P. W/S Comm
Structural Information
- Architectural Style: Traditional
- Construction: Cement Siding
- Foundation: Raised
- Roof: Asphalt
- Stories/Levels: 1
- Building Size: 2130
- Square Feet: 2,130
- Year Built: 2002
Additional Structures
- Other Structures: No, Gazebo
Lot Features
- Lot Size (Acres): 0.36
- Lot Size (Sq. Ft.): 15,681
- Lot Features: 0 - .5 Acre
- Fencing (Description): Fence - Metal Enclosed
Water Features
- Water Front Desc.: Pond
Financial Considerations
- Terms: Any
Listed by EXP Realty LLC
Sold by Carolina One Real Estate

Get Pre-Approved Today
Schools
Schools serving 1721 Rivertowne Country Club Dr
School District:Charleston County School District
| Name | Grades | Distance |
|---|---|---|
Jennie Moore Elementary School 2725 Bulrush Basket Lane, Mount Pleasant, SC 29466 | PK-5 | 2.8 mi |
Laing Middle School 2705 Bulrush Basket Lane, Mount Pleasant, SC 29466 | 6-8 | 2.8 mi |
Wando High School 1000 Warrior Way, Mount Pleasant, SC 29466 | 9-12 | 3.9 mi |
Disclaimer:
School attendance boundaries provided by ATTOM Data Solutions and are for reference only. Contact the school directly to verify enrollment eligibility.
Price & Sales History for 1721 Rivertowne Country Club Dr
Date
Details
Price
Change
Source
7/09/2026
Sold
$725,000
-1.36%
MLS
5/26/2026
Price Reduced
$735,000
-1.99%
MLS
4/24/2026
Listed
$749,900
—
MLS
Disclaimer: Historical sales information is derived from public records provided by the county offices. Information is not guaranteed and should be independently verified.
1721 Rivertowne Country Club Drive, Mount Pleasant, SC 29466 (MLS# 26011742) is a Single Family property that was sold at $725,000 on July 09, 2026. Want to learn more about 1721 Rivertowne Country Club Drive? Do you have questions about finding other Single Family real estate for sale in Mount Pleasant? You can browse all Mount Pleasant real estate or contact a Coldwell Banker agent to request more information.