This is a carousel with tiles that activate property listing cards. Use the previous and next buttons to navigate.
1/1
$850,000
This is a carousel with tiles that activate property listing cards. Use the previous and next buttons to navigate.
1/1
Property Description
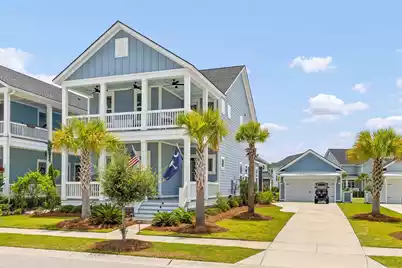
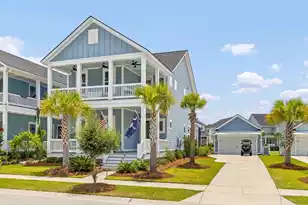
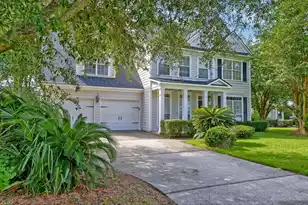
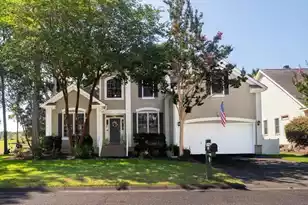
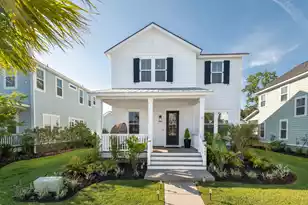
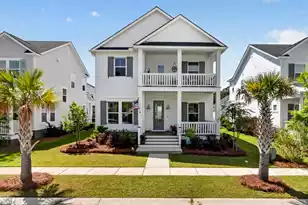
Welcome to 1779 Timmons Street, a rare FINAL PHASE opportunity to own the ONLY RUTLEDGE FLOOR PLAN IN CAROLINA PARK featuring both an enclosed FORMAL DINING ROOM and an EXPANDED SCREENED PORCH in the back of the home. Offering 2,415 square feet, 4 BEDROOMS, 2.5 BATHROOMS, a FIRST-FLOOR PRIMARY SUITE, and THREE BEDROOMS & A LOFT UPSTAIRS, this beautifully maintained home blends thoughtful builder upgrades with custom enhancements that would be difficult and costly to recreate today. From the FINISHED GARAGE WITH CUSTOM ENTERTAINMENT BAR to the extended driveway, stamped concrete patio, THREE COVERED PORCHES, hardwood flooring throughout the entire second floor, and exceptional overall condition, every improvement was designed to enhance both everyday living and entertaining.The heart of the home is an open-concept living space centered around a beautifully appointed kitchen featuring quartz countertops, stainless steel appliances, an oversized island, abundant cabinetry, and seamless flow into the family room. The ENCLOSED FORMAL DINING ROOM provides exceptional flexibility and can easily serve as a formal dining space or additional sitting room depending on your lifestyle. Just beyond, the EXPANDED SCREENED PORCH creates a true extension of the home's living space and is ideal for relaxing, dining, or entertaining year-round. Upstairs, you'll find THREE ADDITIONAL BEDROOMS, a LARGE LOFT with enough space for a pool table, home theater, oversized sectional, game room, fitness area, or a combination of uses, plus a dedicated office featuring custom built-in cabinetry and shelving. Additional features include a WHOLE-HOME WATER FILTRATION SYSTEM, abundant storage, and a level of care that is immediately evident throughout the home. Life in CAROLINA PARK is just as impressive as the home itself. Residents enjoy TWO RESORT-STYLE POOLS, tennis and pickleball courts, playgrounds, a dog park, Bolden Lake, miles of walking and biking trails, recreation fields, and year-round community events. Golf-cart-friendly streets provide convenient access to schools, shopping, dining, and everyday conveniences. Just minutes from THE BEND, COSTCO, the future CAPE LANDING development, Isle of Palms, Sullivan's Island, and Historic Downtown Charleston, this location delivers one of Mount Pleasant's premier lifestyles. 1779 TIMMONS STREET IS MORE THAN JUST ANOTHER HOME IN CAROLINA PARK--IT'S A RARE OPPORTUNITY TO OWN ONE OF THE COMMUNITY'S MOST DISTINCTIVE FLOOR PLANS, COMBINING A HIGHLY SOUGHT-AFTER LAYOUT, THOUGHTFUL UPGRADES, AND AN UNBEATABLE LOCATION.
Full Property Details
Full Property Details for 1779 Timmons St
General
- Sold For: $850,000
- Status: Closed
- Type: Single Family
- Source: Charleston_Trident_MLS
- MLS ID: 26019809
- Added to Site: 91 day(s) ago
Interior
- Interior Features: Kitchen Island, Walk-In Closet(s), Eat-in Kitchen
- Fireplace: Yes
- Number of Fireplaces: 1
- Fireplace(s): Living Room, One
- Flooring: Ceramic Tile, Vinyl, Wood
Rooms
Bathrooms
- Total Bathrooms: 3
- Full Bathrooms: 2
- Half Bathrooms: 1
Bedrooms
- Total Bedrooms: 4
- Primary Bedroom: Walk-In Closet(s)
Other Rooms
- Laundry: Laundry Room
Additional Information
- Pool: Yes
Exterior
- Exterior Features: Balcony, Lawn Irrigation, Sauna
- Deck/Patio: Patio, Screened
Parking
- Garage: Yes
- Garage Spaces: 1
- Covered Spaces: 1
- Total Spaces: 1
- Parking Features: 1 Car Garage, Detached
Location
- Area: 41 - Mt Pleasant N of IOP Connector
- County: Charleston
- Subdivision: Carolina Park
- Driving Directions: From Hwy 17 N, Turn Onto Carolina Park Blvd. Continue Through Carolina Park And Turn Left Onto Timmons St. Home Will Be On The Right.
School Information
- Elementary School: Carolina Park
- Middle School: Cario
- High School: Wando
Community
- Community Name: 41 - Mt Pleasant N of IOP Connector
Heating & Cooling
- Air Conditioning: Yes
- Cooling Type: Central Air
- Heating Type: Forced Air, Natural Gas, See Remarks
Utilities
- Sewer: Private Sewer
- Water: Private
Structural Information
- Architectural Style: Charleston Single
- Construction: Wood Siding
- Foundation: Slab
- Roof: Architectural
- Stories/Levels: 2
- Building Size: 2415
- Square Feet: 2,415
- Year Built: 2021
Additional Structures
- Other Structures: No, Storage
Lot Features
- Lot Size (Acres): 0.17
- Lot Size (Sq. Ft.): 7,405
- Lot Features: Level
Water Features
- Water Front Desc.: Pond
Financial Considerations
- Terms: Cash, Conventional, FHA, VA Loan
Listed by Real Broker, LLC
Sold by EXP Realty LLC

Get Pre-Approved Today
Schools
Schools serving 1779 Timmons St
School District:Charleston County School District
| Name | Grades | Distance |
|---|---|---|
Carolina Park Elementary 3650 Park Avenue Boulevard, Mount Pleasant, SC 29466 | K-5 | 0.9 mi |
Thomas C. Cario Middle School 3500 Thomas Cario Boulevard, Mount Pleasant, SC 29466 | 6-8 | 1.8 mi |
Wando High School 1000 Warrior Way, Mount Pleasant, SC 29466 | 9-12 | 1.3 mi |
Disclaimer:
School attendance boundaries provided by ATTOM Data Solutions and are for reference only. Contact the school directly to verify enrollment eligibility.
Price & Sales History for 1779 Timmons St
Date
Details
Price
Change
Source
9/11/2026
Sold
$850,000
-5.45%
MLS
8/06/2026
Price Reduced
$899,000
-5.27%
MLS
7/10/2026
Listed
$949,000
—
MLS
Disclaimer: Historical sales information is derived from public records provided by the county offices. Information is not guaranteed and should be independently verified.
1779 Timmons Street, Mount Pleasant, SC 29466 (MLS# 26019809) is a Single Family property that was sold at $850,000 on September 11, 2026. Want to learn more about 1779 Timmons Street? Do you have questions about finding other Single Family real estate for sale in Mount Pleasant? You can browse all Mount Pleasant real estate or contact a Coldwell Banker agent to request more information.