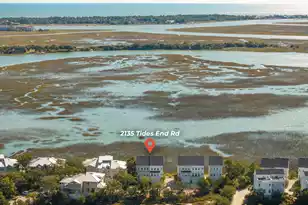
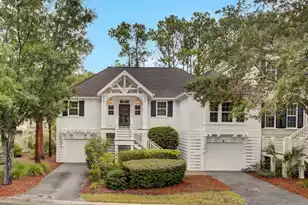
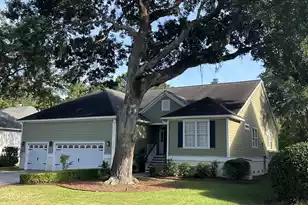
This is a carousel with tiles that activate property listing cards. Use the previous and next buttons to navigate.
1/46
$999,900
This is a carousel with tiles that activate property listing cards. Use the previous and next buttons to navigate.
1/46
Property Description
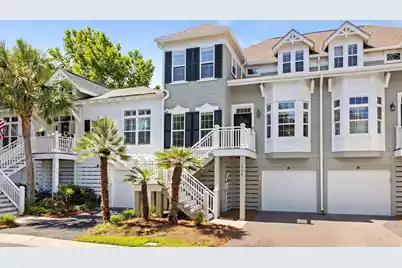
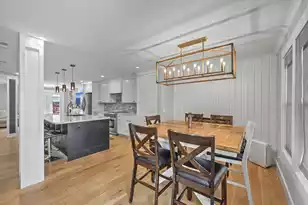
Prime Mount Pleasant location. This fully renovated 3-bedroom, 3-bathroom townhome in the coveted Marais section of Seaside Farms is designed for easy, elegant living without sacrificing a single detail.Heart pine wood floors set the tone from the moment you walk in. Designer wallpaper. Custom shiplap. A double-sided electric fireplace anchoring the open living area, with direct access to the east-facing balcony and pond views. Every finish is intentional, every space considered.The renovated kitchen delivers -- stainless steel appliances, shaker cabinetry, quartz countertops, penny tile backsplash -- and opens seamlessly to the dining room, making entertaining effortless.A first-floor bedroom and full bath add flexibility: guest suite, home office, or both. Upstairs, the primary suite is the definition of retreat: a sitting area, custom walk-in closet, spa-like bath. The second guest bedroom, renovated bath, and a laundry room with built-in cabinetry complete the top floor. Pull the golf cart out of the rare 2.5-car garage and head to the shops, restaurants, and community green that make Seaside Farms one of Mount Pleasant's most walkable, most sought-after neighborhoods. The beach? Minutes away. This is the Lowcountry lifestyle, refined and ready. Highlights include: -3 bedrooms | 3 full bathrooms including first-floor guest suite -Heart pine wood floors throughout -Designer wallpaper, custom shiplap accents -Renovated kitchen: stainless steel appliances, shaker cabinets, granite counters, penny tile backsplash -Double-sided electric fireplace -East-facing balcony with partial pond views -Primary suite with a custom walk-in closet & spa-like bath -Elevator shaft -2.5-car encapsulated garage with extra storage -Abundant natural light -Prime Seaside Farms location -- minutes to the beach, shops & dining
Full Property Details
Full Property Details for 1908 English Ivy Ct
General
- Price: $999,900
- Status: Under Contract
- Type: Townhouse
- Source: Charleston_Trident_MLS
- MLS ID: 26018259
- Updated: 6/26/2026
- Added to Site: 15 day(s) ago
Interior
- Interior Features: Ceiling - Smooth, Walk-In Closet(s), Ceiling Fan(s), Family, Separate Dining
- Fireplace: Yes
- Number of Fireplaces: 1
- Fireplace(s): Family Room, Free Standing, One, Other
- Flooring: Carpet, Wood
Rooms
Bathrooms
- Total Bathrooms: 3
- Full Bathrooms: 3
Bedrooms
- Total Bedrooms: 3
- Primary Bedroom: Ceiling Fan(s), Walk-In Closet(s), Upper
Additional Information
- Pool: Yes
Exterior
- Exterior Features: Balcony, Elevator Shaft
Parking
- Garage: Yes
- Garage Spaces: 2
- Covered Spaces: 2
- Total Spaces: 2
- Parking Features: 2 Car Garage, Garage Door Opener
Location
- Area: 42 - Mt Pleasant S of IOP Connector
- County: Charleston
- Subdivision: Seaside Farms
- Driving Directions: Hwy 17 To Iop Connector To Seaside Farms
School Information
- Elementary School: Mamie Whitesides
- Middle School: Moultrie
- High School: Lucy Beckham
Community
- Community Name: 42 - Mt Pleasant S of IOP Connector
Utilities
- Sewer: Public Sewer
- Water: Public
- Utility Description: Dominion Energy, Mt. P. W/S Comm
Structural Information
- Structure Type: Townhouse
- Construction: Cement Siding
- Foundation: Raised
- Roof: Architectural
- Windows: Window Treatments
- Stories/Levels: 2
- Building Size: 1901
- Square Feet: 1,901
- Year Built: 2002
Lot Features
- Lot Size (Acres): 0.04
- Lot Size (Sq. Ft.): 1,742
- Lot Features: 0 - .5 Acre
Water Features
- Water Front Desc.: Pond
Financial Considerations
- Terms: Any
Disclosures and Reports
- Special Conditions: Flood Insurance
Listed by Island House Real Estate
Get Pre-Approved Today
Schools
Schools serving 1908 English Ivy Ct
School District:Charleston County School District
| Name | Grades | Distance |
|---|---|---|
Mamie Whitesides Elementary School 1565 Rifle Range Road, Mount Pleasant, SC 29464 | PK-5 | 1.4 mi |
Moultrie Middle School 645 Coleman Boulevard, Mount Pleasant, SC 29464 | 6-8 | 4 mi |
Disclaimer:
School attendance boundaries provided by ATTOM Data Solutions and are for reference only. Contact the school directly to verify enrollment eligibility.
Price & Sales History for 1908 English Ivy Ct
Date
Details
Price
Change
Source
6/24/2026
Listed
$999,900
81.47%
MLS
6/15/2021
Sold
$551,000
—
Public Record
Disclaimer: Historical sales information is derived from public records provided by the county offices. Information is not guaranteed and should be independently verified.
Tax History
Tax History for 1908 English Ivy Ct
Year
Property Taxes
Change
Tax Assessment
Change
2025
$2,463
17%
$22,000
—
2023
$2,103
4%
$22,000
—
2022
$2,018
10%
$22,000
23%
2021
$1,834
-3%
$17,880
15%
2020
$1,896
15%
$15,540
—
2018
$1,655
1%
$15,540
—
2017
$1,632
5%
$15,540
—
2016
$1,554
-4%
$15,540
—
2015
$1,624
26%
$15,540
15%
2012
$1,290
—
$13,520
—
Disclaimer: Historical tax information is derived from public records provided by the county offices. Information is not guaranteed and should be independently verified.
Estimate the Cost
Estimate the Cost for 1908 English Ivy Ct
1908 English Ivy Court, Mount Pleasant, SC 29464 (MLS# 26018259) is a Townhouse property with 3 bedrooms and 3 full bathrooms. 1908 English Ivy Court is currently listed for $999,900 and was received on June 24, 2026. Want to learn more about 1908 English Ivy Court? Do you have questions about finding other Townhouse real estate for sale in Mount Pleasant? You can browse all Mount Pleasant real estate or contact a Coldwell Banker agent to request more information.