This is a carousel with tiles that activate property listing cards. Use the previous and next buttons to navigate.
1/81
$1,375,000
This is a carousel with tiles that activate property listing cards. Use the previous and next buttons to navigate.
1/81
Property Description
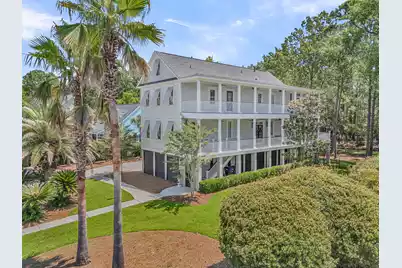
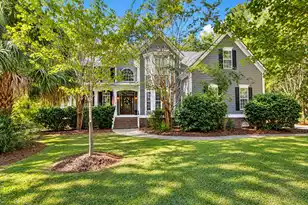
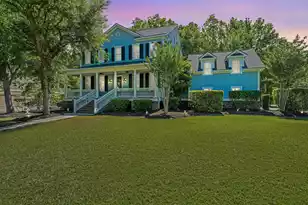
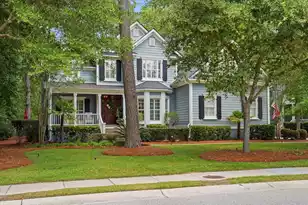
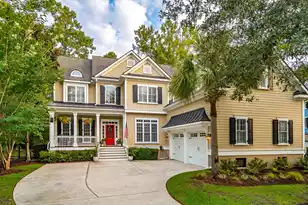
Classic Charleston Character. Modern Luxury. Exceptional Porch Living.Nestled on a beautifully landscaped homesite of over one-third of an acre, this meticulously maintained Charleston Single offers tranquil pond views, mature trees, exceptional privacy, a spacious fenced backyard with room for a future pool, a brand-new 3-stop elevator, and expansive porch living. Timeless Southern architecture pairs beautifully with today's most desirable updates, creating a home designed for effortless entertaining and relaxed Lowcountry living.At the heart of the home is a beautifully updated kitchen where family and friends naturally gather. Freshly painted cabinetry, gorgeous quartz countertops lowered to standard counter height, a designer tile backsplash, pop-up outlets for chargingelectronics and small appliances, GE Monogram appliances, a commercial-grade Viking gas range with double ovens, and an expansive island with generous seating create a bright, inviting space that flows seamlessly into the spacious family room. Designed to accommodate a variety of lifestyles, the thoughtfully planned floor plan offers exceptional flexibility. A main-level bedroom with an adjacent full bath is ideal for guests or a private home office. Upstairs, the spacious primary suite is a true retreat featuring a generous sitting area perfect for a home office, fitness space, reading nook, or lounge, along with its own private screened porch overlooking the peaceful backyard. Two additional generously sized bedrooms share a beautifully remodeled hall bath, while the conveniently located laundry room completes the upper level. The ground level adds even more versatility with a spacious bonus room featuring its own private full bath and direct access to the covered patio. Whether used as a guest suite, recreation room, media room, teen retreat, hobby space, fitness studio, or multi-generational living area, the possibilities are endless. Should you choose to add a pool, this level would become the ultimate poolside entertaining space. Access is convenient through the oversized three-car garage or via the elevator. Outdoor living is simply exceptional. Multiple screened and open porches provide the perfect setting for morning coffee, alfresco dining, evening gatherings, or simply relaxing while enjoying the peaceful pond views and mature trees that create an incredible sense of privacy. The spacious fenced backyard offers endless possibilities to create your own private outdoor oasis. Recent Improvements & Features: Brand-new 3-stop elevator (ordered and arriving mid/end July) Quartz countertops lowered to standard counter height (2026) Kitchen cabinetry professionally painted (2026) Designer tile backsplash added (2026) Pop-up outlets added to the island for convenient charging (2026) Viking Professional Gas Range with Double Ovens Bathrooms beautifully remodeled (2023) Australian Cypress hardwood floors Roof replaced (2020) One HVAC replaced (2025) Home exterior painted (2023) Backyard fencing added (2021) Oversized driveway with abundant parking Spacious 3-car garage Located in the highly sought-after Park West community, residents enjoy resort-style amenities including two pools, clubhouse, tennis and pickleball courts, playgrounds, miles of walking and biking trails, and highly rated schools-all just minutes from shopping, dining, Isle of Palms beaches, and historic downtown Charleston. Floor plan available. Buyers are encouraged to review the layout to fully appreciate the home's unique design and exceptional flexibility before scheduling a private showing.
Full Property Details
Full Property Details for 2017 Ashburton Way
General
- Price: $1,375,000
- Status: Under Contract
- Type: Single Family
- Source: Charleston_Trident_MLS
- MLS ID: 26018389
- Updated: 6/28/2026
- Added to Site: 18 day(s) ago
Interior
- Interior Features: Ceiling - Smooth, Tray Ceiling(s), High Ceilings, Elevator, Kitchen Island, Walk-In Closet(s), Ceiling Fan(s), Bonus, Eat-in Kitchen, Family, Entrance Foyer, Great, In-Law Floorplan, Office, Other, Separate Dining, Study
- Fireplace: Yes
- Number of Fireplaces: 1
- Fireplace(s): Family Room, Gas Log, One
- Flooring: Ceramic Tile, Wood
Rooms
Bathrooms
- Total Bathrooms: 4
- Full Bathrooms: 4
Bedrooms
- Total Bedrooms: 4
- Primary Bedroom: Ceiling Fan(s), Outside Access, Sitting Room, Walk-In Closet(s), Upper
Other Rooms
- Laundry: Gas Dryer Hookup, Washer Hookup, Laundry Room
Additional Information
- Pool: Yes
Exterior
- Exterior Features: Lawn Irrigation, Rain Gutters, Lighting
- Deck/Patio: Patio, Covered, Front Porch, Porch - Full Front, Screened
Parking
- Garage: Yes
- Attached garage: Yes
- Garage Spaces: 3
- Covered Spaces: 3
- Total Spaces: 3
- Parking Features: 3 Car Garage, Attached, Garage Door Opener
Location
- Area: 41 - Mt Pleasant N of IOP Connector
- County: Charleston
- Subdivision: Park West
- Driving Directions: Us-17 N/n Hwy 17 To Sc-41 N, Turn Right Onto Joe Rouse Rd, Continue Straight Onto Bessemer Rd. At The Traffic Circle Take The 1st Exit Onto Parkwest Blvd. At The Next Traffic Circle, Take The 3rd Exit Onto Grey Marsh Rd. At The Traffic Circle, Take The 1st Exit And Stay On Grey Marsh Rd. Turn Left Onto Ashburton Way And The Home Is On The Right.
School Information
- Elementary School: Laurel Hill Primary
- Middle School: Cario
- High School: Wando
Community
- Community Name: 41 - Mt Pleasant N of IOP Connector
Heating & Cooling
- Air Conditioning: Yes
- Cooling Type: Central Air
- Heating Type: Forced Air, Natural Gas
Utilities
- Sewer: Public Sewer
- Water: Public
- Utility Description: Dominion Energy, Mt. P. W/S Comm
Structural Information
- Architectural Style: Charleston Single
- Construction: Cement Siding
- Foundation: Raised, Slab
- Roof: Architectural
- Windows: Window Treatments - Some
- Doors: Storm Door(s)
- Entry Location: Ground Level
- Stories/Levels: 3
- Building Size: 3480
- Square Feet: 3,480
- Year Built: 2004
Lot Features
- Lot Size (Acres): 0.35
- Lot Size (Sq. Ft.): 15,246
- Lot Features: 0 - .5 Acre, Wooded
- Fencing (Description): Fence - Metal Enclosed, Vinyl
Water Features
- Water Front Desc.: Pond, Pond Site
Financial Considerations
- Terms: Any, Cash, Conventional, VA Loan
Disclosures and Reports
- Special Conditions: Flood Insurance
Listed by EXP Realty LLC
Get Pre-Approved Today
Schools
Schools serving 2017 Ashburton Way
School District:Charleston County School District
| Name | Grades | Distance |
|---|---|---|
Charles Pinckney Elementary School 3300 Thomas Cario Boulevard, Mount Pleasant, SC 29466 | 3-5 | 2.4 mi |
Laurel Hill Primary School 3100 Thomas Cario Boulevard, Mount Pleasant, SC 29466 | PK-2 | 2.4 mi |
Thomas C. Cario Middle School 3500 Thomas Cario Boulevard, Mount Pleasant, SC 29466 | 6-8 | 2.2 mi |
Wando High School 1000 Warrior Way, Mount Pleasant, SC 29466 | 9-12 | 2.3 mi |
Disclaimer:
School attendance boundaries provided by ATTOM Data Solutions and are for reference only. Contact the school directly to verify enrollment eligibility.
Price & Sales History for 2017 Ashburton Way
Date
Details
Price
Change
Source
6/25/2026
Listed
$1,375,000
119.65%
MLS
9/20/2019
Sold
$626,000
—
Public Record
Disclaimer: Historical sales information is derived from public records provided by the county offices. Information is not guaranteed and should be independently verified.
Tax History
Tax History for 2017 Ashburton Way
Year
Property Taxes
Change
Tax Assessment
Change
2025
$2,813
17%
$25,040
—
2023
$2,401
4%
$25,040
—
2022
$2,305
-9%
$25,040
—
2021
$2,535
-2%
$25,040
1%
2020
$2,592
2%
$24,800
—
2018
$2,547
1%
$24,800
—
2017
$2,510
-66%
$24,800
10%
2016
$7,446
5%
$22,450
-33%
2015
$7,084
289%
$33,670
45%
2012
$1,819
—
$23,200
—
Disclaimer: Historical tax information is derived from public records provided by the county offices. Information is not guaranteed and should be independently verified.
Estimate the Cost
Estimate the Cost for 2017 Ashburton Way
2017 Ashburton Way, Mount Pleasant, SC 29466 (MLS# 26018389) is a Single Family property with 4 bedrooms and 4 full bathrooms. 2017 Ashburton Way is currently listed for $1,375,000 and was received on June 25, 2026. Want to learn more about 2017 Ashburton Way? Do you have questions about finding other Single Family real estate for sale in Mount Pleasant? You can browse all Mount Pleasant real estate or contact a Coldwell Banker agent to request more information.