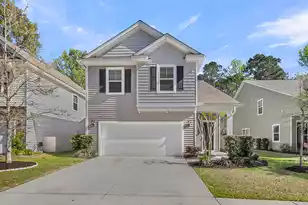
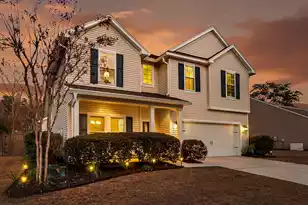
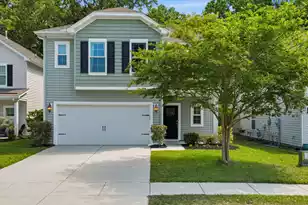
This is a carousel with tiles that activate property listing cards. Use the previous and next buttons to navigate.
1/1
$770,000
This is a carousel with tiles that activate property listing cards. Use the previous and next buttons to navigate.
1/1
Property Description
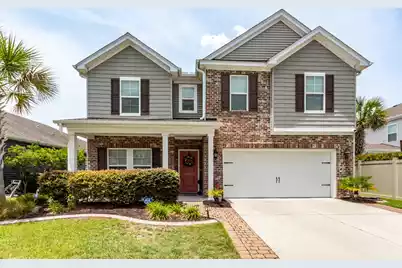
Primary Suite on the First Floor | Move-In Ready Step inside and let natural light showcase the elegance of ''French Oak Caraway'' laminate hardwood flooring that flows throughout the main living areas on the first floor. Just off the entry, a versatile front room offers the perfect space for a formal dining area or a home office, depending on your needs. A wide, welcoming foyer leads into an open-concept family room featuring vaulted ceilings, a cozy fireplace, and seamless access to a screened porch and patio along with a fully fenced back yard--perfect for entertaining or relaxing evenings outdoors. The kitchen is designed to impress, offering upgraded cabinetry, Level 3 granite countertops, a stylish backsplash, and a full suite of stainless steel appliances, including a gas range,confection microwave, and counter-depth refrigerator. Thoughtful custom paint selections throughout the home add a polished, modern touch. Retreat to the first-floor primary suite, where the bathroom delivers a spa-like experience with a luxurious 5-foot tiled shower, dual shower heads, built-in shelving, a corner seat, tile flooring, and a frameless glass door. Upstairs, you'll find a spacious flex room--ideal for a media room, playroom, or secondary living space--along with three additional bedrooms, two more full bathrooms and walk-in storage, offering both functionality and room to grow. The home also features a two-car garage, complete with rack shelving and pegboard that will remain, providing excellent storage and organization for tools, equipment, or hobbies. Additional features include tile flooring in all bathrooms and the laundry room, with comfortable carpeting in the bedrooms for added warmth. This home combines thoughtful upgrades with functional design--ideal for both everyday living and entertaining.
Full Property Details
Full Property Details for 2023 Welsh Pony Dr
General
- Sold For: $770,000
- Status: Closed
- Type: Single Family
- Source: Charleston_Trident_MLS
- MLS ID: 26016522
- Added to Site: 81 day(s) ago
Interior
- Interior Features: Ceiling - Cathedral/Vaulted, Ceiling - Smooth, Tray Ceiling(s), High Ceilings, Kitchen Island, Walk-In Closet(s), Ceiling Fan(s), Eat-in Kitchen, Family, Entrance Foyer, Game, Pantry, Separate Dining
- Fireplace: Yes
- Number of Fireplaces: 1
- Fireplace(s): Family Room, Gas Connection, Gas Log, One
- Flooring: Carpet, Ceramic Tile, Luxury Vinyl
Rooms
Bathrooms
- Total Bathrooms: 4
- Full Bathrooms: 3
- Half Bathrooms: 1
Bedrooms
- Total Bedrooms: 4
- Primary Bedroom: Ceiling Fan(s), Walk-In Closet(s), Lower
Other Rooms
- Laundry: Washer Hookup, Laundry Room
Additional Information
- Pool: Yes
- Security/Safety: Security System
Exterior
- Exterior Features: Rain Gutters
- Deck/Patio: Patio, Covered, Front Porch
Parking
- Garage: Yes
- Attached garage: Yes
- Garage Spaces: 2
- Covered Spaces: 2
- Total Spaces: 2
- Parking Features: 2 Car Garage, Attached, Garage Door Opener
Location
- Area: 41 - Mt Pleasant N of IOP Connector
- County: Charleston
- Subdivision: Tupelo Plantation
- Driving Directions: Traveling North On Hwy 17, Tupelo Is 1 Mile Past Carolina Park And Wando High School On The Left. Turn Left On Tupelo Forest Dr. And Take The First Right O Welsh Pony Dr. Home Will Be On The Left.
School Information
- Elementary School: Charles Pinckney Elementary
- Middle School: Cario
- High School: Wando
Community
- Community Name: 41 - Mt Pleasant N of IOP Connector
Heating & Cooling
- Air Conditioning: Yes
- Cooling Type: Central Air
- Heating Type: Forced Air
Utilities
- Sewer: Public Sewer
- Water: Public
- Utility Description: Berkeley Elect Co-Op, Dominion Energy, Mt. P. W/S Comm
Structural Information
- Architectural Style: Contemporary
- Construction: Brick Veneer, Vinyl Siding
- Foundation: Slab
- Roof: Architectural
- Entry Location: Ground Level
- Stories/Levels: 2
- Building Size: 3008
- Square Feet: 3,008
- Year Built: 2016
Lot Features
- Lot Size (Acres): 0.16
- Lot Size (Sq. Ft.): 6,969
- Lot Dimensions: 52 x 117
- Lot Features: Interior Lot, Level
- Fencing (Description): Privacy, Fence - Wooden Enclosed
Green Features
- Green Certified: Yes
- Building Certification: HERS Index Score
Financial Considerations
- Terms: Cash, Conventional, FHA, VA Loan
Listed by Brand Name Real Estate
Sold by Redfin Corporation

Get Pre-Approved Today
Schools
Schools serving 2023 Welsh Pony Dr
School District:Charleston County School District
| Name | Grades | Distance |
|---|---|---|
Carolina Park Elementary 3650 Park Avenue Boulevard, Mount Pleasant, SC 29466 | K-5 | 0.9 mi |
Thomas C. Cario Middle School 3500 Thomas Cario Boulevard, Mount Pleasant, SC 29466 | 6-8 | 2.5 mi |
Wando High School 1000 Warrior Way, Mount Pleasant, SC 29466 | 9-12 | 0.8 mi |
Disclaimer:
School attendance boundaries provided by ATTOM Data Solutions and are for reference only. Contact the school directly to verify enrollment eligibility.
Price & Sales History for 2023 Welsh Pony Dr
Date
Details
Price
Change
Source
8/24/2026
Sold
$770,000
-1.16%
MLS
6/06/2026
Listed
$779,000
—
MLS
Disclaimer: Historical sales information is derived from public records provided by the county offices. Information is not guaranteed and should be independently verified.
2023 Welsh Pony Drive, Mount Pleasant, SC 29429 (MLS# 26016522) is a Single Family property that was sold at $770,000 on August 24, 2026. Want to learn more about 2023 Welsh Pony Drive? Do you have questions about finding other Single Family real estate for sale in Mount Pleasant? You can browse all Mount Pleasant real estate or contact a Coldwell Banker agent to request more information.