This is a carousel with tiles that activate property listing cards. Use the previous and next buttons to navigate.
1/1
$1,900,000
This is a carousel with tiles that activate property listing cards. Use the previous and next buttons to navigate.
1/1
Property Description
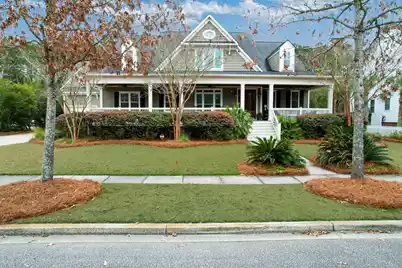
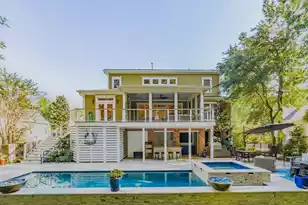
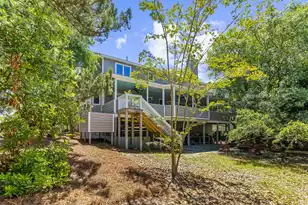
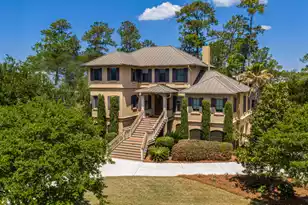
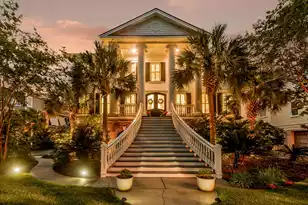
Wind your way down Rivertowne Parkway, through flowering trees and Spanish moss, to the exclusive and highly desired enclave of homes on Willbrook Ln. Perched directly across from the Wando River, this impressive custom residence embodies true Lowcountry living. Greeted by a classic southern front porch, aglow with the soft light of gas lanterns, you'll be drawn into a home where no detail was left unattended. Custom details abound throughout the main living level; hand scraped hardwood floors and abundant millwork including multi-piece crown molding and raised panel wainscotting plus much more. This home is a perfect marriage of built-for-entertaining and perfect for everyday living. At the heart is a fully renovated, stunningly gorgeous custom kitchen featuring beautiful walnutcabinets, 2.5" quartz countertops, a huge center island complete with 360 degree storage including a built-in microwave drawer, cabinets with interior electrical outlets so that small appliances stay hidden, yet easy to use, and a large apron front farmhouse sink. A five burner cooktop is complimented by a custom vent hood and quartz wall backsplash with pot-filler faucet. Bosch double ovens with side-hinged doors and a walk-in pantry complete the cook's area of the kitchen. Truly the heart of the home, there is a cozy keeping room adjacent the kitchen where you can enjoy morning coffee in front of the beautiful brick surround fireplace before joining family for a bite to eat at the table custom built for the banquette seating in the casual dining nook. The banquette features deep storage under the cushioned seating. A perfectly sized grilling porch is steps away with built-in vent hood and storage cabinet. The kitchen offers easy access to the formal dining room by way of a built-in dry bar complete with wine refrigerator, gorgeous matte black quartz countertop and glass front cabinets to showcase your stemware. The formal dining room is generously sized to accommodate the largest of dining tables. You can just envision family and friends gathered around the table to celebrate holidays and special occasions. The family room boasts an exquisite coffered ceiling, a second brick surround fireplace flanked by custom built-ins and backed by a striking barnwood wall. These elements combine to create a comfortable yet elevated space. Glass doors open to a large covered porch, which is where the fun and relaxation begin! Crank up the sounds with the Alexa controlled surround sound system that is located throughout the kitchen, family room, porch and pool pavilion. It's hard to imagine, but all of the incredible interior features pale in comparison to the outdoor living space. Lowcountry life is all about time outdoors, on the water, and in the sun and this home provides a wealth of options for just that. The definition of backyard oasis, just beyond the covered porch is a large paver patio for sun loungers gathered around the free form saltwater pool. Complete with dual sided water sprayer features, tanning ledge and umbrella holder, and a deep end over 6', there is something for kids and adults alike! A large pool pavilion houses an imposing brick fireplace with plenty of seating area and a built-in concrete topped bar. You'll find yourself serving cocktails in the Summer and toasting s'mores in the Fall while watching the big game on the TV mounted above the fireplace. Next to the pavilion is a putting green of artificial turf and a salt water hot tub with waterproof radio. Decking on the porch and in the pool pavilion is Garapa Wood, a durable, rot and insect resistant durable hardwood. One of the largest lots in the neighborhood, there is an entire grassy yard area behind the pool perfect for pets and kids to run and play. There is even an enclosed, deer proof gardening hutch for growing herbs and veggies. The entire backyard is private, with wooded buffer to the rear and mature landscaping on the sides. After all of the fun, what better way to end
Full Property Details
Full Property Details for 2065 Willbrook Ln
General
- Sold For: $1,900,000
- Status: Closed
- Type: Single Family
- Source: Charleston_Trident_MLS
- MLS ID: 26006230
- Added to Site: 129 day(s) ago
Interior
- Interior Features: Ceiling - Cathedral/Vaulted, Ceiling - Smooth, Tray Ceiling(s), High Ceilings, Garden Tub/Shower, Kitchen Island, See Remarks, Walk-In Closet(s), Bonus, Eat-in Kitchen, Family, Entrance Foyer, Frog Attached, Game, Media, In-Law Floorplan, Office, Pantry, Separate Dining, Utility
- Fireplace: Yes
- Number of Fireplaces: 2
- Fireplace(s): Family Room, Kitchen, Other, Two
- Flooring: Carpet, Ceramic Tile, Wood
Rooms
Bathrooms
- Total Bathrooms: 5
- Full Bathrooms: 3
- Half Bathrooms: 2
Bedrooms
- Total Bedrooms: 5
- Primary Bedroom: Ceiling Fan(s), Garden Tub/Shower, Outside Access, Walk-In Closet(s), Lower
Other Rooms
- Laundry: Electric Dryer Hookup, Washer Hookup, Laundry Room
Additional Information
- Pool: Yes
- Private Pool: Yes
- Pool Description: In Ground
- Spa Description: Hot Tub/Spa
- Security/Safety: Security System
Exterior
- Exterior Features: Garden, Lawn Irrigation, Lighting
- Deck/Patio: Patio, Covered, Front Porch, Porch - Full Front
Parking
- Garage: Yes
- Attached garage: Yes
- Garage Spaces: 3
- Covered Spaces: 3
- Total Spaces: 3
- Parking Features: 1 Car Garage, 2 Car Garage, Attached, Garage Door Opener
Location
- Area: 41 - Mt Pleasant N of IOP Connector
- County: Charleston
- Subdivision: Rivertowne
- Driving Directions: Take Highway 41 To Rivertowne. Left On Rivertowne Parkway. Left On Cheswick. Right On To Willbrook Lane. Home On The Left
School Information
- Elementary School: Jennie Moore
- Middle School: Laing
- High School: Wando
Community
- Community Name: 41 - Mt Pleasant N of IOP Connector
Heating & Cooling
- Air Conditioning: Yes
- Heating Type: Central, Forced Air, Heat Pump, Natural Gas
Utilities
- Sewer: Public Sewer
- Water: Public
- Utility Description: Dominion Energy, Mt. P. W/S Comm
Structural Information
- Architectural Style: Traditional
- Construction: Cement Siding
- Foundation: Crawl Space
- Roof: Architectural
- Windows: Window Treatments
- Stories/Levels: 2
- Building Size: 4275
- Square Feet: 4,275
- Year Built: 2011
Additional Structures
- Other Structures: No, Gazebo, Second Garage, Storage, Workshop
Lot Features
- Lot Size (Acres): 0.54
- Lot Size (Sq. Ft.): 23,522
- Lot Features: 0 - .5 Acre, Level, Wooded
- Fencing (Description): Fence - Metal Enclosed
Financial Considerations
- Terms: Any
Disclosures and Reports
- Special Conditions: Flood Insurance
Listed by Carolina One Real Estate
Sold by Real Broker, LLC

Get Pre-Approved Today
Schools
Schools serving 2065 Willbrook Ln
School District:Charleston County School District
| Name | Grades | Distance |
|---|---|---|
Jennie Moore Elementary School 2725 Bulrush Basket Lane, Mount Pleasant, SC 29466 | PK-5 | 4 mi |
Laing Middle School 2705 Bulrush Basket Lane, Mount Pleasant, SC 29466 | 6-8 | 4 mi |
Wando High School 1000 Warrior Way, Mount Pleasant, SC 29466 | 9-12 | 4.6 mi |
Disclaimer:
School attendance boundaries provided by ATTOM Data Solutions and are for reference only. Contact the school directly to verify enrollment eligibility.
Price & Sales History for 2065 Willbrook Ln
Date
Details
Price
Change
Source
6/05/2026
Sold
$1,900,000
-3.8%
MLS
4/15/2026
Price Reduced
$1,975,000
-9.2%
MLS
3/05/2026
Listed
$2,175,000
—
MLS
Disclaimer: Historical sales information is derived from public records provided by the county offices. Information is not guaranteed and should be independently verified.
2065 Willbrook Lane, Mount Pleasant, SC 29466 (MLS# 26006230) is a Single Family property that was sold at $1,900,000 on June 05, 2026. Want to learn more about 2065 Willbrook Lane? Do you have questions about finding other Single Family real estate for sale in Mount Pleasant? You can browse all Mount Pleasant real estate or contact a Coldwell Banker agent to request more information.