This is a carousel with tiles that activate property listing cards. Use the previous and next buttons to navigate.
1/1
$1,290,000
This is a carousel with tiles that activate property listing cards. Use the previous and next buttons to navigate.
1/1
Property Description
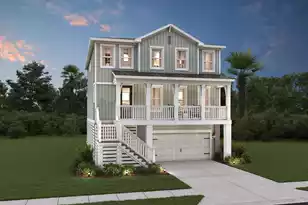
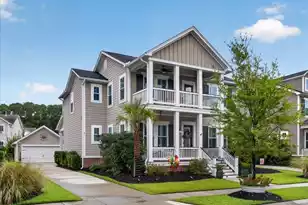
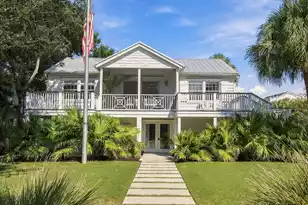
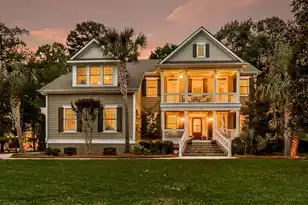
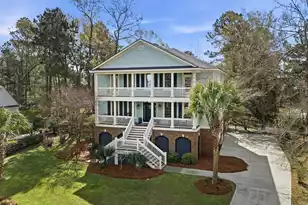
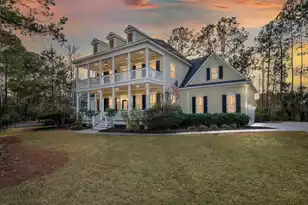
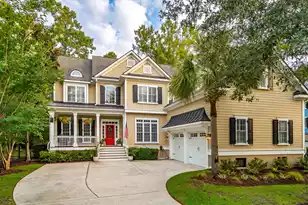
Tucked within the quiet, upscale Masonborough section of Park West, this elevated coastal home offers a fantastic layout, generous living spaces, and a backyard pool that anchors its indoor-outdoor living.A welcoming front entry, framed by gas lanterns, a porch swing, and two mature palms, invites you in with classic Lowcountry charm. Inside, a dedicated office sits just off the foyer to the left, leading into a spacious living room with soaring ceilings, a gas fireplace, and custom built-ins.From the living room, doors open to a large screened porch overlooking the fenced backyard and pool, creating an easy extension of the main living space. The spacious kitchen is perfectly positioned just off the living room and features a pass-through window that seamlessly connects the spaces. It includes double ovens, abundant cabinetry, ample counter space, and bar seating at the island. The dining area sits just alongside the kitchen, where a back door opens to the rear deck, allowing for easy indoor-outdoor access. A large pantry, built-in drop zone, and oversized laundry room just off the kitchen add to the home's functionality. The private primary suite is located on the main level and offers direct access to the rear deck. The ensuite bath includes dual vanities, a soaking tub, separate shower, and a walk-in closet. Upstairs, four additional bedrooms offer a flexible and well-designed layout. One bedroom functions as a private suite with an ensuite bath and two closets. Two additional bedrooms share a Jack and Jill bathroom with dual vanities, a shower/tub combination, and a private water closet. These rooms are connected by a bonus space, ideal for a playroom or media room. The fourth bedroom, complete with built-ins and double doors, can also serve as a guest room, office, or flex space. The backyard is designed for both everyday enjoyment and entertaining, featuring a wonderful pool with travertine decking, a brick patio, a grilling area, and mature camellias lining the back of the home. A metal fence encloses the space for added privacy. The elevated design includes a spacious three-car garage with ample storage below, along with a separate workshop and pre-wired elevator shaft. Park West residents enjoy access to two resort-style pools, tennis courts, and the Masonborough Park, along with a crabbing and fishing dock just down the street. Surrounded by award-winning schools, shopping, and dining, this home offers a well-rounded Mount Pleasant lifestyle retreat. Schedule your showing to experience all that 2216 Beckenham Drive has to offer in person!
Full Property Details
Full Property Details for 2216 Beckenham Dr
General
- Sold For: $1,290,000
- Status: Closed
- Type: Single Family
- Source: Charleston_Trident_MLS
- MLS ID: 26007710
- Added to Site: 111 day(s) ago
Interior
- Interior Features: Ceiling - Smooth, High Ceilings, Elevator, Garden Tub/Shower, Kitchen Island, Walk-In Closet(s), Ceiling Fan(s), Bonus, Eat-in Kitchen, Family, Entrance Foyer, Living/Dining Combo, Media, Office, Pantry, Utility
- Fireplace: Yes
- Number of Fireplaces: 1
- Fireplace(s): Gas Log, Living Room, One
- Flooring: Carpet, Ceramic Tile, Wood
Rooms
Bathrooms
- Total Bathrooms: 4
- Full Bathrooms: 3
- Half Bathrooms: 1
Bedrooms
- Total Bedrooms: 5
- Primary Bedroom: Ceiling Fan(s), Garden Tub/Shower, Outside Access, Walk-In Closet(s), Lower
Other Rooms
- Laundry: Laundry Room
Additional Information
- Pool: Yes
- Private Pool: Yes
- Pool Description: In Ground
Exterior
- Exterior Features: Elevator Shaft, Lighting
- Deck/Patio: Deck, Patio, Front Porch, Porch - Full Front, Screened
Parking
- Garage: Yes
- Attached garage: Yes
- Garage Spaces: 3
- Covered Spaces: 3
- Total Spaces: 3
- Parking Features: 3 Car Garage, Attached, Garage Door Opener
Location
- Area: 41 - Mt Pleasant N of IOP Connector
- County: Charleston
- Subdivision: Park West
- Driving Directions: Hwy 17 N To Park West Blvd, Turn Right Onto Greymarsh, Follow Greymarsh Until You Reach Masonborough Park. Turn Left Onto Beckenham And Property Will Be On The Right Hand Side.
School Information
- Elementary School: Charles Pinckney Elementary
- Middle School: Cario
- High School: Wando
Community
- Community Name: 41 - Mt Pleasant N of IOP Connector
Heating & Cooling
- Air Conditioning: Yes
- Cooling Type: Central Air
- Heating Type: Heat Pump
Utilities
- Sewer: Public Sewer
- Water: Public
- Utility Description: Dominion Energy, Mt. P. W/S Comm
Structural Information
- Architectural Style: Traditional
- Construction: Cement Siding
- Foundation: Raised
- Roof: Architectural
- Stories/Levels: 3
- Building Size: 3740
- Square Feet: 3,740
- Year Built: 2006
Lot Features
- Lot Size (Acres): 0.34
- Lot Size (Sq. Ft.): 14,810
- Lot Features: 0 - .5 Acre
- Fencing (Description): Fence - Metal Enclosed
Financial Considerations
- Terms: Any
Listed by Daniel Ravenel Sotheby's International Realty
Sold by Matt O'Neill Real Estate

Get Pre-Approved Today
Schools
Schools serving 2216 Beckenham Dr
School District:Charleston County School District
| Name | Grades | Distance |
|---|---|---|
Charles Pinckney Elementary School 3300 Thomas Cario Boulevard, Mount Pleasant, SC 29466 | 3-5 | 2.7 mi |
Laurel Hill Primary School 3100 Thomas Cario Boulevard, Mount Pleasant, SC 29466 | PK-2 | 2.7 mi |
Thomas C. Cario Middle School 3500 Thomas Cario Boulevard, Mount Pleasant, SC 29466 | 6-8 | 2.5 mi |
Wando High School 1000 Warrior Way, Mount Pleasant, SC 29466 | 9-12 | 2.1 mi |
Disclaimer:
School attendance boundaries provided by ATTOM Data Solutions and are for reference only. Contact the school directly to verify enrollment eligibility.
Price & Sales History for 2216 Beckenham Dr
Date
Details
Price
Change
Source
7/02/2026
Sold
$1,290,000
-7.86%
MLS
3/19/2026
Listed
$1,400,000
—
MLS
Disclaimer: Historical sales information is derived from public records provided by the county offices. Information is not guaranteed and should be independently verified.
2216 Beckenham Drive, Mount Pleasant, SC 29466 (MLS# 26007710) is a Single Family property that was sold at $1,290,000 on July 02, 2026. Want to learn more about 2216 Beckenham Drive? Do you have questions about finding other Single Family real estate for sale in Mount Pleasant? You can browse all Mount Pleasant real estate or contact a Coldwell Banker agent to request more information.