This is a carousel with tiles that activate property listing cards. Use the previous and next buttons to navigate.
1/1
$1,301,500
This is a carousel with tiles that activate property listing cards. Use the previous and next buttons to navigate.
1/1
Property Description
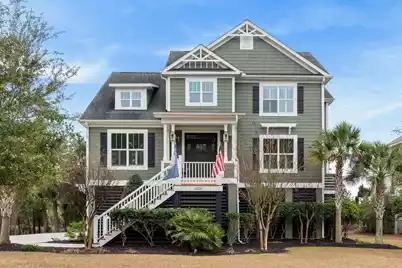
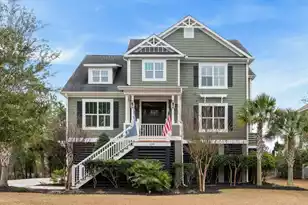
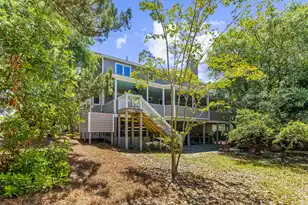
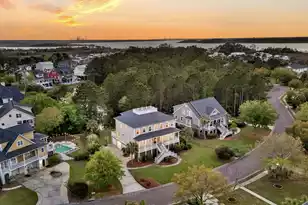
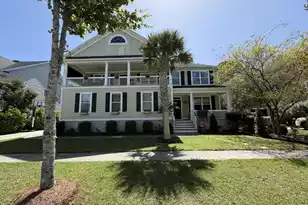
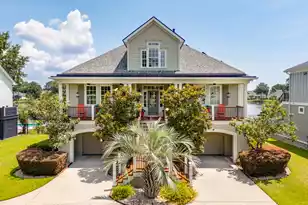
Located in The Pointe, one of the most prestigious subsections of Rivertowne Country Club, this stunning elevated 5-bedroom, 3.5-bath home offers refined Lowcountry living with breathtaking marsh views and timeless design.Inside, the thoughtfully designed open floor plan is filled with natural light and showcases beautiful hardwood floors throughout the main living areas. A spacious living room with soaring ceilings and a gas fireplace anchors the home, while a private office with French doors provides the perfect work-from-home space. Entertain with ease in the separate formal dining room, or enjoy casual meals in the bright breakfast room just off the kitchen. The kitchen, living, and dining spaces flow seamlessly, creating an ideal layout for both everyday living and hosting.The primary suite is a true retreat, featuring private access to a massive screened porch overlooking serene marsh views--perfect for morning coffee or evening relaxation. Step outside to the adjoining open deck for even more outdoor living space and stunning scenery. Additional bedrooms are generously sized with walk-in closets, and the upstairs loft offers flexible space for a media room, playroom, or secondary living area. Outdoor living is unmatched with a welcoming front porch, expansive screened porch, and open deck--all designed to take full advantage of the peaceful coastal setting. The elevated construction provides a spacious three-bay garage with ample room for a golf cart, storage, or workshop, along with a newly added outdoor storage closet for added convenience. There is also a 5-zone irrigation system, low-voltage exterior lighting, and tankless water heater. Additional recent improvements include fresh interior and exterior painting, enhancing both the home's condition and curb appeal. Residents of Rivertowne Country Club enjoy access to world-class amenities, including an Arnold Palmer-designed golf course, clubhouse, tennis courts, swimming pool, community dock, and scenic walking trails--all just minutes from Mount Pleasant's top shopping, dining, and area beaches.
Full Property Details
Full Property Details for 2218 Claymill Ln
General
- Sold For: $1,301,500
- Status: Closed
- Type: Single Family
- Source: Charleston_Trident_MLS
- MLS ID: 26008666
- Added to Site: 108 day(s) ago
Interior
- Interior Features: Ceiling - Cathedral/Vaulted, Ceiling - Smooth, High Ceilings, Garden Tub/Shower, Kitchen Island, Walk-In Closet(s), Ceiling Fan(s), Bonus, Eat-in Kitchen, Family, Entrance Foyer, Loft, Office, Pantry, Separate Dining
- Fireplace: Yes
- Number of Fireplaces: 1
- Fireplace(s): Gas Connection, Great Room, One
- Flooring: Carpet, Ceramic Tile, Luxury Vinyl
Rooms
Bathrooms
- Total Bathrooms: 4
- Full Bathrooms: 3
- Half Bathrooms: 1
Bedrooms
- Total Bedrooms: 5
- Primary Bedroom: Ceiling Fan(s), Outside Access, Walk-In Closet(s), Lower
Other Rooms
- Laundry: Electric Dryer Hookup, Washer Hookup, Laundry Room
Additional Information
- Pool: Yes
- Security/Safety: Security System
Exterior
- Exterior Features: Rain Gutters, Lighting
- Deck/Patio: Covered, Front Porch, Screened
Parking
- Garage: Yes
- Attached garage: Yes
- Garage Spaces: 3
- Covered Spaces: 3
- Total Spaces: 3
- Parking Features: 3 Car Garage, Attached, Garage Door Opener
Location
- Area: 41 - Mt Pleasant N of IOP Connector
- County: Charleston
- Subdivision: Rivertowne Country Club
- Driving Directions: From Hwy 41 Turn Onto Rivertowne Pkwy, Left Onto Rivertowne Country Club Drive, Right Onto Brick Kiln Pkwy, At The Traffic Circle, Take The 2nd Exit And Stay On Brick Kiln Pkwy, Turn Left Onto Claymill Ln, Home Will Be On Your Right.
School Information
- Elementary School: Jennie Moore
- Middle School: Laing
- High School: Wando
Community
- Community Name: 41 - Mt Pleasant N of IOP Connector
Heating & Cooling
- Air Conditioning: Yes
- Cooling Type: Central Air
- Heating Type: Wall Furnace
Utilities
- Sewer: Public Sewer
- Water: Public
- Utility Description: Dominion Energy, Mt. P. W/S Comm
Structural Information
- Architectural Style: Traditional
- Construction: Cement Siding
- Foundation: Raised
- Roof: Architectural
- Windows: Some Storm Wnd/Doors, Window Treatments - Some
- Doors: Some Storm Door(s)
- Stories/Levels: 2
- Building Size: 3299
- Square Feet: 3,299
- Year Built: 2015
Lot Features
- Lot Size (Acres): 0.3
- Lot Size (Sq. Ft.): 13,068
- Lot Features: 0 - .5 Acre, Wooded
Water Features
- Water Front: Yes
- Water Front Desc.: Marshfront, Pond, Pond Site
Green Features
- Green Certified: Yes
- Building Certification: HERS Index Score
Financial Considerations
- Terms: Cash, Conventional
Listed by Healthy Realty LLC
Sold by Redfin Corporation

Get Pre-Approved Today
Schools
Schools serving 2218 Claymill Ln
School District:Charleston County School District
| Name | Grades | Distance |
|---|---|---|
Jennie Moore Elementary School 2725 Bulrush Basket Lane, Mount Pleasant, SC 29466 | PK-5 | 3.3 mi |
Laing Middle School 2705 Bulrush Basket Lane, Mount Pleasant, SC 29466 | 6-8 | 3.3 mi |
Wando High School 1000 Warrior Way, Mount Pleasant, SC 29466 | 9-12 | 4.4 mi |
Disclaimer:
School attendance boundaries provided by ATTOM Data Solutions and are for reference only. Contact the school directly to verify enrollment eligibility.
Price & Sales History for 2218 Claymill Ln
Date
Details
Price
Change
Source
6/05/2026
Sold
$1,301,500
0.19%
MLS
3/27/2026
Listed
$1,299,000
—
MLS
Disclaimer: Historical sales information is derived from public records provided by the county offices. Information is not guaranteed and should be independently verified.
2218 Claymill Lane, Mount Pleasant, SC 29466 (MLS# 26008666) is a Single Family property that was sold at $1,301,500 on June 05, 2026. Want to learn more about 2218 Claymill Lane? Do you have questions about finding other Single Family real estate for sale in Mount Pleasant? You can browse all Mount Pleasant real estate or contact a Coldwell Banker agent to request more information.