This is a carousel with tiles that activate property listing cards. Use the previous and next buttons to navigate.
1/1
$704,000
This is a carousel with tiles that activate property listing cards. Use the previous and next buttons to navigate.
1/1
Property Description
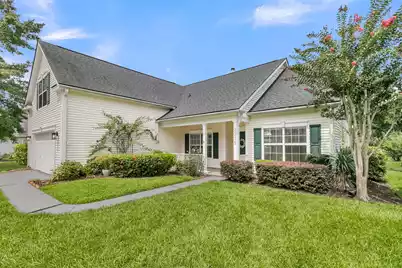
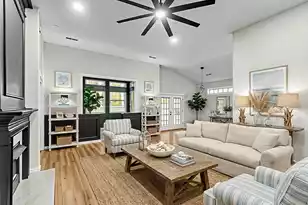
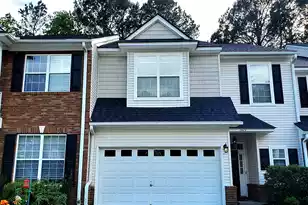
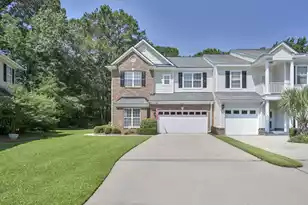
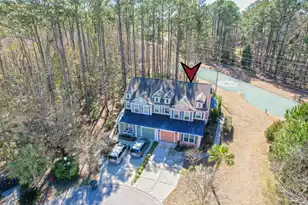
Welcome to 2235 Andover Way, a beautifully maintained home in the highly desirable Arlington at Park West community! This light-filled 4-bedroom, 2-bath home offers an inviting open floor plan, beautiful pond views, and exceptional indoor and outdoor living spaces. With no carpet throughout the home, the main living areas feature beautiful wood floors, while the kitchen, bathrooms, and laundry room have ceramic tile. The spacious first-floor primary suite features a walk-in closet with custom built-ins and a beautifully renovated luxury bathroom with separate vanities, a soaking tub, and a tiled walk-in shower. Two additional bedrooms are located on the main level, while the finished room over the garage provides a wonderful fourth bedroom, guest suite, home office, or bonus space with vaulted ceilings. The family room is filled with natural light and features a gas fireplace with custom built-in shelving. The updated kitchen offers beautiful white custom cabinetry, stainless steel appliances, a gas range, pantry, and easy access to the formal dining room. Pride of ownership is evident throughout, with the kitchen and both bathrooms thoughtfully renovated and numerous improvements made throughout the home since ownership. Step outside to your own private retreat! The beautifully landscaped, fenced backyard overlooks a peaceful pond and features a spacious screened-in porch and patio--perfect for morning coffee, relaxing, entertaining, or enjoying the serene views. A covered front porch welcomes you into the home, while the attached two-car garage provides excellent storage and convenience. Additional features include custom closet systems, and wonderful natural light throughout. Arlington at Park West offers an outstanding lifestyle with a clubhouse, swimming pool, tennis and pickleball courts, parks, and walking/jogging trails. Conveniently located near shopping, dining, schools, and all that Mount Pleasant has to offer. A rare opportunity to own a beautifully cared-for, move-in-ready home with peaceful pond views in one of Mount Pleasant's most sought-after communities. Some photos in this listing have been virtually staged. Don't miss this one!
Full Property Details
Full Property Details for 2235 Andover Way
General
- Sold For: $704,000
- Status: Closed
- Type: Single Family
- Source: Charleston_Trident_MLS
- MLS ID: 26023732
- Added to Site: 52 day(s) ago
Interior
- Interior Features: High Ceilings, Ceiling - Cathedral/Vaulted, Ceiling - Smooth, Walk-In Closet(s), Ceiling Fan(s), Eat-in Kitchen, Family, Frog Attached, Pantry, Separate Dining
- Fireplace: Yes
- Number of Fireplaces: 1
- Fireplace(s): Family Room, Gas Log, Gas Connection, One
- Flooring: Ceramic Tile, Wood
Rooms
Bathrooms
- Total Bathrooms: 2
- Full Bathrooms: 2
Bedrooms
- Total Bedrooms: 4
- Primary Bedroom: Ceiling Fan(s), Walk-In Closet(s), Lower
Other Rooms
- Laundry: Washer Hookup, Laundry Room
Additional Information
- Pool: Yes
Exterior
- Exterior Features: Rain Gutters
- Deck/Patio: Patio, Screened, Front Porch
Parking
- Garage: Yes
- Attached garage: Yes
- Garage Spaces: 2
- Covered Spaces: 2
- Total Spaces: 2
- Parking Features: Attached, 2 Car Garage, Garage Door Opener
Location
- Area: 41 - Mt Pleasant N of IOP Connector
- County: Charleston
- Subdivision: Park West
- Driving Directions: Hwy 17 To Hwy 41 - To Joes Rouse Which Turns Into Bessemer Rd. Turn On Dumont Into Arlington Subdivision, Left At Stop Sign, Andover Way - Home On The Right
School Information
- Elementary School: Laurel Hill
- Middle School: Cario
- High School: Wando
Community
- Community Name: 41 - Mt Pleasant N of IOP Connector
Heating & Cooling
- Air Conditioning: Yes
- Cooling Type: Central Air
- Heating Type: Electric
Utilities
- Sewer: Public Sewer
- Water: Public
- Utility Description: Mt. P. W/S Comm, Dominion Energy
Structural Information
- Architectural Style: Ranch, Traditional
- Construction: Vinyl Siding
- Foundation: Slab
- Stories/Levels: 2
- Building Size: 1985
- Square Feet: 1,985
- Year Built: 2001
Lot Features
- Lot Size (Acres): 0.17
- Lot Size (Sq. Ft.): 7,405
- Lot Features: Level
- Fencing (Description): Fence - Metal Enclosed
Water Features
- Water Front Desc.: Pond, Pond Site
Financial Considerations
- Terms: Cash, Conventional, FHA, VA Loan
Listed by Charleston Metro Homes, LLC.
Sold by Serhant

Get Pre-Approved Today
Schools
Schools serving 2235 Andover Way
School District:Charleston County School District
| Name | Grades | Distance |
|---|---|---|
Charles Pinckney Elementary School 3300 Thomas Cario Boulevard, Mount Pleasant, SC 29466 | 3-5 | 1.1 mi |
Laurel Hill Primary School 3100 Thomas Cario Boulevard, Mount Pleasant, SC 29466 | PK-2 | 1.4 mi |
Thomas C. Cario Middle School 3500 Thomas Cario Boulevard, Mount Pleasant, SC 29466 | 6-8 | 1.1 mi |
Wando High School 1000 Warrior Way, Mount Pleasant, SC 29466 | 9-12 | 2.6 mi |
Disclaimer:
School attendance boundaries provided by ATTOM Data Solutions and are for reference only. Contact the school directly to verify enrollment eligibility.
Price & Sales History for 2235 Andover Way
Date
Details
Price
Change
Source
9/29/2026
Sold
$704,000
0.64%
MLS
8/26/2026
Listed
$699,500
—
MLS
Disclaimer: Historical sales information is derived from public records provided by the county offices. Information is not guaranteed and should be independently verified.
2235 Andover Way, Mount Pleasant, SC 29466 (MLS# 26023732) is a Single Family property that was sold at $704,000 on September 29, 2026. Want to learn more about 2235 Andover Way? Do you have questions about finding other Single Family real estate for sale in Mount Pleasant? You can browse all Mount Pleasant real estate or contact a Coldwell Banker agent to request more information.