This is a carousel with tiles that activate property listing cards. Use the previous and next buttons to navigate.
1/1
$850,000
This is a carousel with tiles that activate property listing cards. Use the previous and next buttons to navigate.
1/1
Property Description
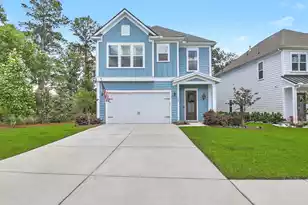
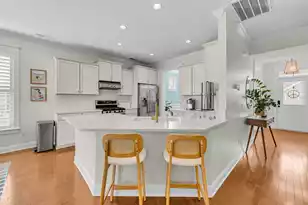
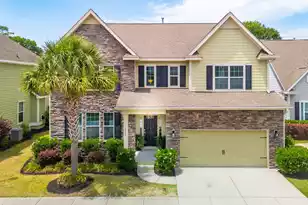
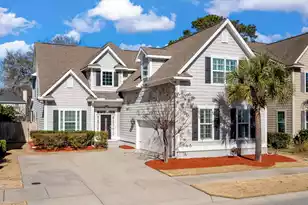
This beautiful home shows like a model home! ''Better than New'', because of all the many upgrades & designer touches made by the current owner. It is move in ready for any buyer. This 4 BDRM, 3 1/2 BA home has the primary BDRM & BA on the main floor and 3 BDRM's upstairs. Additionally, there is a 1/2 BA for guests downstairs and 2 full BA's upstairs. Large living area upstairs that has been barely lived in. The stunning eat in kitchen has a SS 5 burner gas cooktop and SS built in microwave/oven combination. All SS appliances convey, including the refrigerator. The counter tops are marble and there is additional cabinetry that was added as well as the gold tone cabinet hardware. The laundry room has wonderful LG Pedestal Washer & Dryer that convey.Plantation shutters and blinds throughout Enjoy this stunning open concept floor plan in a planned development neighborhood in the heart of Mount Pleasant. Very convenient location, near hospitals, award winning schools, restaurants and more. This home is not in a flood zone, so no need for flood insurance. It has 10' ceilings downstairs and 9' ceilings upstairs, with 8' doors downstairs. There is a large sunroom that the owners use as their dining room, that looks out to beautiful greenspace. The 16x16 patio is perfect for entertaining. The upstairs includes a 2nd primary bedroom with adjoining full bath. The upstairs was rarely used and also has a large living area in between bedrooms. Very light and bright this area has ample storage and closet space. Some additional upgrades and features for the Buyer to consider : Hanging garage storage racks Cabinet interior pullouts Gold Tone Designer hardware on cabinets and drawers Upgraded exterior lights Leaf Filter Gutters Upgraded LED lights throughout Upgraded landscape lighting and irrigation Designer Ceiling Fans Custom Plantation Shutters/Blinds ATT and Xfinity Cable and high speed internet CPI security with Z wave capability Rinnai NG tankless Hot water heater WIFI thermostats Gas Furnace heating HVAC Cooling 16x16 patio SS appliance package, with Refrigerator and Pedestal Washer/Dryer to convey with the sale of the home Termite Bond
Full Property Details
Full Property Details for 2345 Primus Rd
General
- Sold For: $850,000
- Status: Closed
- Type: Single Family
- Source: Charleston_Trident_MLS
- MLS ID: 24000555
- Added to Site: 870 day(s) ago
Interior
- Interior Features: Ceiling - Smooth, High Ceilings, Kitchen Island, Walk-In Closet(s), Ceiling Fan(s), Eat-in Kitchen, Entrance Foyer, Living/Dining Combo, Pantry
Rooms
Bathrooms
- Total Bathrooms: 4
- Full Bathrooms: 3
- Half Bathrooms: 1
Bedrooms
- Total Bedrooms: 3
- Primary Bedroom: Ceiling Fan(s), Dual Masters, Garden Tub/Shower, Walk-In Closet(s), Lower
Additional Information
- Security/Safety: Security System
Exterior
- Exterior Features: Lawn Irrigation
- Deck/Patio: Patio
Parking
- Garage: Yes
- Garage Spaces: 2
- Covered Spaces: 2
- Total Spaces: 2
- Parking Features: 2 Car Garage, Garage Door Opener
Location
- Area: 41 - Mt Pleasant N of IOP Connector
- County: Charleston
- Subdivision: Pointe at Primus
- Driving Directions: Take Hwy 17 To Six Mile Rd. Take A Left Onto Primus Rd Just Past The Home Depot.
School Information
- Elementary School: Jennie Moore
- Middle School: Laing
- High School: Wando
Community
- Community Name: 41 - Mt Pleasant N of IOP Connector
Heating & Cooling
- Air Conditioning: Yes
- Cooling Type: Central Air
- Heating Type: Natural Gas
Utilities
- Sewer: Public Sewer
- Water: Public
- Utility Description: Dominion Energy, Mt. P. W/S Comm
Structural Information
- Architectural Style: Colonial, Contemporary, Traditional
- Construction: Cement Plank
- Foundation: Raised Slab
- Roof: Architectural
- Windows: Some Storm Wnd/Doors, Window Treatments, ENERGY STAR Qualified Windows
- Doors: Some Storm Door(s)
- Stories/Levels: 2
- Building Size: 2685
- Square Feet: 2,685
- Year Built: 2019
Additional Structures
- Other Structures: None
Lot Features
- Lot Size (Acres): 0.1
- Lot Size (Sq. Ft.): 4,356
- Lot Features: Level
Water Features
- Water Front Desc.: Stream
Green Features
- Energy Efficient: HVAC, Insulation, Roof
Financial Considerations
- Terms: Any
Listed by The Boulevard Company, LLC
Sold by The Boulevard Company, LLC

Get Pre-Approved Today
Schools
Schools serving 2345 Primus Rd
School District:Charleston County School District
| Name | Grades | Distance |
|---|---|---|
Jennie Moore Elementary School 2725 Bulrush Basket Lane, Mount Pleasant, SC 29466 | PK-5 | 1.3 mi |
Laing Middle School 2705 Bulrush Basket Lane, Mount Pleasant, SC 29466 | 6-8 | 1.1 mi |
Wando High School 1000 Warrior Way, Mount Pleasant, SC 29466 | 9-12 | 4.3 mi |
Disclaimer:
School attendance boundaries provided by ATTOM Data Solutions and are for reference only. Contact the school directly to verify enrollment eligibility.
Price & Sales History for 2345 Primus Rd
Date
Details
Price
Change
Source
1/25/2024
Sold
$850,000
—
MLS
1/08/2024
Listed
$850,000
—
MLS
Disclaimer: Historical sales information is derived from public records provided by the county offices. Information is not guaranteed and should be independently verified.
2345 Primus Road, Mount Pleasant, SC 29466 (MLS# 24000555) is a Single Family property that was sold at $850,000 on January 25, 2024. Want to learn more about 2345 Primus Road? Do you have questions about finding other Single Family real estate for sale in Mount Pleasant? You can browse all Mount Pleasant real estate or contact a Coldwell Banker agent to request more information.