


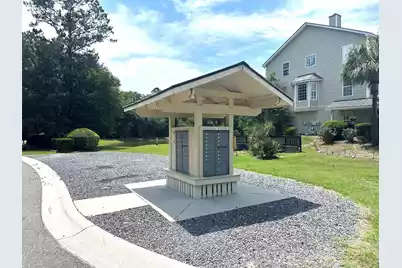
This is a carousel with tiles that activate property listing cards. Use the previous and next buttons to navigate.
1/61
$550,000
This is a carousel with tiles that activate property listing cards. Use the previous and next buttons to navigate.
1/61
Property Description
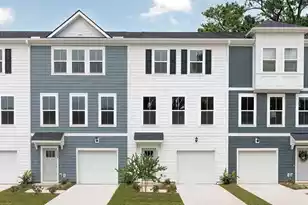
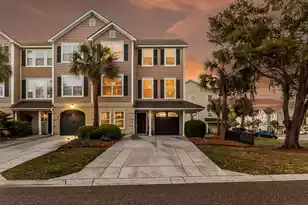
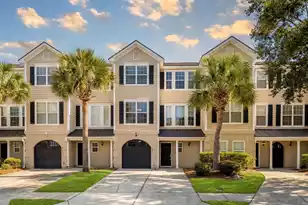
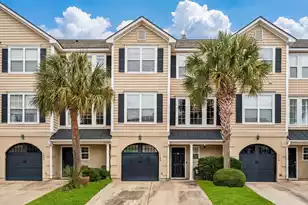
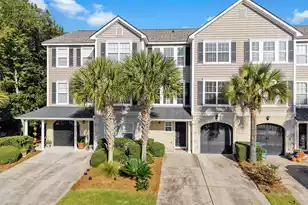
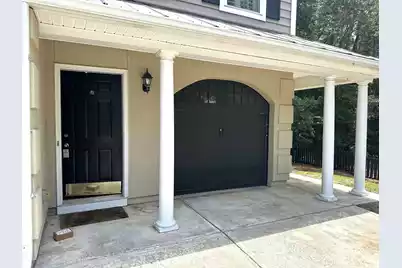
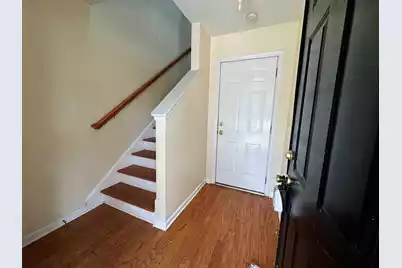
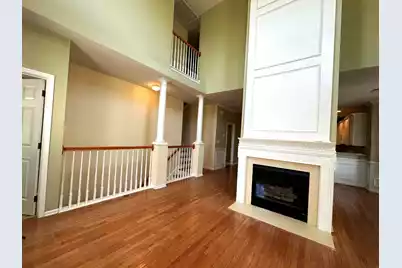
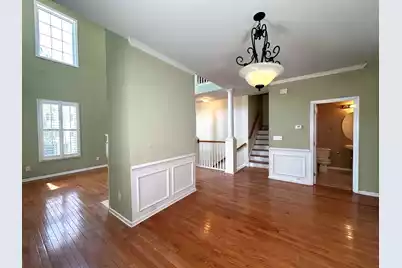
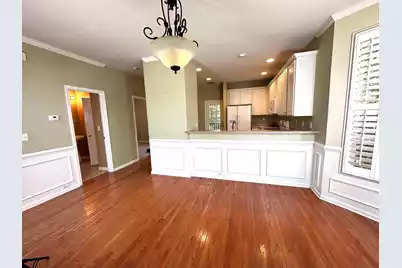
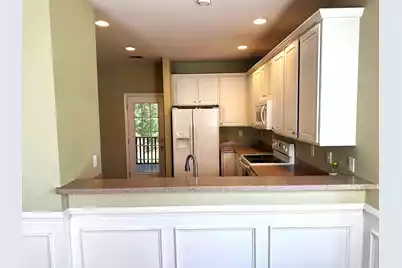
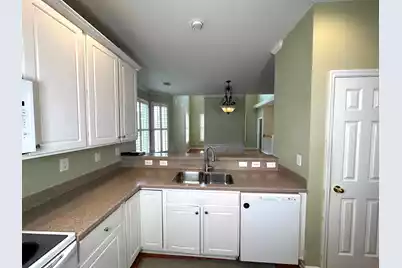
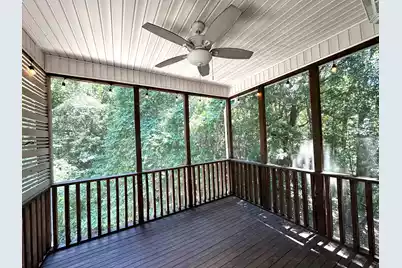
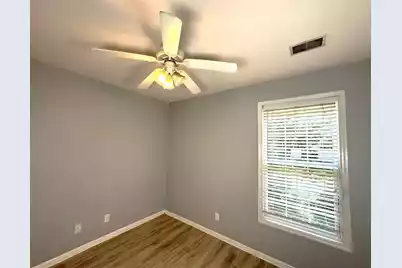
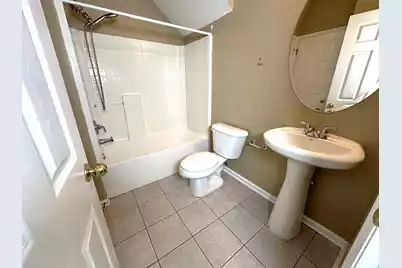
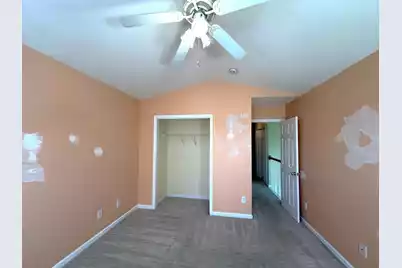
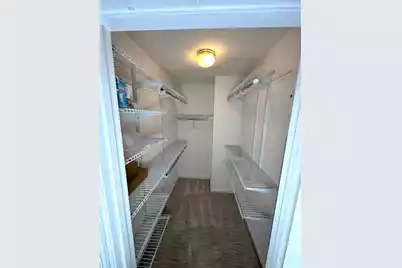
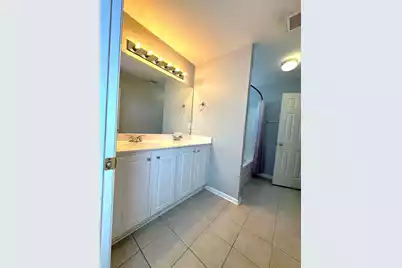
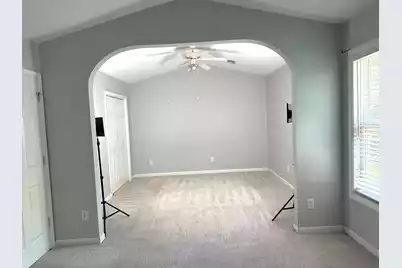
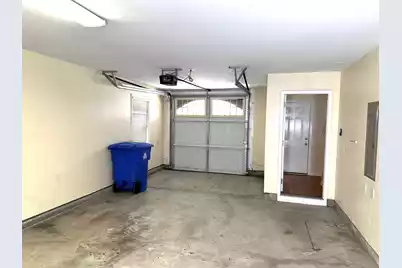
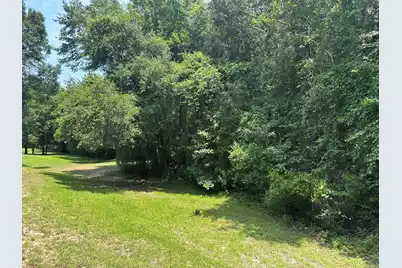
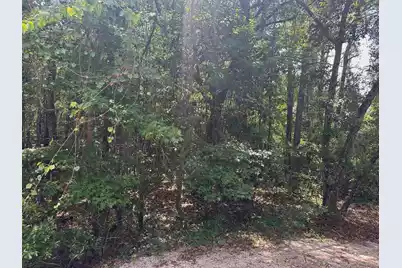
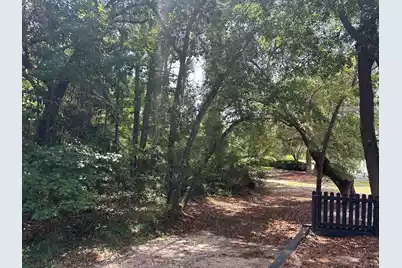
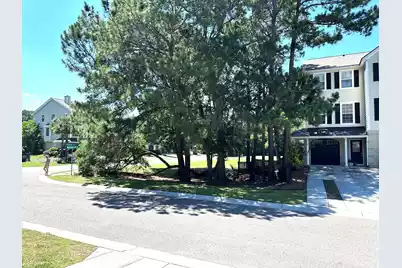
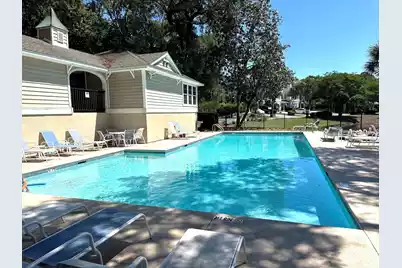
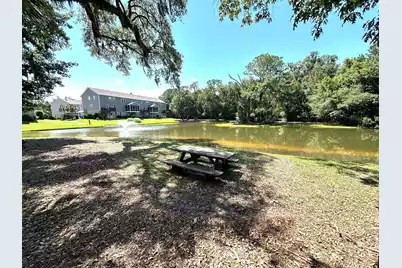
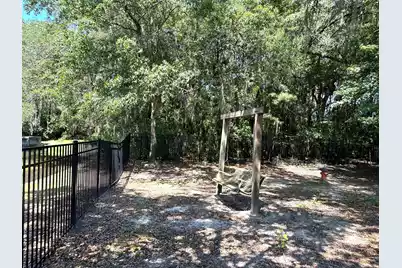
A great opportunity in Hamlin Park! This end-unit townhome needs some minor repairs and painting. Located in the north end of Rifle Range Road, this quiet and well maintained townhome community has a clubhouse with exercise and work-out equipment, pool, pond, and walking trail. This desirable three story end unit has four bedrooms and three bathrooms and backs up to trees. It features an open plan living room and dining room separated by a gas burning fireplace. There are wood floors on the second (main) story, with carpet upstairs on the third floor, and bathrooms are tiled. The living room has a soaring two story high ceiling with large windows providing abundant natural light. Plantation shutters are across the front of the house. The dining room has a bay window.The kitchen has space for a table and chairs and a pass through to the dining room can accommodate bar stools. There is a ten by twelve-foot screened porch off the kitchen. The main floor also has two bedrooms and one full bathroom. One bedroom is a flex room without a closet, but there is ample space to add a closet if wanted. Upstairs, on the third floor is the owner's suite with a vaulted ceiling, a walk-in closet, and a large sitting room with an additional closet. The master bathroom has a double sink vanity and a garden tub shower combination. There is another bedroom plus a full bathroom, and a washer and dryer on this floor. On the ground level is a two car garage with a large workshop or storage area with plumbing roughed in for a fourth bathroom. The back door of the garage leads to a ground level covered patio. The second story screened porch has been reinforced, and a new retaining wall was installed at the rear of the property in November 2025.
Full Property Details
Full Property Details for 2858 Woodland Park Dr
General
- Price: $550,000
- Status: Active
- Type: Townhouse
- Source: Charleston_Trident_MLS
- MLS ID: 26017085
- Updated: 7/25/2026
- Added to Site: 56 day(s) ago
Interior
- Interior Features: Ceiling - Smooth, High Ceilings, Garden Tub/Shower, Ceiling Fan(s), Eat-in Kitchen, Living/Dining Combo, Other
- Fireplace: Yes
- Number of Fireplaces: 1
- Fireplace(s): Gas Log, Living Room, One
- Flooring: Carpet, Wood
Rooms
Bathrooms
- Total Bathrooms: 3
- Full Bathrooms: 3
Bedrooms
- Total Bedrooms: 4
- Primary Bedroom: Ceiling Fan(s), Garden Tub/Shower, Multiple Closets, Sitting Room, Walk-In Closet(s), Upper
Other Rooms
- Laundry: Washer Hookup
Additional Information
- Pool: Yes
Exterior
- Exterior Features: Lawn Irrigation
- Deck/Patio: Covered, Screened
Parking
- Garage: Yes
- Attached garage: Yes
- Garage Spaces: 2
- Covered Spaces: 2
- Total Spaces: 2
- Parking Features: 2 Car Garage, Attached, Off Street, Garage Door Opener
Location
- Area: 41 - Mt Pleasant N of IOP Connector
- County: Charleston
- Subdivision: Hamlin Park
- Driving Directions: Heading North On Rifle Range Rd., Take A Left On Hamlin Park Circle. Turn Left On Woodland Park Rd. Townhome Will Be On The Left
School Information
- Elementary School: Jennie Moore
- Middle School: Laing
- High School: Wando
Community
- Community Name: 41 - Mt Pleasant N of IOP Connector
Heating & Cooling
- Air Conditioning: Yes
- Heating Type: Electric, Heat Pump
Utilities
- Sewer: Public Sewer
- Water: Public
- Utility Description: Dominion Energy, Mt. P. W/S Comm
Structural Information
- Structure Type: Townhouse
- Construction: Stucco, Vinyl Siding
- Foundation: Raised, Slab
- Windows: Window Treatments
- Stories/Levels: 3
- Building Size: 2038
- Square Feet: 2,038
- Year Built: 2005
Additional Structures
- Other Structures: No, Storage
Lot Features
- Lot Size (Acres): 0.11
- Lot Size (Sq. Ft.): 4,791
- Lot Dimensions: 42 x 117
- Lot Features: Corner Lot, Wooded
Financial Considerations
- Terms: Cash, Conventional
Listed by Barley Real Estate
Get Pre-Approved Today
Schools
Schools serving 2858 Woodland Park Dr
School District:Charleston County School District
| Name | Grades | Distance |
|---|---|---|
Jennie Moore Elementary School 2725 Bulrush Basket Lane, Mount Pleasant, SC 29466 | PK-5 | 0.5 mi |
Laing Middle School 2705 Bulrush Basket Lane, Mount Pleasant, SC 29466 | 6-8 | 0.6 mi |
Wando High School 1000 Warrior Way, Mount Pleasant, SC 29466 | 9-12 | 2.7 mi |
Disclaimer:
School attendance boundaries provided by ATTOM Data Solutions and are for reference only. Contact the school directly to verify enrollment eligibility.
Price & Sales History for 2858 Woodland Park Dr
Date
Details
Price
Change
Source
7/25/2026
Price Reduced
$550,000
-1.79%
MLS
7/13/2026
Price Reduced
$560,000
-2.61%
MLS
6/12/2026
Listed
$575,000
70.3%
MLS
8/29/2005
Sold
$337,645
—
Public Record
Disclaimer: Historical sales information is derived from public records provided by the county offices. Information is not guaranteed and should be independently verified.
Tax History
Tax History for 2858 Woodland Park Dr
Year
Property Taxes
Change
Tax Assessment
Change
2025
$5,005
16%
$17,250
—
2023
$4,313
6%
$17,250
—
2022
$4,081
—
$17,250
—
2021
$4,077
1%
$17,250
15%
2020
$4,029
11%
$15,000
—
2018
$3,614
2%
$15,000
—
2017
$3,529
4%
$15,000
—
2016
$3,406
5%
$15,000
—
2015
$3,244
226%
$15,000
53%
2012
$994
—
$9,820
—
Disclaimer: Historical tax information is derived from public records provided by the county offices. Information is not guaranteed and should be independently verified.
Estimate the Cost
Estimate the Cost for 2858 Woodland Park Dr
2858 Woodland Park Drive, Mount Pleasant, SC 29466 (MLS# 26017085) is a Townhouse property with 4 bedrooms and 3 full bathrooms. 2858 Woodland Park Drive is currently listed for $550,000 and was received on June 12, 2026. Want to learn more about 2858 Woodland Park Drive? Do you have questions about finding other Townhouse real estate for sale in Mount Pleasant? You can browse all Mount Pleasant real estate or contact a Coldwell Banker agent to request more information.