This is a carousel with tiles that activate property listing cards. Use the previous and next buttons to navigate.
1/92
$1,175,000
This is a carousel with tiles that activate property listing cards. Use the previous and next buttons to navigate.
1/92
Property Description
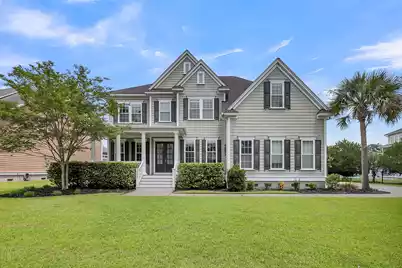
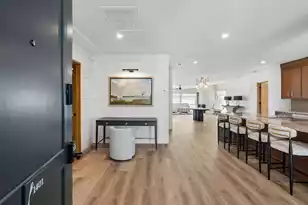
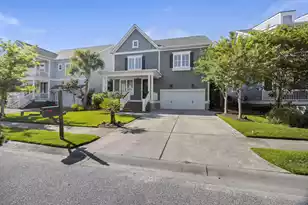
Welcome to this stunning 5-bedroom, 4-bathroom home in The Harbour at Dunes West, where elegant design, spacious living, and peaceful pond views come together in one exceptional property. Located in one of Mount Pleasant's most sought-after gated communities, this beautifully maintained home offers an ideal blend of comfort, style, and functionality.Step through the impressive open foyer and immediately notice the abundance of natural light that fills every room. To the right, the formal dining room provides the perfect space for hosting dinners and celebrations, while the flexible room to the left offers endless possibilities as a home office, study, fitness room, or hobby space.Continue into the inviting family room, where a cozy gas fireplace and custom built-in bookshelves creawarm focal point. This space flows seamlessly into the gourmet kitchen, making it perfect for both everyday living and entertaining. The kitchen features a large center island, beautiful tile backsplash, built-in wall ovens, gas cooktop, abundant cabinet storage, a built-in desk area, and a sunny breakfast nook. Just beyond the kitchen, the bright sunroom with its soaring vaulted ceiling provides the perfect place to relax while enjoying views of the backyard. Step outside to the screened porch and take in the peaceful pond views overlooking the large, fenced backyard complete with a built-in garden--an ideal setting for outdoor dining, gardening, or simply enjoying the Lowcountry lifestyle. The first floor also includes a private guest suite with its own en-suite bathroom, offering comfort and convenience for visitors or multi-purpose living. Upstairs, the spacious owner's suite is a true retreat featuring a tray ceiling, a dramatic wall of windows, brand-new luxury vinyl plank flooring, dual walk-in closets, and a spa-inspired bathroom with double vanities, an oversized soaking tub, and a beautifully tiled walk-in shower. Built-in bookshelves line the upstairs hallway and lead to three additional bedrooms. One bedroom features its own en-suite bath, while the other two share a convenient Jack-and-Jill bathroom. A centrally located second-floor laundry room adds everyday convenience. A large media room with vaulted ceilings provides the perfect space for movie nights, games, or a second living area. Additional highlights include hardwood flooring throughout the entire first floor, elegant crown molding, freshly repainted exterior decking, a long driveway with plenty of parking, a side-entry garage, and exceptional curb appeal. Living in Dunes West means enjoying outstanding community amenities, including a gated entrance, pools, tennis courts, walking trails, golf, and more, all just minutes from shopping, dining, top-rated schools, and the beaches of Mount Pleasant. Don't miss the opportunity to own this exceptional home in one of Mount Pleasant's premier neighborhoods. Schedule your private showing today and experience everything this incredible Dunes West property has to offer!
Full Property Details
Full Property Details for 3062 Yachtsman Dr
General
- Price: $1,175,000
- Status: Under Contract
- Type: Single Family
- Source: Charleston_Trident_MLS
- MLS ID: 26021639
- Updated: 8/5/2026
- Added to Site: 29 day(s) ago
Interior
- Interior Features: Ceiling - Smooth, High Ceilings, Garden Tub/Shower, Kitchen Island, Walk-In Closet(s), Ceiling Fan(s), Bonus, Eat-in Kitchen, Family, Entrance Foyer, Media, In-Law Floorplan, Office, Pantry, Separate Dining, Study
- Fireplace: Yes
- Number of Fireplaces: 1
- Fireplace(s): Family Room, Gas Log, One
- Flooring: Carpet, Ceramic Tile, Luxury Vinyl, Wood
Rooms
Bathrooms
- Total Bathrooms: 4
- Full Bathrooms: 4
Bedrooms
- Total Bedrooms: 5
- Primary Bedroom: Ceiling Fan(s), Garden Tub/Shower, Multiple Closets, Walk-In Closet(s), Upper
Other Rooms
- Laundry: Laundry Room
Additional Information
- Pool: Yes
Exterior
- Exterior Features: Garden, Rain Gutters
- Deck/Patio: Front Porch, Screened
Parking
- Garage: Yes
- Attached garage: Yes
- Garage Spaces: 2
- Covered Spaces: 2
- Total Spaces: 2
- Parking Features: 2 Car Garage, Attached, Off Street, Garage Door Opener
Location
- Area: 41 - Mt Pleasant N of IOP Connector
- County: Charleston
- Subdivision: Dunes West
- Driving Directions: From Hwy 17, Turn Onto Hwy 41. Turn Right Onto Harper's Ferry Way. Turn Left Onto Ayers Plantation Way. Turn Right Onto The 2nd Yachtsman Drive. Home Is On Your Left.
School Information
- Elementary School: Charles Pinckney Elementary
- Middle School: Cario
- High School: Wando
Community
- Community Name: 41 - Mt Pleasant N of IOP Connector
- Gated community: Yes
Heating & Cooling
- Air Conditioning: Yes
- Cooling Type: Central Air
- Heating Type: Heat Pump, Natural Gas
Utilities
- Sewer: Public Sewer
- Water: Public
- Utility Description: Dominion Energy, Mt. P. W/S Comm
Structural Information
- Architectural Style: Traditional
- Construction: Cement Siding
- Foundation: Crawl Space
- Roof: Architectural
- Windows: Some Thermal Wnd/Doors, Window Treatments
- Doors: Some Thermal Door(s)
- Stories/Levels: 2
- Building Size: 3900
- Square Feet: 3,900
- Year Built: 2011
Lot Features
- Lot Size (Acres): 0.29
- Lot Size (Sq. Ft.): 12,632
- Lot Features: 0 - .5 Acre, Level
- Fencing (Description): Fence - Metal Enclosed
Water Features
- Water Front Desc.: Pond
Financial Considerations
- Terms: Cash, Conventional, FHA, VA Loan
Listed by The Brennaman Group
Get Pre-Approved Today
Schools
Schools serving 3062 Yachtsman Dr
School District:Charleston County School District
| Name | Grades | Distance |
|---|---|---|
Charles Pinckney Elementary School 3300 Thomas Cario Boulevard, Mount Pleasant, SC 29466 | 3-5 | 3.3 mi |
Laurel Hill Primary School 3100 Thomas Cario Boulevard, Mount Pleasant, SC 29466 | PK-2 | 3.4 mi |
Thomas C. Cario Middle School 3500 Thomas Cario Boulevard, Mount Pleasant, SC 29466 | 6-8 | 3.1 mi |
Wando High School 1000 Warrior Way, Mount Pleasant, SC 29466 | 9-12 | 3.6 mi |
Disclaimer:
School attendance boundaries provided by ATTOM Data Solutions and are for reference only. Contact the school directly to verify enrollment eligibility.
Price & Sales History for 3062 Yachtsman Dr
Date
Details
Price
Change
Source
7/30/2026
Listed
$1,175,000
61.18%
MLS
9/15/2020
Sold
$729,000
—
Public Record
Disclaimer: Historical sales information is derived from public records provided by the county offices. Information is not guaranteed and should be independently verified.
Tax History
Tax History for 3062 Yachtsman Dr
Year
Property Taxes
Change
Tax Assessment
Change
2025
$3,234
17%
$29,200
—
2023
$2,756
4%
$29,200
—
2022
$2,656
-9%
$29,200
—
2021
$2,925
—
$29,200
8%
2021
$2,925
19%
$27,030
13%
2018
$2,462
-12%
$23,920
—
2020
$2,785
15%
$23,920
—
2017
$2,427
5%
$23,920
—
2016
$2,307
-4%
$23,920
—
2015
$2,415
13%
$23,920
857%
2012
$2,143
—
$2,500
—
Disclaimer: Historical tax information is derived from public records provided by the county offices. Information is not guaranteed and should be independently verified.
Estimate the Cost
Estimate the Cost for 3062 Yachtsman Dr
3062 Yachtsman Drive, Mount Pleasant, SC 29466 (MLS# 26021639) is a Single Family property with 5 bedrooms and 4 full bathrooms. 3062 Yachtsman Drive is currently listed for $1,175,000 and was received on July 29, 2026. Want to learn more about 3062 Yachtsman Drive? Do you have questions about finding other Single Family real estate for sale in Mount Pleasant? You can browse all Mount Pleasant real estate or contact a Coldwell Banker agent to request more information.