This is a carousel with tiles that activate property listing cards. Use the previous and next buttons to navigate.
1/58
$589,000
This is a carousel with tiles that activate property listing cards. Use the previous and next buttons to navigate.
1/58
Property Description
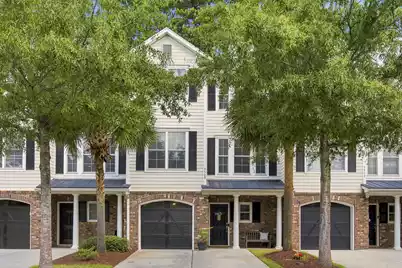
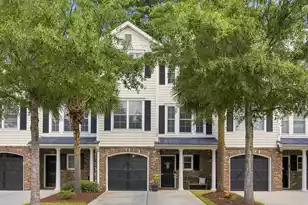
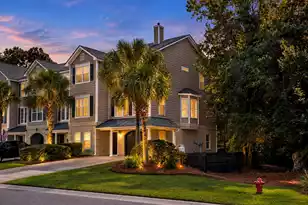
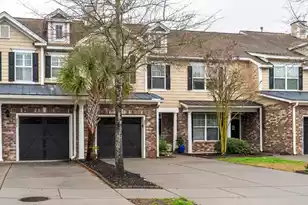
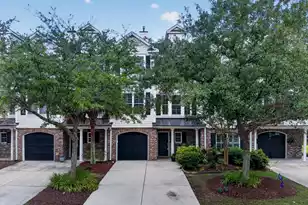
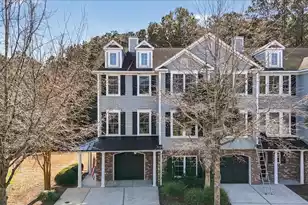
Enjoy the resort-style lifestyle that makes Park West one of Mount Pleasant's most sought-after communities. Just a short walk from exceptional neighborhood amenities, this thoughtfully designed three-level home offers the perfect blend of flexibility, function, and everyday comfort.The ground level welcomes you with a spacious three-car garage, foyer, and generous storage. The garage offers incredible flexibility, with ample space to create a fifth bedroom, guest suite, recreation room, home gym, or additional living area. Upstairs, the open-concept main living level seamlessly connects the kitchen, dining area, and living room, creating an ideal space for both entertaining and everyday life. A bedroom and full bathroom on this level provide the perfect setup for guests, a home office or hobbies. Just outside, the screened porch and adjoining deck offer a peaceful place to unwind, and the grill and flower boxes convey with the home. The top floor features a versatile loft, a spacious primary suite, two guest bedrooms and another full bathroom. Park West's exceptional amenities are just a short stroll away, including six tennis courts, two pickleball courts, two swimming pools, a volleyball court, a playground, and scenic walking trails. The community is also home to Pinckney Elementary and Thomas C. Cario Middle School, recipient of the 2024-2025 Palmetto's Finest Award. Whether you're searching for a primary residence, a smart investment property, or a lock-and-leave vacation home, this property offers endless possibilities. Come experience the Park West lifestyle for yourself!
Full Property Details
Full Property Details for 3508 Bagley Dr
General
- Price: $589,000
- Status: Active
- Type: Townhouse
- Source: Charleston_Trident_MLS
- MLS ID: 26019582
- Updated: 8/11/2026
- Added to Site: 46 day(s) ago
Interior
- Interior Features: Ceiling - Smooth, High Ceilings, Garden Tub/Shower, Ceiling Fan(s), Eat-in Kitchen, Family, Entrance Foyer, Living/Dining Combo, Loft, In-Law Floorplan, Office, Pantry, Study
- Flooring: Carpet, Ceramic Tile, Wood
Rooms
Bathrooms
- Total Bathrooms: 3
- Full Bathrooms: 3
Bedrooms
- Total Bedrooms: 4
- Primary Bedroom: Ceiling Fan(s), Garden Tub/Shower, Multiple Closets, Upper
Other Rooms
- Laundry: Electric Dryer Hookup, Washer Hookup, Laundry Room
Additional Information
- Pool: Yes
- Spa Description: Community
- Security/Safety: Fire Sprinkler System, Security System
Exterior
- Exterior Features: Balcony
- Deck/Patio: Deck, Screened
Parking
- Garage: Yes
- Attached garage: Yes
- Garage Spaces: 5
- Covered Spaces: 5
- Total Spaces: 5
- Parking Features: 2 Car Garage, 3 Car Garage, Attached
Location
- Area: 41 - Mt Pleasant N of IOP Connector
- County: Charleston
- Subdivision: Preston at Park West
- Driving Directions: From Hwy 41: Turn Onto Bessemer Rd. At Roundabout Take First Exit Onto Park West Blvd. Turn Right Into Preston (conant Rd). Take Left At Bagley Dr At First Stop Sign. 3508 Is On The Left.
School Information
- Elementary School: Charles Pinckney Elementary
- Middle School: Cario
- High School: Wando
Community
- Community Name: 41 - Mt Pleasant N of IOP Connector
Heating & Cooling
- Air Conditioning: Yes
- Cooling Type: Central Air
- Heating Type: Heat Pump
Utilities
- Sewer: Public Sewer
- Water: Public
- Utility Description: Dominion Energy, Mt. P. W/S Comm
Structural Information
- Structure Type: Townhouse
- Construction: Brick Veneer, Cement Siding
- Foundation: Slab
- Roof: Architectural
- Stories/Levels: 3
- Building Size: 1931
- Square Feet: 1,931
- Year Built: 2008
Additional Structures
- Other Structures: No, Storage
Lot Features
- Lot Size (Acres): 0.06
- Lot Size (Sq. Ft.): 2,613
Financial Considerations
- Terms: Cash, Conventional, FHA, VA Loan
Listed by The Cassina Group
Get Pre-Approved Today
Schools
Schools serving 3508 Bagley Dr
School District:Charleston County School District
| Name | Grades | Distance |
|---|---|---|
Charles Pinckney Elementary School 3300 Thomas Cario Boulevard, Mount Pleasant, SC 29466 | 3-5 | 1.2 mi |
Laurel Hill Primary School 3100 Thomas Cario Boulevard, Mount Pleasant, SC 29466 | PK-2 | 1.4 mi |
Thomas C. Cario Middle School 3500 Thomas Cario Boulevard, Mount Pleasant, SC 29466 | 6-8 | 1.1 mi |
Wando High School 1000 Warrior Way, Mount Pleasant, SC 29466 | 9-12 | 2.4 mi |
Disclaimer:
School attendance boundaries provided by ATTOM Data Solutions and are for reference only. Contact the school directly to verify enrollment eligibility.
Price & Sales History for 3508 Bagley Dr
Date
Details
Price
Change
Source
8/09/2026
Price Reduced
$589,000
-1.67%
MLS
7/09/2026
Listed
$599,000
76.18%
MLS
7/30/2018
Sold
$340,000
—
Public Record
Disclaimer: Historical sales information is derived from public records provided by the county offices. Information is not guaranteed and should be independently verified.
Tax History
Tax History for 3508 Bagley Dr
Year
Property Taxes
Change
Tax Assessment
Change
2025
$1,611
16%
$13,600
—
2023
$1,388
6%
$13,600
—
2022
$1,309
-9%
$13,600
—
2021
$1,434
-3%
$13,600
—
2020
$1,480
28%
$13,600
31%
2018
$1,158
1%
$10,370
—
2017
$1,142
5%
$10,370
—
2016
$1,090
-4%
$10,370
—
2015
$1,137
20%
$10,370
8%
2012
$945
—
$9,600
—
Disclaimer: Historical tax information is derived from public records provided by the county offices. Information is not guaranteed and should be independently verified.
Estimate the Cost
Estimate the Cost for 3508 Bagley Dr
3508 Bagley Drive, Mount Pleasant, SC 29466 (MLS# 26019582) is a Townhouse property with 4 bedrooms and 3 full bathrooms. 3508 Bagley Drive is currently listed for $589,000 and was received on July 09, 2026. Want to learn more about 3508 Bagley Drive? Do you have questions about finding other Townhouse real estate for sale in Mount Pleasant? You can browse all Mount Pleasant real estate or contact a Coldwell Banker agent to request more information.