This is a carousel with tiles that activate property listing cards. Use the previous and next buttons to navigate.
1/1
$995,000
This is a carousel with tiles that activate property listing cards. Use the previous and next buttons to navigate.
1/1
Property Description
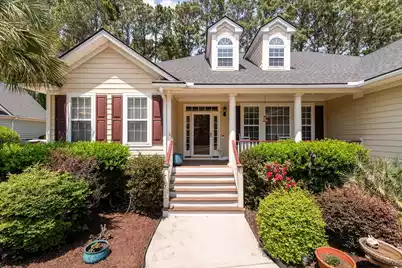
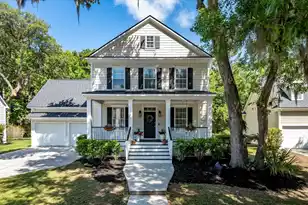
This home offers ease of main-level living paired with generous living spaces. The private primary suite is conveniently located on the main floor & overlooks the backyard, offering ample room for a king bed, dual closets & separation from the secondary bedrooms for added privacy. The heart of the home is the expansive living area, where impressive ceiling heights, hardwood floors & a gas fireplace that create a welcoming atmosphere. The family room also offers direct access to the screened porch & grilling deck, extending the living space outdoors allowing for an inviting setting. Perfect for relaxing or gathering with family & friends. Open sightlines connect the family room, dining area & kitchen, creating a natural flow that makes everyday living & entertaining equally enjoyable. Alarge bay window fills the kitchen with natural light while providing additional space for casual dining, & abundant cabinetry & counter space make meal preparation effortless. Two additional bedrooms are located on the other side of the home & share a full bath. As a bonus, there's a FROG with a full bath, again privately located away from the other bedrooms. Even the backyard is spacious & open & is nearly 100% fenced! Offered by its original owner, this home has been lovingly maintained and has updated systems. It provides a flexible layout that adapts beautifully to a variety of lifestyles. Put your touches on it and you'll have instant equity!!! The home has abundant storage in all the closets, plus the expansive two-car garage with an additional storage room provides additional space. The roof has been replaced, HVAC 2024, crawl space is dry and screened all around to keep the critters out. Termite bond was just renewed as well!
Full Property Details
Full Property Details for 3525 Flowering Oak Way
General
- Sold For: $995,000
- Status: Closed
- Type: Single Family
- Source: Charleston_Trident_MLS
- MLS ID: 26012613
- Added to Site: 164 day(s) ago
Interior
- Interior Features: Ceiling - Cathedral/Vaulted, Tray Ceiling(s), High Ceilings, Kitchen Island, Walk-In Closet(s)
- Fireplace: Yes
- Number of Fireplaces: 1
- Fireplace(s): Gas Log, Living Room, One
- Flooring: Carpet, Ceramic Tile, Wood
Rooms
Bathrooms
- Total Bathrooms: 3
- Full Bathrooms: 3
Bedrooms
- Total Bedrooms: 4
- Primary Bedroom: Ceiling Fan(s), Multiple Closets, Walk-In Closet(s), Lower
Additional Information
- Pool: Yes
Exterior
- Exterior Features: Lawn Irrigation, Rain Gutters
- Deck/Patio: Front Porch, Screened
Parking
- Garage: Yes
- Garage Spaces: 2
- Covered Spaces: 2
- Total Spaces: 2
- Parking Features: 2 Car Garage, Garage Door Opener
Location
- Area: 41 - Mt Pleasant N of IOP Connector
- County: Charleston
- Subdivision: Hamlin Plantation
- Driving Directions: Hwy 17 North; Right On Hamlin Road; Left On Rifle Range; Right On Old Marsh Parkway; Left On Lagoon Park; Right At Stop Sign; Continue Around Pond; Right On Flowering Oak Way.
School Information
- Elementary School: Jennie Moore
- Middle School: Laing
- High School: Wando
Community
- Community Name: 41 - Mt Pleasant N of IOP Connector
Heating & Cooling
- Air Conditioning: Yes
- Cooling Type: Central Air
- Heating Type: Central
Utilities
- Sewer: Public Sewer
- Water: Public
- Utility Description: Dominion Energy, Mt. P. W/S Comm
Structural Information
- Architectural Style: Ranch, Traditional
- Construction: Cement Siding
- Foundation: Crawl Space
- Roof: Architectural
- Stories/Levels: 2
- Building Size: 2614
- Square Feet: 2,614
- Year Built: 2003
Lot Features
- Lot Size (Acres): 0.28
- Lot Size (Sq. Ft.): 12,196
- Lot Features: Wooded
- Fencing (Description): Wood
Financial Considerations
- Terms: Any
Disclosures and Reports
- Special Conditions: Flood Insurance
Listed by The Boulevard Company
Sold by Carolina One Real Estate

Get Pre-Approved Today
Schools
Schools serving 3525 Flowering Oak Way
School District:Charleston County School District
| Name | Grades | Distance |
|---|---|---|
Jennie Moore Elementary School 2725 Bulrush Basket Lane, Mount Pleasant, SC 29466 | PK-5 | 0.8 mi |
Laing Middle School 2705 Bulrush Basket Lane, Mount Pleasant, SC 29466 | 6-8 | 1 mi |
Wando High School 1000 Warrior Way, Mount Pleasant, SC 29466 | 9-12 | 2.5 mi |
Disclaimer:
School attendance boundaries provided by ATTOM Data Solutions and are for reference only. Contact the school directly to verify enrollment eligibility.
Price & Sales History for 3525 Flowering Oak Way
Date
Details
Price
Change
Source
9/15/2026
Sold
$995,000
—
MLS
7/13/2026
Price Reduced
$995,000
-2.93%
MLS
5/20/2026
Price Reduced
$1,025,000
-3.76%
MLS
5/01/2026
Listed
$1,065,000
—
MLS
Disclaimer: Historical sales information is derived from public records provided by the county offices. Information is not guaranteed and should be independently verified.
3525 Flowering Oak Way, Mount Pleasant, SC 29466 (MLS# 26012613) is a Single Family property that was sold at $995,000 on September 15, 2026. Want to learn more about 3525 Flowering Oak Way? Do you have questions about finding other Single Family real estate for sale in Mount Pleasant? You can browse all Mount Pleasant real estate or contact a Coldwell Banker agent to request more information.