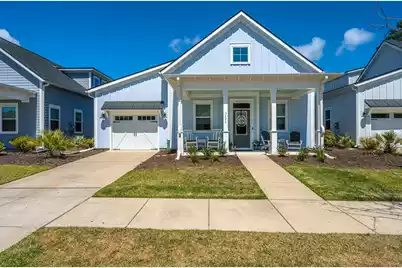
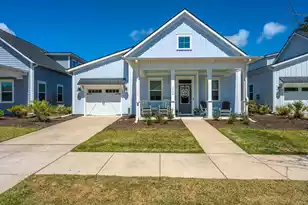
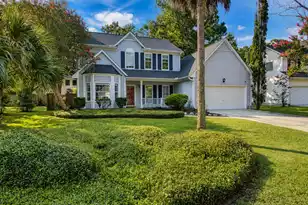
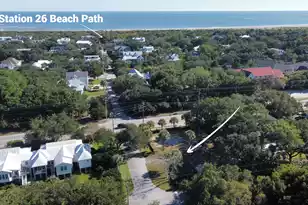
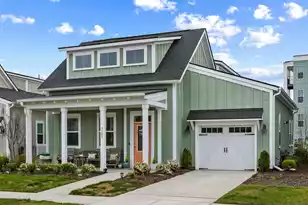
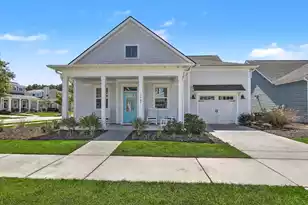
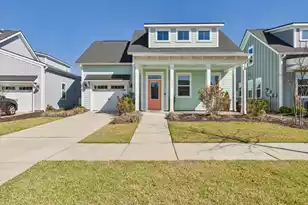
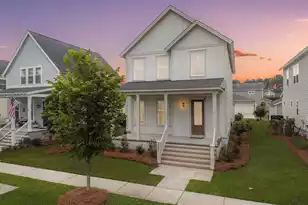
This is a carousel with tiles that activate property listing cards. Use the previous and next buttons to navigate.
1/1
$760,000
This is a carousel with tiles that activate property listing cards. Use the previous and next buttons to navigate.
1/1
Property Description
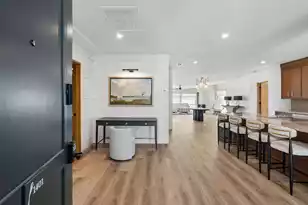
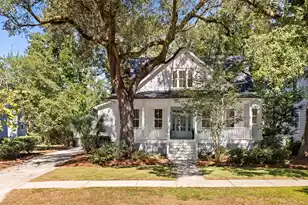
Beautiful home with extensive upgrades. Light, bright and inviting throughout. An exceptional, model-like home with a fabulous floorplan. Great for entertaining and for every aspect of your life. Newly built in 2022. Three bedrooms, 3 1/2 baths, a separate office/craft room on the main level and full bonus room/loft upstairs gives everyone room to spread out. 10' ceilings downstairs, 8' ceilings upstairs, tall doors and plentiful windows add to the spaciousness. Expansive open concept main floor has a wonderful flow, connecting the kitchen, living room, and dining space. The kitchen is a chef's delight with expansive quartz counter space and tile backsplash, a gas cooktop with 5 burners and chimney range hood, an oversize stainless single bowl sink with high end pull down faucet,wall mounted oven and microwave. Loads of storage in the kitchen: staggered height birch cabinets with soft close cabinets and drawers, and under cabinet lighting, pull out drawers in many of the lower cabinets and a large pantry with motion detector lighting. A large island with seating for 4 gives you even more space for prep, serving and entertaining. Gleaming and easy care luxury vinyl plank floors grace the first floor and plush carpeting graces the second floor. Stylish Craftsman trim throughout with crown molding in the living and dining rooms, kitchen and primary bedroom. Designer lighting fixtures, ceiling fans and window shades, with adjustable lighting levels and remote controls, and a designer color palette add to the style. A powder room and laundry room complete the main level. The substantial primary suite on the main level overlooks the screened porch and includes a tray ceiling and large walk-in closet with custom shelving. The ensuite bath features a quartz topped vanity with custom pull out drawers, dual rectangular sinks and a large zero entry glass shower. French doors with custom blinds lead to the screened porch and back yard. The second bedroom on the main level is bright and sunny with an ensuite full bath and large closet with custom shelving. A custom staircase with wooden steps leads to the second floor. Upstairs there is a large and bright loft/bonus room, a third bedroom, full bath and an amazing walk-in attic. Many features add to the energy efficiency and comfort of the home: A gas tankless water heater, extra insulation in the attic, a highly efficient straight AC (central air) and gas furnace split system with duct mounted air purifier and programmable thermostat, and water saving faucets and shower heads. The outdoor spaces are amazing with a wide, welcoming front porch, a lovely rear screened porch, programmable Rainbird inground irrigation and beautiful landscaping. The garage includes a custom cabinet system with storage and a workbench, additional shelving for expanded storage and finished drywall. In the sought-after community of The Cottages within Carolina Park in Mt Pleasant. You're close to downtown Charleston, the beaches, shopping and restaurants and the Charleston airport. This home is an amazing find!
Full Property Details
Full Property Details for 3526 Habenaria Rd #23
General
- Sold For: $760,000
- Status: Closed
- Type: Single Family
- Source: Charleston_Trident_MLS
- MLS ID: 26010027
- Added to Site: 97 day(s) ago
Interior
- Interior Features: Ceiling - Smooth, Tray Ceiling(s), High Ceilings, Kitchen Island, Walk-In Closet(s), Ceiling Fan(s), Living/Dining Combo, Office, Pantry
- Flooring: Ceramic Tile, Luxury Vinyl
Rooms
Bathrooms
- Total Bathrooms: 4
- Full Bathrooms: 3
- Half Bathrooms: 1
Bedrooms
- Total Bedrooms: 3
- Primary Bedroom: Ceiling Fan(s), Outside Access, Walk-In Closet(s), Lower
Other Rooms
- Laundry: Electric Dryer Hookup, Washer Hookup, Laundry Room
Exterior
- Exterior Features: Lawn Irrigation
- Deck/Patio: Front Porch, Screened
Parking
- Garage: Yes
- Garage Spaces: 1
- Covered Spaces: 1
- Total Spaces: 1
- Parking Features: 1 Car Garage, Garage Door Opener
Location
- Area: 41 - Mt Pleasant N of IOP Connector
- County: Charleston
- Subdivision: Carolina Park
- Driving Directions: From 17 North, Left Onto Carolina Park Blvd, At The Traffic Circle Take The 3rd Exit Onto Park Avenue Blvdd, Turn Right Onto Lennox Drive, Turn Left Onto Habenaria Road, Home Will Be On Your Right.
School Information
- Elementary School: Carolina Park
- Middle School: Cario
- High School: Wando
Community
- Community Name: 41 - Mt Pleasant N of IOP Connector
Heating & Cooling
- Air Conditioning: Yes
- Cooling Type: Central Air
- Heating Type: Central, Natural Gas
Utilities
- Sewer: Public Sewer
- Water: Public
- Utility Description: Dominion Energy, Mt. P. W/S Comm
Structural Information
- Architectural Style: Cottage
- Construction: Cement Siding
- Foundation: Slab
- Roof: Architectural
- Windows: Window Treatments
- Stories/Levels: 2
- Building Size: 2288
- Square Feet: 2,288
- Year Built: 2022
Lot Features
- Lot Size (Acres): 0.1
- Lot Size (Sq. Ft.): 4,356
- Lot Features: 0 - .5 Acre
Financial Considerations
- Terms: Any
Disclosures and Reports
- Special Conditions: 55+ Community
Listed by Carolina One Real Estate
Sold by Maison Real Estate

Get Pre-Approved Today
Schools
Schools serving 3526 Habenaria Rd #23
School District:Charleston County School District
| Name | Grades | Distance |
|---|---|---|
Carolina Park Elementary 3650 Park Avenue Boulevard, Mount Pleasant, SC 29466 | K-5 | 0.4 mi |
Thomas C. Cario Middle School 3500 Thomas Cario Boulevard, Mount Pleasant, SC 29466 | 6-8 | 1.2 mi |
Wando High School 1000 Warrior Way, Mount Pleasant, SC 29466 | 9-12 | 0.6 mi |
Disclaimer:
School attendance boundaries provided by ATTOM Data Solutions and are for reference only. Contact the school directly to verify enrollment eligibility.
Price & Sales History for 3526 Habenaria Rd #23
Date
Details
Price
Change
Source
6/04/2026
Sold
$760,000
-1.17%
MLS
4/08/2026
Listed
$769,000
—
MLS
Disclaimer: Historical sales information is derived from public records provided by the county offices. Information is not guaranteed and should be independently verified.
3526 Habenaria Road #23, Mount Pleasant, SC 29466 (MLS# 26010027) is a Single Family property that was sold at $760,000 on June 04, 2026. Want to learn more about 3526 Habenaria Road #23? Do you have questions about finding other Single Family real estate for sale in Mount Pleasant? You can browse all Mount Pleasant real estate or contact a Coldwell Banker agent to request more information.