This is a carousel with tiles that activate property listing cards. Use the previous and next buttons to navigate.
1/1
$995,000
This is a carousel with tiles that activate property listing cards. Use the previous and next buttons to navigate.
1/1
Property Description
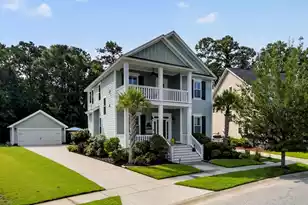
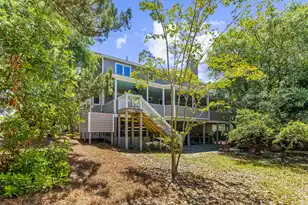
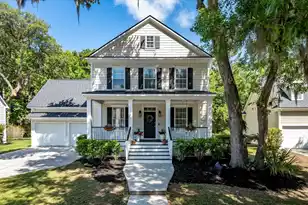
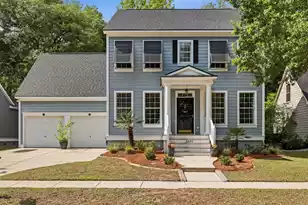
Welcome to this beautifully updated home in the highly desirable Hamlin Plantation, positioned on a cul-de-sac, offering a fantastic location and a spacious layout designed for comfortable Lowcountry living. This 3-bedroom, 2.5-bath home features an attached 2-car garage, separate dining room, dedicated office/flex space, and an inviting open-concept kitchen and living area. The kitchen offers a convenient breakfast nook, while the screened porch and large deck create wonderful spaces for relaxing or entertaining. Step outside to the huge backyard, complete with a firepit and grilling area--perfect for gatherings with family and friends. A FROG provides additional flexible space for a home office, media room, playroom, or guest area. Thoughtfully updated from 2016-2026, this home offersextensive improvements throughout, including a new roof, new front door, new tankless water heater, and a moisture barrier installed in the crawlspace. Interior updates include refinished hardwood floors downstairs, new hardwood floors upstairs, new wool carpeting in all three bedrooms, new light fixtures and ceiling fans, updated interior hardware and doorknobs, fresh interior paint, and replaced attic insulation. The kitchen has also been enhanced with a new dishwasher and induction range. Fresh landscaping completes the package. With its generous yard, versatile floor plan, and extensive updates, this Hamlin Plantation home is move-in ready and offers the perfect blend of comfort, style, and location.
Full Property Details
Full Property Details for 3540 Higgins Dr E
General
- Sold For: $995,000
- Status: Closed
- Type: Single Family
- Source: Charleston_Trident_MLS
- MLS ID: 26022907
- Added to Site: 54 day(s) ago
Interior
- Interior Features: Ceiling - Smooth, Tray Ceiling(s), High Ceilings, Garden Tub/Shower, Walk-In Closet(s), Ceiling Fan(s), Eat-in Kitchen, Entrance Foyer, Frog Attached, Great, Office, Pantry, Separate Dining
- Fireplace: Yes
- Number of Fireplaces: 1
- Fireplace(s): Gas Connection, Great Room, One
- Flooring: Carpet, Ceramic Tile, Wood
Rooms
Bathrooms
- Total Bathrooms: 3
- Full Bathrooms: 2
- Half Bathrooms: 1
Bedrooms
- Total Bedrooms: 3
- Primary Bedroom: Ceiling Fan(s), Garden Tub/Shower, Multiple Closets, Walk-In Closet(s), Upper
Other Rooms
- Laundry: Electric Dryer Hookup, Washer Hookup, Laundry Room
Additional Information
- Pool: Yes
Exterior
- Deck/Patio: Deck, Front Porch, Screened
Parking
- Garage: Yes
- Attached garage: Yes
- Garage Spaces: 2
- Covered Spaces: 2
- Total Spaces: 2
- Parking Features: 2 Car Garage, Attached, Garage Door Opener
Location
- Area: 41 - Mt Pleasant N of IOP Connector
- County: Charleston
- Subdivision: Hamlin Plantation
- Driving Directions: From Rifle Range Road, Turn Right Onto Old Marsh Pkwy To Enter Hamlin Plantation. Take The First Right Onto Attley Street Into The Madison Neighborhood. Continue And Turn Right Onto Wallers Ferry Drive, Then Make A Right Onto E Higgins Drive. The Home Will Be On The Right.
School Information
- Elementary School: Jennie Moore
- Middle School: Laing
- High School: Wando
Community
- Community Name: 41 - Mt Pleasant N of IOP Connector
Heating & Cooling
- Air Conditioning: Yes
- Cooling Type: Central Air
- Heating Type: Heat Pump
Utilities
- Sewer: Public Sewer
- Water: Public
- Utility Description: Dominion Energy, Mt. P. W/S Comm
Structural Information
- Architectural Style: Traditional
- Construction: Cement Siding
- Foundation: Crawl Space
- Roof: Asphalt
- Windows: Some Storm Wnd/Doors
- Doors: Some Storm Door(s)
- Stories/Levels: 2
- Building Size: 2392
- Square Feet: 2,392
- Year Built: 2001
Lot Features
- Lot Size (Acres): 0.33
- Lot Size (Sq. Ft.): 14,374
- Lot Features: 0 - .5 Acre, Cul-De-Sac
- Fencing (Description): Fence - Wooden Enclosed
Financial Considerations
- Terms: Cash, Conventional
Listed by Dunes Properties of Chas Inc
Sold by Brand Name Real Estate

Get Pre-Approved Today
Schools
Schools serving 3540 Higgins Dr E
School District:Charleston County School District
| Name | Grades | Distance |
|---|---|---|
Jennie Moore Elementary School 2725 Bulrush Basket Lane, Mount Pleasant, SC 29466 | PK-5 | 0.5 mi |
Laing Middle School 2705 Bulrush Basket Lane, Mount Pleasant, SC 29466 | 6-8 | 0.7 mi |
Wando High School 1000 Warrior Way, Mount Pleasant, SC 29466 | 9-12 | 2.8 mi |
Disclaimer:
School attendance boundaries provided by ATTOM Data Solutions and are for reference only. Contact the school directly to verify enrollment eligibility.
Price & Sales History for 3540 Higgins Dr E
Date
Details
Price
Change
Source
9/16/2026
Sold
$995,000
—
MLS
8/12/2026
Listed
$995,000
—
MLS
Disclaimer: Historical sales information is derived from public records provided by the county offices. Information is not guaranteed and should be independently verified.
3540 Higgins Drive E, Mount Pleasant, SC 29466 (MLS# 26022907) is a Single Family property that was sold at $995,000 on September 16, 2026. Want to learn more about 3540 Higgins Drive E? Do you have questions about finding other Single Family real estate for sale in Mount Pleasant? You can browse all Mount Pleasant real estate or contact a Coldwell Banker agent to request more information.