This is a carousel with tiles that activate property listing cards. Use the previous and next buttons to navigate.
1/1
$1,510,000
This is a carousel with tiles that activate property listing cards. Use the previous and next buttons to navigate.
1/1
Property Description
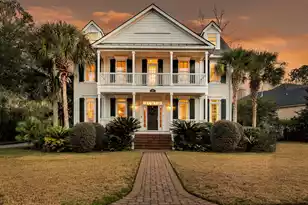
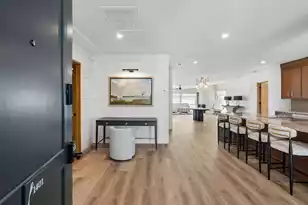
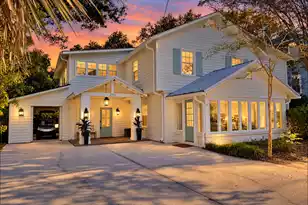
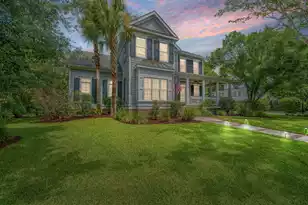
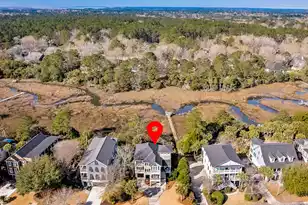
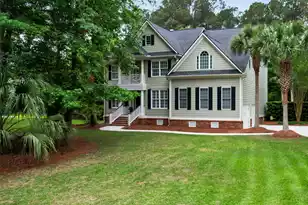
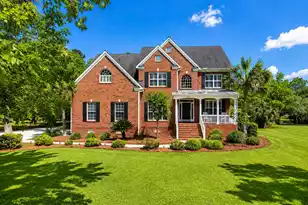
et within the highly sought-after Park West community, this exceptional residence has undergone a complete, top-tier transformation, resulting in a home that reflects thoughtful design, refined craftsmanship, and enduring style. Every finish was intentionally selected to elevate both form and function, creating an environment that feels luxurious yet welcoming from the moment you arrive.The interior opens to a striking library that immediately establishes a sense of sophistication, while rich architectural details--custom millwork, wainscoting, and elegant crown molding--carry beautifully throughout the home.At the center of the layout, the kitchen stands as a true statement of design, featuring custom cabinetry extended to the ceiling, a dramatic Italian marble backsplash, quartzcountertops, and a professional-grade gas range crowned by a sculptural designer hood. Premium stainless steel appliances are subtly accented with gold tones, complemented by soft-close cabinetry that reinforces the home's high-end execution. Adjacent living spaces are equally inviting, with a sunlit keeping room offering a comfortable place to gather, and a spacious great room anchored by a gas fireplace framed in classic brick, providing warmth and timeless character. Every layer of the design was carefully curated, with all lighting sourced from Visual Comfort, hardware selected from Rejuvenation, and unlacquered brass faucets from Moluf's that will develop a rich patina over time. Each bathroom continues the elevated aesthetic with fixtures from Henri Wall, blending durability with refined elegance. Outdoor living is just as compelling, with an oversized screened porch overlooking a private, wooded backyard an ideal retreat for morning coffee or evening entertaining in a peaceful setting. As part of Park West, residents enjoy access to an impressive array of amenities including multiple swimming pools, tennis and pickleball courts, playgrounds, neighborhood parks, and miles of scenic walking and jogging trails. This remarkable home offers a rare opportunity to own a meticulously reimagined property in one of Mount Pleasant's most established and desirable communities. Move-in ready and truly exceptional, this home is best experienced in person!
Full Property Details
Full Property Details for 3593 Henrietta Hartford Rd
General
- Sold For: $1,510,000
- Status: Closed
- Type: Single Family
- Source: Charleston_Trident_MLS
- MLS ID: 26013685
- Added to Site: 108 day(s) ago
Interior
- Interior Features: Beamed Ceilings, Ceiling - Smooth, Tray Ceiling(s), Garden Tub/Shower, Kitchen Island, Walk-In Closet(s), Ceiling Fan(s), Family, Formal Living, Frog Attached, Great, Office, Separate Dining
- Fireplace: Yes
- Number of Fireplaces: 1
- Fireplace(s): Great Room, One
- Flooring: Ceramic Tile, Wood
Rooms
Bathrooms
- Total Bathrooms: 4
- Full Bathrooms: 3
- Half Bathrooms: 1
Bedrooms
- Total Bedrooms: 5
- Primary Bedroom: Garden Tub/Shower, Walk-In Closet(s), Upper
Other Rooms
- Laundry: Laundry Room
Additional Information
- Pool: Yes
Exterior
- Exterior Features: Balcony, Lawn Irrigation, Rain Gutters, Lighting
- Deck/Patio: Porch - Full Front, Screened
Parking
- Garage: Yes
- Garage Spaces: 2
- Covered Spaces: 2
- Total Spaces: 2
- Parking Features: 2 Car Garage
Location
- Area: 41 - Mt Pleasant N of IOP Connector
- County: Charleston
- Subdivision: Park West
- Driving Directions: Travel Highway 17n To Park West Blvd. Follow Park West Blvd To Greymarsh Ln. Turn Right On Greymarsh. Travel Through Tennyson Traffic Circle And Continue Straight Onto Daniel Legare . Turn Right Onto Henrietta Hartford. House Is On The Right.
School Information
- Elementary School: Laurel Hill
- Middle School: Cario
- High School: Wando
Community
- Community Name: 41 - Mt Pleasant N of IOP Connector
Heating & Cooling
- Air Conditioning: Yes
- Cooling Type: Central Air
- Heating Type: Heat Pump
Utilities
- Sewer: Public Sewer
- Water: Public
- Utility Description: Dominion Energy, Mt. P. W/S Comm
Structural Information
- Architectural Style: Traditional
- Construction: Cement Siding
- Foundation: Crawl Space
- Roof: Architectural
- Windows: Some Thermal Wnd/Doors, Window Treatments - Some
- Doors: Some Thermal Door(s)
- Stories/Levels: 2
- Building Size: 3629
- Square Feet: 3,629
- Year Built: 2003
Lot Features
- Lot Size (Acres): 0.35
- Lot Size (Sq. Ft.): 15,246
- Lot Features: 0 - .5 Acre
Financial Considerations
- Terms: Any
Listed and Sold by EXP Realty LLC
Get Pre-Approved Today
Schools
Schools serving 3593 Henrietta Hartford Rd
School District:Charleston County School District
| Name | Grades | Distance |
|---|---|---|
Charles Pinckney Elementary School 3300 Thomas Cario Boulevard, Mount Pleasant, SC 29466 | 3-5 | 2 mi |
Laurel Hill Primary School 3100 Thomas Cario Boulevard, Mount Pleasant, SC 29466 | PK-2 | 2.1 mi |
Thomas C. Cario Middle School 3500 Thomas Cario Boulevard, Mount Pleasant, SC 29466 | 6-8 | 1.8 mi |
Wando High School 1000 Warrior Way, Mount Pleasant, SC 29466 | 9-12 | 2.3 mi |
Disclaimer:
School attendance boundaries provided by ATTOM Data Solutions and are for reference only. Contact the school directly to verify enrollment eligibility.
Price & Sales History for 3593 Henrietta Hartford Rd
Date
Details
Price
Change
Source
7/13/2026
Sold
$1,510,000
-7.08%
MLS
5/12/2026
Listed
$1,625,000
—
MLS
Disclaimer: Historical sales information is derived from public records provided by the county offices. Information is not guaranteed and should be independently verified.
3593 Henrietta Hartford Road, Mount Pleasant, SC 29466 (MLS# 26013685) is a Single Family property that was sold at $1,510,000 on July 13, 2026. Want to learn more about 3593 Henrietta Hartford Road? Do you have questions about finding other Single Family real estate for sale in Mount Pleasant? You can browse all Mount Pleasant real estate or contact a Coldwell Banker agent to request more information.