This is a carousel with tiles that activate property listing cards. Use the previous and next buttons to navigate.
1/28
$3,350 Just Listed
This is a carousel with tiles that activate property listing cards. Use the previous and next buttons to navigate.
1/28
Property Description
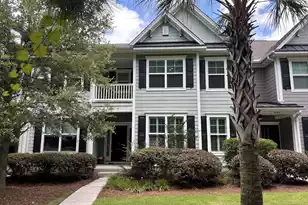
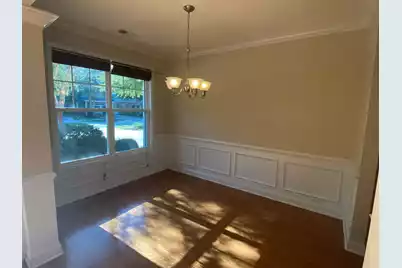
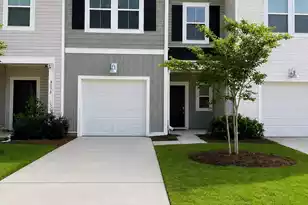
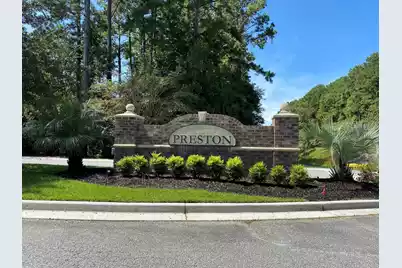
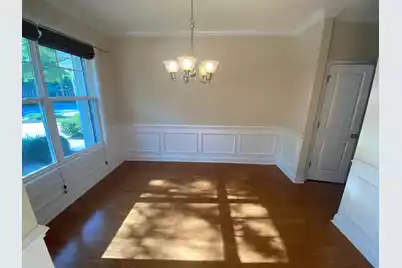
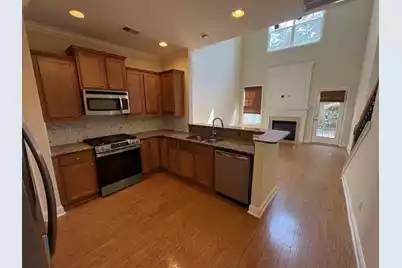
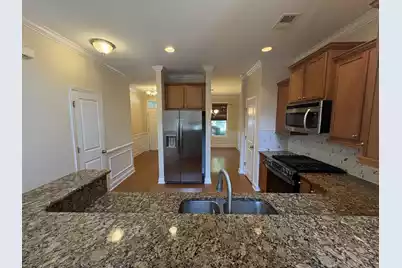
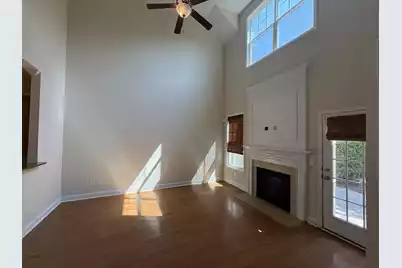
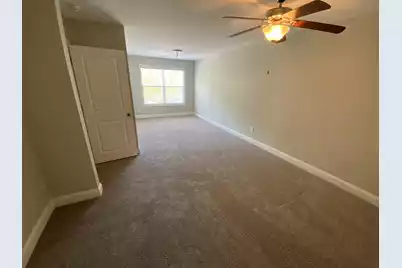
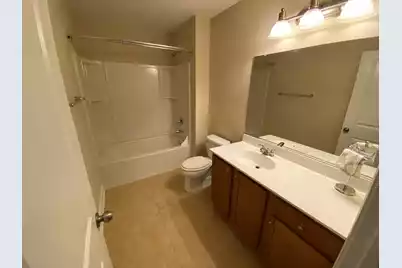
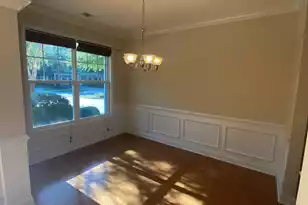
3 bed/ 2.5 luxury townhome in Preston @ Park West. This updated floor plan offers a primary suite on the 1st floor, large walk-in closet & bathroom w/garden tub & separate shower. Front separate dining room, central kitchen, & 2 story living room! Upstairs features a BONUS/FLEX ROOM THAT COULD BE 4TH BEDROOM. 2 additional bedrooms w/ walk-in closets & hall bath finish out the 2nd floor. Hardwood floors in the foyer, powder, hall, kitchen, dining room and living room, w/ oak tread stairs. Kitchen has granite counters, 36 inch cherry cabinets, w/ stainless steel appliances. Full laundry room on 1st floor complete with washer & dryer. Preston is located next to the amenity center w/ clubhouse, 2 pools, 6 lighted tennis courts, summer kitchen, playground, & volleyball. 6 miles of walking trai
Full Property Details
Full Property Details for 3635 Bagley Dr
General
- Rent: $3,350
- Status: Active
- Type: Rental
- Source: Charleston_Trident_MLS
- MLS ID: 26020479
- Updated: Today (7/17/2026)
- Added to Site: Today
Interior
- Interior Features: Ceiling Fan(s), Ceiling - Cathedral/Vaulted, Tray Ceiling(s), High Ceilings, Walk-In Closet(s), Game, Great, Pantry, Separate Dining
- Fireplace: Yes
- Number of Fireplaces: 1
- Fireplace(s): Great Room, One
- Furnishings: Unfurnished
- Flooring: Carpet, Wood
Rooms
Bathrooms
- Total Bathrooms: 3
- Full Bathrooms: 2
- Half Bathrooms: 1
Bedrooms
- Total Bedrooms: 3
- Primary Bedroom: Ceiling Fan(s), Lower
Other Rooms
- Laundry: Laundry Room
Additional Information
- Pool: Yes
Exterior
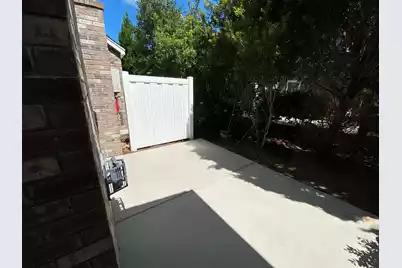
- Exterior Features: Rain Gutters
Parking
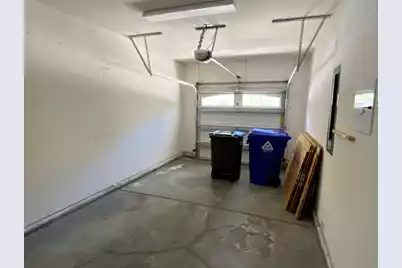
- Garage: Yes
- Attached garage: Yes
- Garage Spaces: 1
- Covered Spaces: 1
- Total Spaces: 1
- Parking Features: Garage Door Opener, 1 Car Garage, Attached
Location
- Area: 41 - Mt Pleasant N of IOP Connector
- County: Charleston
- Subdivision: Preston at Park West
School Information
- Elementary School: Laurel Hill Primary
- Middle School: Cario
- High School: Wando
Community
- Community Name: 41 - Mt Pleasant N of IOP Connector
- Pets Allowed: Yes
Heating & Cooling
- Air Conditioning: Yes
- Cooling Type: Central Air
- Heating Type: Electric
Utilities
- Sewer: Public Sewer
- Water: Public
- Utility Description: Dominion Energy, Mt. P. W/S Comm
Structural Information
- Windows: Window Treatments - Some
- Entry Location: Ground Level
- Stories/Levels: 2
- Building Size: 1803
- Square Feet: 1,803
- Year Built: 2012
Listed by Island Realty
Schools
Schools serving 3635 Bagley Dr
School District:Charleston County School District
| Name | Grades | Distance |
|---|---|---|
Charles Pinckney Elementary School 3300 Thomas Cario Boulevard, Mount Pleasant, SC 29466 | 3-5 | 1.1 mi |
Laurel Hill Primary School 3100 Thomas Cario Boulevard, Mount Pleasant, SC 29466 | PK-2 | 1.4 mi |
Thomas C. Cario Middle School 3500 Thomas Cario Boulevard, Mount Pleasant, SC 29466 | 6-8 | 1 mi |
Wando High School 1000 Warrior Way, Mount Pleasant, SC 29466 | 9-12 | 2.4 mi |
Disclaimer:
School attendance boundaries provided by ATTOM Data Solutions and are for reference only. Contact the school directly to verify enrollment eligibility.
Price History for 3635 Bagley Dr
Date
Details
Price
Change
Source
7/17/2026
Listed
$3,350
—
MLS
Disclaimer: Historical sales information is derived from public records provided by the county offices. Information is not guaranteed and should be independently verified.

3635 Bagley Drive, Mount Pleasant, SC 29466 (MLS# 26020479) is a Rental property with 3 bedrooms, 2 full bathrooms and 1 partial bathroom. 3635 Bagley Drive is currently listed for rent at $3,350 and was received on July 17, 2026. Want to learn more about 3635 Bagley Drive? Do you have questions about finding other real estate for sale or rent in Mount Pleasant? You can browse all Mount Pleasant rentals or contact a Coldwell Banker agent to request more information.