This is a carousel with tiles that activate property listing cards. Use the previous and next buttons to navigate.
1/1
$1,070,000
This is a carousel with tiles that activate property listing cards. Use the previous and next buttons to navigate.
1/1
Property Description
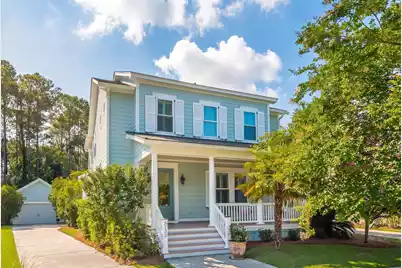
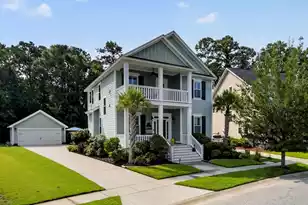
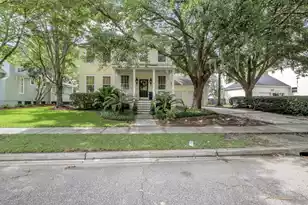
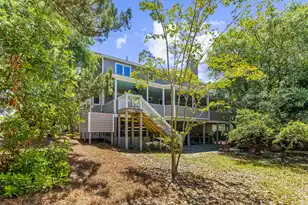
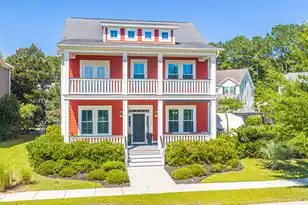
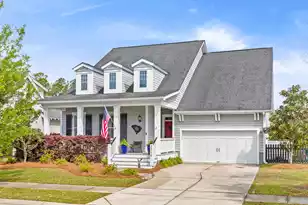
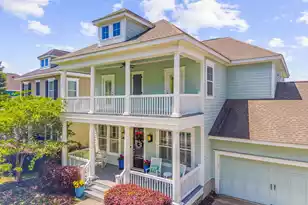
Tucked away on a quiet cul-de-sac in the prestigious Carolina Park community, this beautifully appointed 3-bedroom, 2.5-bath residence delivers an elevated Lowcountry lifestyle on one of the neighborhood's most private lots. Built in 2014 and offering approximately 2,649 sq ft of thoughtfully curated living space, the home is set on a generous .25-acre wooded lot with a stunning in-ground Gunite saltwater pool featuring pebble tec finish, tranquil fountain, aluminum fencing, and a covered lanai -- a true resort-like retreat framed by mature landscaping,that include palm trees, fruit trees and flowering bushes.Inside, soaring 10' ceilings, 8' doors, rich oak hardwood flooring, and sweeping crown molding create an atmosphere of refined elegance throughout. The open-concept layout flows seamlessly from the chef-inspired kitchen -- anchored by a large working island, San Gabriel granite countertops, a wine refrigerator, and GE appliances including dual ovens -- to the grand family room with a 2-story ceiling and fireplace with upgraded mantle and blower. The main-level primary suite offers a spacious walk-in closet and spa-like ensuite bath. Upstairs you will find three guest rooms, a loft, and a bonus room. The home has been thoughtfully maintained and updated, with fresh exterior paint, new carpet upstairs, a tankless water heater, gutter leaf guards, a 3-year-old GE front-load washer/dryer set, a new dishwasher, a whole-home sound system, and HVAC with coils replaced in 2024 and condenser motor in 2026. The oversized 20' x 22' garage includes 220/110 outlets and pull-down attic storage. Located in Flood Zone X, residents of Carolina Park enjoy access to top-rated schools, a clubhouse, resort-style pool, tennis and pickleball courts, dog park, scenic trails, and proximity to downtown Charleston, Isle of Palms, and Sullivan's Island.
Full Property Details
Full Property Details for 3732 Abercrombie Ct
General
- Sold For: $1,070,000
- Status: Closed
- Type: Single Family
- Source: Charleston_Trident_MLS
- MLS ID: 26017251
- Added to Site: 115 day(s) ago
Interior
- Interior Features: Kitchen Island, Ceiling - Smooth, Walk-In Closet(s), Ceiling Fan(s), Eat-in Kitchen, Family, Entrance Foyer, Living/Dining Combo, Loft, Office, Pantry
- Fireplace: Yes
- Number of Fireplaces: 1
- Fireplace(s): Family Room, Gas Log, One
- Flooring: Carpet, Wood
Rooms
Bathrooms
- Total Bathrooms: 3
- Full Bathrooms: 2
- Half Bathrooms: 1
Bedrooms
- Total Bedrooms: 3
- Primary Bedroom: Ceiling Fan(s), Multiple Closets, Walk-In Closet(s), Lower
Other Rooms
- Laundry: Washer Hookup, Laundry Room
Additional Information
- Pool: Yes
- Private Pool: Yes
- Pool Description: In Ground
Exterior
- Exterior Features: Rain Gutters, Lawn Irrigation
- Deck/Patio: Covered, Porch - Full Front, Patio
Parking
- Garage: Yes
- Garage Spaces: 2
- Covered Spaces: 2
- Total Spaces: 2
- Parking Features: Detached, 2 Car Garage
Location
- Area: 41 - Mt Pleasant N of IOP Connector
- County: Charleston
- Subdivision: Carolina Park
- Driving Directions: Carolina Park Blvd, Right On Crane Creek Dr, Left On Abercrombie Ct. Home Will Be On Your Right.
School Information
- Elementary School: Carolina Park
- Middle School: Cario
- High School: Wando
Community
- Community Name: 41 - Mt Pleasant N of IOP Connector
Heating & Cooling
- Air Conditioning: Yes
- Cooling Type: Central Air
- Heating Type: Heat Pump
Utilities
- Sewer: Public Sewer
- Water: Public
- Utility Description: Berkeley Elect Co-Op, Mt. P. W/S Comm, Dominion Energy
Structural Information
- Architectural Style: Craftsman
- Construction: Cement Siding
- Foundation: Crawl Space
- Roof: Architectural
- Stories/Levels: 2
- Building Size: 2649
- Square Feet: 2,649
- Year Built: 2014
Lot Features
- Lot Size (Acres): 0.25
- Lot Size (Sq. Ft.): 10,890
- Lot Features: Cul-De-Sac, Wooded, 0 - .5 Acre
- Fencing (Description): Fence - Metal Enclosed
Financial Considerations
- Terms: Any
Listed by Real Broker, LLC
Sold by Carolina One Real Estate

Get Pre-Approved Today
Schools
Schools serving 3732 Abercrombie Ct
School District:Charleston County School District
| Name | Grades | Distance |
|---|---|---|
Carolina Park Elementary 3650 Park Avenue Boulevard, Mount Pleasant, SC 29466 | K-5 | 0.3 mi |
Thomas C. Cario Middle School 3500 Thomas Cario Boulevard, Mount Pleasant, SC 29466 | 6-8 | 1.9 mi |
Wando High School 1000 Warrior Way, Mount Pleasant, SC 29466 | 9-12 | 0.6 mi |
Disclaimer:
School attendance boundaries provided by ATTOM Data Solutions and are for reference only. Contact the school directly to verify enrollment eligibility.
Price & Sales History for 3732 Abercrombie Ct
Date
Details
Price
Change
Source
9/29/2026
Sold
$1,070,000
-6.96%
MLS
7/06/2026
Price Reduced
$1,150,000
-2.13%
MLS
6/29/2026
Price Reduced
$1,175,000
-2.08%
MLS
6/13/2026
Listed
$1,200,000
—
MLS
Disclaimer: Historical sales information is derived from public records provided by the county offices. Information is not guaranteed and should be independently verified.
3732 Abercrombie Court, Mount Pleasant, SC 29466 (MLS# 26017251) is a Single Family property that was sold at $1,070,000 on September 29, 2026. Want to learn more about 3732 Abercrombie Court? Do you have questions about finding other Single Family real estate for sale in Mount Pleasant? You can browse all Mount Pleasant real estate or contact a Coldwell Banker agent to request more information.