This is a carousel with tiles that activate property listing cards. Use the previous and next buttons to navigate.
1/1
$1,600,000
This is a carousel with tiles that activate property listing cards. Use the previous and next buttons to navigate.
1/1
Property Description
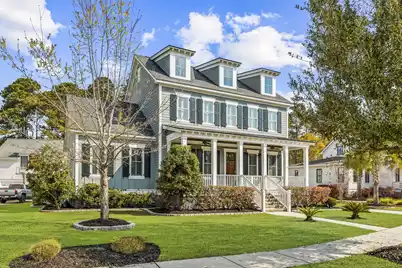
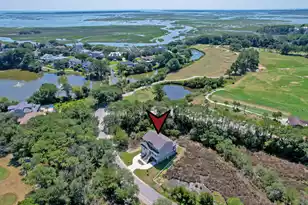
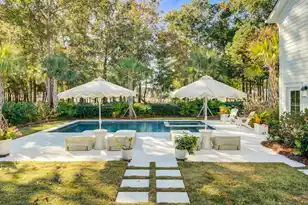
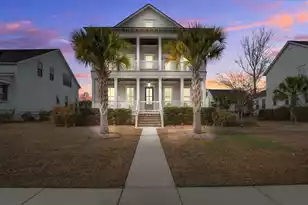
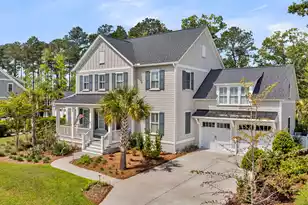
Discover the perfect blend of luxury and Charleston charm in this Cline-built Riverside home. From a HUGE 15x30 saltwater pool to coffered ceilings, marble countertops, and a vaulted, beamed primary suite, every detail is designed for elegance and comfort. Main home offers 2804' of luxury with 4 bedrroms and 3.5 baths PLUS the 528' detached apartment over the garage with private bath and mini kitchen. Community perks include tennis and pickleball, dog park, neighborhood pools with swim team, scenic trails, and ponds for fishing--plus easy walk or bike access to schools, the library, and a nearby hospital. Most everything you need is within the neighborhood. PLUS you're just minutes from Charleston's historic downtown, world-class restaurants, and pristine beachesRecent updates: Exterior freshly painted in 2026 Interior painting done in 2026 New mini split in FROG in 2025 Blue light filters added to HVAC units in main home Saltwater pool with heater and chiller as well as robotic vacuum THINGS TO LOVE: -Riverside is an incredible place- peaceful, but a lot of activity if you choose (book clubs, bunco, men's golf, etc.) -Kids can ride their bikes to school for elementary and high school. -The library is within the neighborhood and offers activities for all ages. -Cline quality. The craftsmanship in Cline homes exceeds many new construction builders. -Convenience to run all errands within a couple of miles making life more simple. *There's so much more to love, just come find out for yourself! *
Full Property Details
Full Property Details for 3818 Fifle St
General
- Sold For: $1,600,000
- Status: Closed
- Type: Single Family
- Source: Charleston_Trident_MLS
- MLS ID: 26007189
- Added to Site: 116 day(s) ago
Interior
- Interior Features: Beamed Ceilings, Ceiling - Cathedral/Vaulted, Ceiling - Smooth, High Ceilings, Garden Tub/Shower, Kitchen Island, Walk-In Closet(s), Ceiling Fan(s), Bonus, Eat-in Kitchen, Family, Entrance Foyer, Frog Detached, Great, Media, In-Law Floorplan, Office, Pantry, Separate Dining, Study, Sun, Utility
- Fireplace: Yes
- Number of Fireplaces: 1
- Fireplace(s): Family Room, Gas Log, One
- Flooring: Carpet, Ceramic Tile, Wood
Rooms
Bathrooms
- Total Bathrooms: 5
- Full Bathrooms: 4
- Half Bathrooms: 1
Bedrooms
- Total Bedrooms: 5
- Primary Bedroom: Ceiling Fan(s), Garden Tub/Shower, Multiple Closets, Walk-In Closet(s), Lower
Other Rooms
- Laundry: Washer Hookup, Laundry Room
Additional Information
- Pool: Yes
- Private Pool: Yes
- Pool Description: In Ground
Exterior
- Exterior Features: Lawn Irrigation, Rain Gutters
- Deck/Patio: Front Porch, Porch - Full Front, Screened
Parking
- Garage: Yes
- Garage Spaces: 2
- Covered Spaces: 2
- Total Spaces: 2
- Parking Features: 2 Car Garage, Garage Door Opener
Location
- Area: 41 - Mt Pleasant N of IOP Connector
- County: Charleston
- Subdivision: Carolina Park
- Driving Directions: From Highway 17, Turn Onto Darell Creek Trail. Turn Right On Carolina Park Boulevard. Turn Right On Fifle Street. Home Is On The Left.
School Information
- Elementary School: Carolina Park
- Middle School: Cario
- High School: Wando
Community
- Community Name: 41 - Mt Pleasant N of IOP Connector
Heating & Cooling
- Air Conditioning: Yes
- Cooling Type: Central Air
- Heating Type: Electric, Heat Pump
Utilities
- Sewer: Public Sewer
- Water: Public
- Utility Description: Berkeley Elect Co-Op, Dominion Energy, Mt. P. W/S Comm
Structural Information
- Architectural Style: Craftsman, Traditional
- Construction: Cement Siding
- Foundation: Crawl Space
- Roof: Architectural, Asphalt
- Windows: Thermal Windows/Doors, Window Treatments, ENERGY STAR Qualified Windows
- Entry Location: Ground Level
- Stories/Levels: 2
- Building Size: 2804
- Square Feet: 2,804
- Year Built: 2015
Additional Structures
- Other Structures: Yes
Lot Features
- Lot Size (Acres): 0.29
- Lot Size (Sq. Ft.): 12,632
- Lot Features: 0 - .5 Acre, Wooded
- Fencing (Description): Wrought Iron
Green Features
- Energy Efficient: HVAC, Roof
- Indoor Air Quality: Ventilation
Financial Considerations
- Terms: Buy Down, Cash, Conventional, FHA, VA Loan
Listed by Keller Williams Realty Charleston
Sold by Beach Residential

Get Pre-Approved Today
Schools
Schools serving 3818 Fifle St
School District:Charleston County School District
| Name | Grades | Distance |
|---|---|---|
Carolina Park Elementary 3650 Park Avenue Boulevard, Mount Pleasant, SC 29466 | K-5 | 0.8 mi |
Thomas C. Cario Middle School 3500 Thomas Cario Boulevard, Mount Pleasant, SC 29466 | 6-8 | 2.4 mi |
Wando High School 1000 Warrior Way, Mount Pleasant, SC 29466 | 9-12 | 0.9 mi |
Disclaimer:
School attendance boundaries provided by ATTOM Data Solutions and are for reference only. Contact the school directly to verify enrollment eligibility.
Price & Sales History for 3818 Fifle St
Date
Details
Price
Change
Source
6/11/2026
Sold
$1,600,000
0.31%
MLS
3/13/2026
Listed
$1,595,000
—
MLS
Disclaimer: Historical sales information is derived from public records provided by the county offices. Information is not guaranteed and should be independently verified.
3818 Fifle Street, Mount Pleasant, SC 29466 (MLS# 26007189) is a Single Family property that was sold at $1,600,000 on June 11, 2026. Want to learn more about 3818 Fifle Street? Do you have questions about finding other Single Family real estate for sale in Mount Pleasant? You can browse all Mount Pleasant real estate or contact a Coldwell Banker agent to request more information.